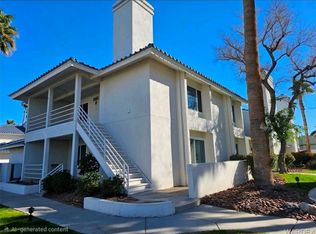
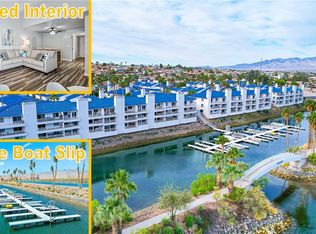
Location, location, location! Welcome to easy living in this beautifully maintained ground-floor condo in the heart of Bullhead City. Offered fully furnished, this 2-bedroom, 2-bath home also includes a private one-car garage, making it truly move-in ready. Just steps from the marina, you'll enjoy convenient access to the water, with boat slips available for rent nearby.
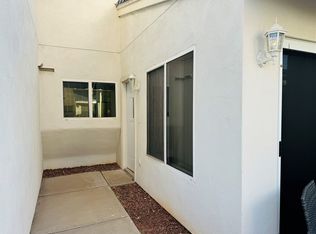
Inside, the inviting living room features a cozy fireplace that creates the perfect setting for relaxing evenings after a day on the river or lake. The spacious layout offers comfortable living, while two private patios provide wonderful outdoor spaces to enjoy your morning coffee, entertain guests, or simply unwind and take in the Arizona sunshine.
Community amenities include heated pools and relaxing spas located just steps from your door. Pet lovers will appreciate that approved pets are welcome, making this an ideal home for both you and your furry companions.
Conveniently located near restaurants, shopping, entertainment, and medical services, you'll also be just minutes from the excitement of the Laughlin casinos and the recreational opportunities of Lake Mohave. Whether you're looking for a full-time winter retreat, vacation getaway, or investment property, this exceptional condo offers comfort, convenience, and an unbeatable lifestyle in one of Bullhead City's most desirable locations.
For sale
$229,998
1800 Clubhouse Dr Unit 144, Bullhead City, AZ 86442
2beds
1,079sqft
Single Family Residence
Built in 1987
1,306 Square Feet Lot
$222,500 Zestimate®
$213/sqft
$291/mo HOA
What's special
Cozy fireplacePrivate one-car garageSpacious layoutBeautifully maintained ground-floor condoTwo private patiosWonderful outdoor spaces
- 87 days
- 430
- 12
Zillow last checked:
Listing updated:
Listed by:
Sandra Faubion 928-846-1959,
Realty ONE Group Mountain Desert-LH
Source: Lake Havasu AOR,MLS#: 1041193
Facts & features
Interior
Bedrooms & bathrooms
- Bedrooms: 2
- Bathrooms: 2
- Full bathrooms: 2
Heating
- Central, Electric
Cooling
- Central Air, Electric
Appliances
- Included: Electric Dryer, Electric Water Heater
- Laundry: In Garage
Features
- Laminate Counters, Casual Dining, Rear Kitchen, Breakfast Bar, Ceiling Fan(s), Low Flow Plumbing Fixtures, Open Floorplan, Pantry
- Flooring: Tile
- Windows: Window Coverings
- Has fireplace: Yes
- Fireplace features: Wood Burning
- Furnished: Yes
Interior area
- Total structure area: 1,079
- Total interior livable area: 1,079 sqft
Video & virtual tour
Property
Parking
- Total spaces: 1
- Parking features: Garage Door Opener, Door - 7 Ft Height, Side Parking 8-10 Ft + Wide, Oversized
- Attached garage spaces: 1
Features
- Levels: One
- Stories: 1
- Patio & porch: Covered Patio
- Has private pool: Yes
- Pool features: Gunite
- Spa features: Spa
- Fencing: Block,Wrought Iron
Lot
- Size: 1,306 Square Feet
- Features: Level, Corner Lot
Details
- Parcel number: 21457042
- Zoning description: B-R2MF Res: Multiple Family
Construction
Type & style
- Home type: SingleFamily
- Property subtype: Single Family Residence
Materials
- Frame, Stucco
- Roof: Tile
Condition
- New construction: No
- Year built: 1987
Utilities & green energy
- Sewer: Public Sewer
- Water: Public
Community & HOA
Community
- Features: Gated
- Subdivision: Marina Villas
HOA
- Has HOA: Yes
- Amenities included: Marina
- HOA fee: $291 monthly
- HOA name: Roadhaven Marina Condos
Location
- Region: Bullhead City
Financial & listing details
- Price per square foot: $213/sqft
- Annual tax amount: $945
- Date on market: 6/8/2026
- Cumulative days on market: 87 days
- Listing terms: 1031 Exchange,Cash,Conventional,Owner Will Carry,USDA Loan,VA Loan
Estimated market value
$222,500
$211,000 - $234,000
$1,520/mo
Price history
| Date | Event | Price |
|---|---|---|
| 6/8/2026 | Listed for sale | $229,998$213/sqft |
Source:  Momentum MLS #039663 Report a problem Momentum MLS #039663 Report a problem | ||
| 3/24/2021 | Listing removed | -- |
Source: Owner Report a problem | ||
| 4/19/2015 | Listing removed | $750$1/sqft |
Source: Owner Report a problem | ||
| 3/19/2015 | Listed for rent | $750$1/sqft |
Source: Owner Report a problem | ||
Public tax history
Tax history is unavailable.
Monthly payment
Est. payment
Payment breakdown
Explore the cost of this home by adjusting the details. Changes won't be saved.Climate risks
Neighborhood: 86442
- $224,9002 bd2 ba1k sqft1800 Clubhouse Dr UNIT 89, Bullhead City, AZ 86442For Sale
- $1,8002 bd2 ba1.1k sqft1800 Clubhouse Dr #K90, Bullhead City, AZ 86442For Rent
- $274,9002 bd2 ba1.1k sqft1800 Clubhouse Dr #J83, Bullhead City, AZ 86442Sold
- $195,9002 bd2 ba1k sqft1800 Clubhouse Dr UNIT 76, Bullhead City, AZ 86442Sold

Similar homes
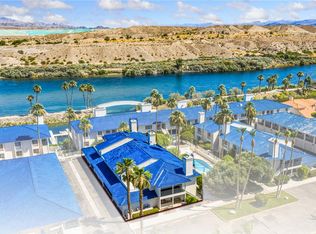
- $230,0002 bd2 ba1k sqft1800 Clubhouse Drive #145, Bullhead City, AZ 86442For Sale
 MLS ID #039601, Barbara Alvarez, US SOUTHWEST®. Momentum MLS
 - $244,9002 bd2 ba1.1k sqft1132 Cibecue Dr, Bullhead City, AZ 86442For Sale

 MLS ID #1041036, Jennifer Mamian, Keller Williams Arizona Living Realty. Lake Havasu AOR
 - $244,5002 bd2 ba1.3k sqft2454 Ripple Drive, Bullhead City, AZ 86429For Sale
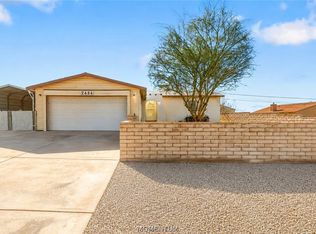 MLS ID #041842, Sara Entner, Black Mountain Valley Realty. Momentum MLS
 - $199,9993 bd2 ba1.1k sqft562 Palo Verde Drive, Bullhead City, AZ 86442For Sale
 MLS ID #041341, Betty Swick, Realty One Group Mountain Desert. Momentum MLS
 - $225,0002 bd2 ba1.3k sqft2436 Topanga Dr, Bullhead City, AZ 86442For SaleMLS ID #1040054, Kimberly Foti, Coldwell Banker Realty. Lake Havasu AOR
- $166,9002 bd1 ba837 sqft1424 Verde Dr, Bullhead City, AZ 86442For SaleMLS ID #1041460, Jessica Topol, Sondgeroth Real Estate Group, LLC. Lake Havasu AOR
- $198,9003 bd2 ba1.1k sqft1719 Bluebonnet Blvd, Bullhead City, AZ 86442For SaleMLS ID #1042170, Jessica Topol, Sondgeroth Real Estate Group, LLC. Lake Havasu AOR
