NO HOA & financeable! WELL MAINTAINED / PRIDE OF OWNERSHIP. Close to river access. PARKING / FENCED! No lot rent -- on owned land! Welcome to 1424 Verde Drive, a beautifully updated turnkey 2 bed/1 bath home in the established Holiday Highlands neighborhood of Bullhead City. Extensively improved and move-in ready. Updates include new laminate flooring, new plumbing, drywall ceiling, new sinks, toilet, window blinds, and a walk-in tile shower. Roof less than 4 years old (rerolled 2 months ago), A/C under 5 years old, new ductwork, and a transferable home warranty with 4 years remaining. All appliances new and convey -- refrigerator, washer, dryer & stove. Central electric cooling & gas heating. Fully improved lot with 6-ft metal privacy fence, 1-year-old carport, gazebo, and Tuff Shed. Home is properly tied down & anchored on a level, paved, publicly maintained street with lovely mountain views. Thoughtful extras include fresh yard decor, a new river rock landscape feature, and three gated access points for added convenience and security. City water, sewer & natural gas. No HOA, low taxes. First time buyers, investors, or right-sizers -- this is a rare find at an incredible value.
For sale
Price cut: $3K (8/6)
$166,900
1424 Verde Dr, Bullhead City, AZ 86442
2beds
837sqft
Single Family Residence
Built in 1978
4,791 Square Feet Lot
$162,400 Zestimate®
$199/sqft
$-- HOA
What's special
Lovely mountain viewsFully improved lotNew plumbingNew sinksFresh yard decorWalk-in tile showerNew laminate flooring
- 48 days |
- 499 |
- 39 |
Zillow last checked:
Listing updated:
Listed by:
Jessica Topol 928-234-5616,
Sondgeroth Real Estate Group, LLC
Source: Lake Havasu AOR,MLS#: 1041460
Facts & features
Interior
Bedrooms & bathrooms
- Bedrooms: 2
- Bathrooms: 1
- Full bathrooms: 1
Heating
- Central, Natural Gas
Cooling
- Central Air
Appliances
- Included: Gas Dryer
Features
- Casual Dining, Breakfast Bar, Ceiling Fan(s), Pantry
- Flooring: Laminate
- Windows: Window Coverings
Interior area
- Total structure area: 837
- Total interior livable area: 837 sqft
Video & virtual tour
Property
Parking
- Parking features: Carport
- Has carport: Yes
Features
- Levels: One
- Stories: 1
- Fencing: Back Yard,Chain Link,Front Yard,Privacy
- Has view: Yes
- View description: Mountain(s)
Lot
- Size: 4,791 Square Feet
- Dimensions: 50 x 100
- Features: Level
Details
- Additional structures: Shed(s), Gazebo
- Parcel number: 21427013
- Zoning description: B-R1MH Res: Single Fam Manufac Home
Construction
Type & style
- Home type: SingleFamily
- Property subtype: Single Family Residence
Materials
- Vertical Siding
- Roof: Rolled/Hot Mop
Condition
- New construction: No
- Year built: 1978
Details
- Builder name: X
Utilities & green energy
- Sewer: Public Sewer
- Water: Public
- Utilities for property: Electricity Available, Natural Gas Available
Community & HOA
Community
- Subdivision: Holiday Highlands
Location
- Region: Bullhead City
Financial & listing details
- Price per square foot: $199/sqft
- Tax assessed value: $45,963
- Annual tax amount: $221
- Date on market: 6/29/2026
- Cumulative days on market: 48 days
- Listing terms: 1031 Exchange,Cash,Conventional,FHA,VA Loan
- Electric utility on property: Yes
Estimated market value
$162,400
$154,000 - $171,000
$1,089/mo
Price history
| Date | Event | Price |
|---|---|---|
| 8/6/2026 | Price change | $166,900-1.8%$199/sqft |
Source:  Momentum MLS #040164 Report a problem Momentum MLS #040164 Report a problem | ||
| 6/26/2026 | Listed for sale | $169,900-5.6%$203/sqft |
Source: Momentum MLS #040164 Report a problem | ||
| 3/27/2026 | Listing removed | $179,900$215/sqft |
Source: Momentum MLS #034024 Report a problem | ||
| 11/10/2025 | Listed for sale | $179,900+16.8%$215/sqft |
Source: Momentum MLS #034024 Report a problem | ||
| 10/5/2022 | Sold | $154,000-0.6%$184/sqft |
Source: Momentum MLS #994298 Report a problem | ||
| 8/29/2022 | Pending sale | $154,900$185/sqft |
Source: Momentum MLS #994298 Report a problem | ||
| 8/12/2022 | Listed for sale | $154,900$185/sqft |
Source: Momentum MLS #994298 Report a problem | ||
| 8/6/2022 | Pending sale | $154,900$185/sqft |
Source: Momentum MLS #994298 Report a problem | ||
| 7/18/2022 | Price change | $154,900-3.1%$185/sqft |
Source: Momentum MLS #994298 Report a problem | ||
| 7/7/2022 | Listed for sale | $159,900+233.1%$191/sqft |
Source: Momentum MLS #994298 Report a problem | ||
| 1/18/2022 | Sold | $48,000-30.3%$57/sqft |
Source: Momentum MLS #987961 Report a problem | ||
| 12/2/2021 | Listed for sale | $68,900$82/sqft |
Source: Momentum MLS #987961 Report a problem | ||
Public tax history
| Year | Property taxes | Tax assessment |
|---|---|---|
| 2026 | $229 +3.4% | $4,597 +22.7% |
| 2025 | $221 +5.7% | $3,746 -18.3% |
| 2024 | $209 -11.4% | $4,584 +55% |
| 2023 | $236 -0.7% | $2,957 -19.3% |
| 2022 | $238 +2.7% | $3,663 +6.8% |
| 2021 | $232 -7.9% | $3,430 +28.7% |
| 2019 | $252 | $2,665 +36.1% |
| 2018 | $252 -1.2% | $1,958 -5.2% |
| 2017 | $255 +10.1% | $2,066 -5.8% |
| 2016 | $231 +6.9% | $2,194 -1.7% |
| 2015 | $216 | $2,232 +33.3% |
| 2014 | -- | $1,675 -5.2% |
| 2013 | -- | $1,767 -20.9% |
| 2012 | -- | $2,234 +2.9% |
| 2011 | -- | $2,170 -31.4% |
| 2010 | -- | $3,162 -51.9% |
| 2009 | -- | $6,570 +1.6% |
| 2008 | -- | $6,464 |
| 2007 | -- | -- |
| 2006 | -- | -- |
| 2005 | -- | -- |
| 2004 | -- | -- |
| 2003 | -- | -- |
| 2002 | -- | -- |
| 2000 | $145 | -- |
Find assessor info on the county website
Monthly payment
Est. payment
Payment breakdown
Explore the cost of this home by adjusting the details. Changes won't be saved.Climate risks
Neighborhood: 86442
Nearby schools
GreatSchools rating
- 2/10Bullhead City Junior High SchoolGrades: 5-8Distance: 0.8 mi
- 3/10Mohave High SchoolGrades: 9-12Distance: 0.8 mi
- 5/10Coyote Canyon SchoolGrades: PK-8Distance: 0.9 mi
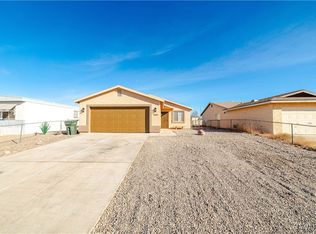
- $253,0003 bd2 ba1k sqft1430 Verde Dr, Bullhead City, AZ 86442Sold
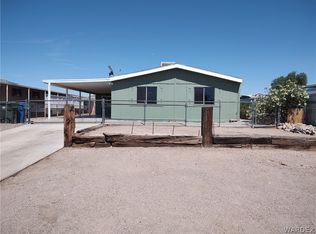
- $189,0003 bd2 ba1.1k sqft1418 Verde Dr, Bullhead City, AZ 86442Sold
- $204,900-- bd-- ba969 sqft1423 Trane Rd, Bullhead City, AZ 86442Off Market
- $47,610-- bd-- ba784 sqft1412 Verde Dr, Bullhead City, AZ 86442Off Market
- $225,0002 bd2 ba1.5k sqft1436 Verde Dr, Bullhead City, AZ 86442For Sale
- $176,7003 bd2 ba1.4k sqft1429 Trane Rd, Bullhead City, AZ 86442Off Market
- $193,400-- bd-- ba1.5k sqft1417 Trane Rd, Bullhead City, AZ 86442Off Market
- $173,0003 bd2 ba1k sqft1435 Trane Rd, Bullhead City, AZ 86442Off Market
A local agent can set up tours, give advice and negotiate with sellers.
Similar homes
- $149,0002 bd2 ba931 sqft408 Malibu Drive, Bullhead City, AZ 86442For Sale
 MLS ID #041275, Britanie Criscione, Coldwell Banker Realty. Momentum MLS
 - $160,0002 bd2 ba1k sqft1096 Citrus Street, Bullhead City, AZ 86442For Sale
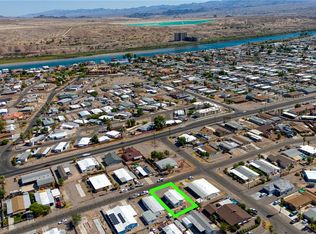 MLS ID #035583, Sherri Lugenbeal, Realty One Group Mountain Desert. Momentum MLS
 - $142,9002 bd2 ba1.2k sqft597 Ramar Road, Bullhead City, AZ 86442For Sale
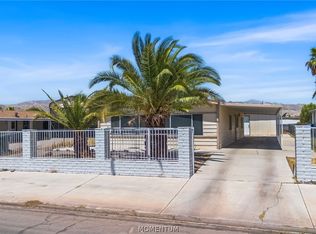 MLS ID #041208, Cindy Dutcher, BH Keller Williams Arizona Living Realty. Momentum MLS
 - $146,9002 bd2 ba908 sqft1865 Granada Drive, Bullhead City, AZ 86442For Sale
 MLS ID #040871, Sarah Juarez, Black Mountain Valley Realty. Momentum MLS
 - $219,0003 bd2 ba1.1k sqft562 Palo Verde Drive, Bullhead City, AZ 86442For SaleMLS ID #041341, Betty Swick, Realty One Group Mountain Desert. Momentum MLS
- $170,0002 bd2 ba924 sqft3880 Rising Sun Rd, Bullhead City, AZ 86442For Sale
 MLS ID #1040935, Dylan Nino, Sondgeroth Real Estate Group, LLC. Lake Havasu AOR
 - $229,9982 bd2 ba1k sqft1800 Clubhouse Dr Unit 144, Bullhead City, AZ 86442For SaleMLS ID #1041193, Sandra Faubion, Coldwell Banker Realty. Lake Havasu AOR
- $185,0002 bd2 ba1.1k sqft2191 Bay Club Dr APT 204, Laughlin, NV 89029For SaleMLS ID #2808537, Cynthia L. McCall, RE/Max Five Star Realty. LVR
- $159,9001 bd2 ba1k sqft395 Long Avenue, Bullhead City, AZ 86429For SaleMLS ID #040410, Heather Rickets, Colorado River Top Producers Realty, LLC. Momentum MLS
- $133,0002 bd1 ba800 sqft2000 Ramar Road #232, Bullhead City, AZ 86442For SaleMLS ID #040838, Sarah Juarez, Black Mountain Valley Realty. Momentum MLS
- $129,9002 bd1 ba624 sqft761 Sea Spray Drive, Bullhead City, AZ 86442For SaleMLS ID #040646, Sarah Juarez, Black Mountain Valley Realty. Momentum MLS
- $162,9001 bd2 ba590 sqft2000 Ramar Road #330, Bullhead City, AZ 86442For SaleMLS ID #032073, Tamara Powers, Country Ranch Realty. Momentum MLS
- $245,4002 bd2 ba1.1k sqft1132 Cibecue Dr, Bullhead City, AZ 86442For SaleMLS ID #1041036, Jennifer Mamian, Keller Williams Arizona Living Realty. Lake Havasu AOR
- $199,9002 bd2 ba1k sqft1611 Highway 95 #A102, Bullhead City, AZ 86442For SaleMLS ID #040899, Marcy Larch, Country Ranch Realty. Momentum MLS
- $219,0002 bd2 ba1k sqft858 Stahlman Drive, Bullhead City, AZ 86442For SaleMLS ID #040269, Hannah Walla, eXp Realty, LLC. Momentum MLS
- $220,0003 bd2 ba1.2k sqft576 N Malibu Circle, Bullhead City, AZ 86442For SaleMLS ID #039240, Lauren Diaz, Real Broker. Momentum MLS
- $130,0003 bd2 ba924 sqft1967 W Riverbend Circle, Bullhead City, AZ 86442For SaleMLS ID #041003, Terry Ayala, Colorado River Top Producers Realty, LLC. Momentum MLS
- $175,0002 bd1 ba998 sqft3550 Bay Sands Dr APT 1093, Laughlin, NV 89029For SaleMLS ID #2785333, Kent J. Divich, Renaissance Realty Inc. LVR
- $129,0002 bd2 ba827 sqft318 Riverwood Lane, Bullhead City, AZ 86442For SaleMLS ID #036340, Sara Entner, Black Mountain Valley Realty. Momentum MLS
- $169,0002 bd2 ba900 sqft2232 Aspen Mirror Way APT 102, Laughlin, NV 89029For SaleMLS ID #2774490, Kobe Barbarita, Barbarita Realty Consultants. LVR
