Welcome to 1436 Verde Dr in Bullhead City - this stick built home is located less than 1/3 mile (7 minute walk) from the Colorado River and offers two large bedrooms (12x17 & 14x16) one with a walk in closet ~9'x4'. Two spacious bathrooms and an attached two car garage. . Kitchen has updated counter tops, cabinets & drawers with soft close hardware. Whether you're chasing weekends on the river, a primary residence, or your next investment property, this home offers exceptional value in a prime location.
Active
$225,000
1436 Verde Drive, Bullhead City, AZ 86442
2beds
1,508sqft
:
Get pre-qualified$1,363/mo
Single Family Residence
Built in 1985
4,791 Square Feet Lot
$217,100 Zestimate®
$149/sqft
$-- HOA
What's special
- 51 days |
- 405 |
- 27 |
Zillow last checked:
Listing updated:
Listed by:
Jack Dunn 928-486-7195,
LH Keller Williams Arizona Living Realty
Source: Momentum MLS,MLS#: 040104 Originating MLS: Western AZ Regional Real Estate Data Exchange
Originating MLS: Western AZ Regional Real Estate Data ExchangeFacts & features
Interior
Bedrooms & bathrooms
- Bedrooms: 2
- Bathrooms: 2
- Full bathrooms: 2
Primary bedroom
- Dimensions: 12 x 17
Bedroom 2
- Dimensions: 14 x 15.5
Heating
- Heat Pump
Cooling
- Heat Pump, Central Air, Electric
Appliances
- Included: Dishwasher, Disposal
Features
- Breakfast Bar, Ceiling Fan(s), Kitchen Island, Laminate Counters, Laminate Countertop, Walk-In Closet(s)
- Flooring: Carpet, Tile
Interior area
- Total structure area: 1,948
- Total interior livable area: 1,508 sqft
Video & virtual tour
Property
Parking
- Total spaces: 2
- Parking features: Attached
- Attached garage spaces: 2
Features
- Entry location: Breakfast Bar,Ceiling Fan(s),Counters-Laminate,Kit
- Pool features: None
- Fencing: Back Yard,Chain Link,Front Yard
- Waterfront features: River Access
Lot
- Size: 4,791 Square Feet
- Dimensions: 50 x 100
- Features: Public Road
Details
- Parcel number: 21427011
- Zoning description: R1MH Res: Single Fam Mobile Home
Construction
Type & style
- Home type: SingleFamily
- Property subtype: Single Family Residence
Materials
- Roof: Shingle
Condition
- New construction: No
- Year built: 1985
Utilities & green energy
- Sewer: Public Sewer
- Water: Public
- Utilities for property: Natural Gas Available
Community & HOA
Community
- Subdivision: Holiday Highlands
HOA
- Has HOA: No
Location
- Region: Bullhead City
Financial & listing details
- Price per square foot: $149/sqft
- Tax assessed value: $200,743
- Annual tax amount: $1,211
- Date on market: 6/24/2026
- Cumulative days on market: 51 days
- Listing terms: Cash,Conventional,1031 Exchange,FHA,USDA Loan,VA Loan
- Road surface type: Paved
Estimated market value
$217,100
$206,000 - $228,000
$1,749/mo
Price history
| Date | Event | Price |
|---|---|---|
| 6/25/2026 | Listed for sale | $225,000$149/sqft |
Source:  Momentum MLS #040104 Report a problem Momentum MLS #040104 Report a problem | ||
Public tax history
| Year | Property taxes | Tax assessment |
|---|---|---|
| 2026 | $1,251 +3.3% | $20,075 +7.1% |
| 2025 | $1,212 +5.1% | $18,739 -12.8% |
| 2024 | $1,153 +3.7% | $21,481 +28.8% |
| 2023 | $1,112 -0.7% | $16,684 +26.1% |
| 2022 | $1,120 +2.6% | $13,230 +13.9% |
| 2021 | $1,091 +6.6% | $11,616 +24.7% |
| 2019 | $1,024 | $9,314 +2.8% |
| 2018 | $1,024 +2.6% | $9,059 +7.2% |
| 2017 | $998 +10.2% | $8,451 +1.7% |
| 2016 | $905 +6.9% | $8,313 +6% |
| 2015 | $847 | $7,843 +19.6% |
| 2014 | -- | $6,556 +1.5% |
| 2013 | -- | $6,459 +3.2% |
| 2012 | -- | $6,257 -15.6% |
| 2011 | -- | $7,410 -13.7% |
| 2010 | -- | $8,588 -35.4% |
| 2009 | -- | $13,302 -13.8% |
| 2008 | -- | $15,439 |
| 2007 | -- | -- |
| 2006 | -- | -- |
| 2005 | -- | -- |
| 2004 | -- | -- |
| 2003 | -- | -- |
| 2002 | -- | -- |
| 2000 | -- | -- |
Find assessor info on the county website
Monthly payment
Est. payment
Payment breakdown
Explore the cost of this home by adjusting the details. Changes won't be saved.Climate risks
Neighborhood: 86442
Nearby schools
GreatSchools rating
- 2/10Bullhead City Junior High SchoolGrades: 5-8Distance: 0.8 mi
- 3/10Mohave High SchoolGrades: 9-12Distance: 0.8 mi
- 5/10Coyote Canyon SchoolGrades: PK-8Distance: 0.9 mi
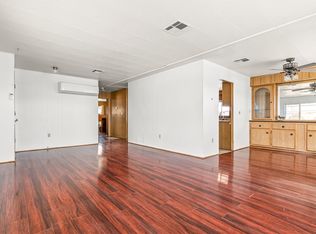
- $147,0002 bd2 ba1.2k sqft1442 Verde Dr, Bullhead City, AZ 86442Sold
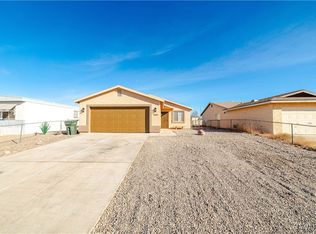
- $253,0003 bd2 ba1k sqft1430 Verde Dr, Bullhead City, AZ 86442Sold
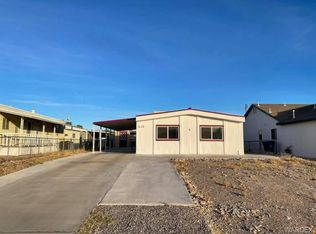
- $137,8002 bd2 ba1k sqft1448 Verde Dr, Bullhead City, AZ 86442Off Market
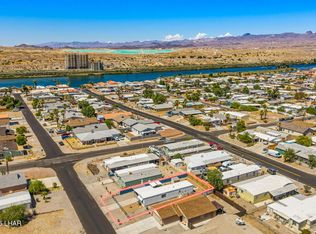
- $166,9002 bd1 ba837 sqft1424 Verde Dr, Bullhead City, AZ 86442For Sale
- $173,0003 bd2 ba1k sqft1435 Trane Rd, Bullhead City, AZ 86442Off Market
- $156,6002 bd2 ba1.4k sqft1441 Trane Rd, Bullhead City, AZ 86442Off Market
- $55,774-- bd-- ba624 sqft1435 Verde Dr, Bullhead City, AZ 86442Off Market
- $175,7003 bd2 ba1.4k sqft1429 Trane Rd, Bullhead City, AZ 86442Off Market
A local agent can set up tours, give advice and negotiate with sellers.
Similar homes
- $--3 bd2 ba1.4k sqft1714 Lynn Dr, Bullhead City, AZ 86442Auction
 ServiceLink Auction
 - $219,0003 bd2 ba1.1k sqft562 Palo Verde Drive, Bullhead City, AZ 86442For Sale
 MLS ID #041341, Betty Swick, Realty One Group Mountain Desert. Momentum MLS
 - $249,9003 bd2 ba1.3k sqft1372 Rubel Lane, Bullhead City, AZ 86442For Sale
 MLS ID #040815, Cindy Singer, Singer and Company Properties. Momentum MLS
 - $225,0003 bd2 ba1.4k sqft2012 Kingston Drive, Bullhead City, AZ 86442For Sale
 MLS ID #041061, Todd Levitt, Black Mountain Valley Realty. Momentum MLS
 - $220,0002 bd2 ba1.4k sqft1368 Lincoln Lane, Bullhead City, AZ 86442For SaleMLS ID #039414, Christie Nelson, Home Source. Momentum MLS
- $229,9982 bd2 ba1k sqft1800 Clubhouse Dr Unit 144, Bullhead City, AZ 86442For Sale
 MLS ID #1041193, Sandra Faubion, Coldwell Banker Realty. Lake Havasu AOR
 - $--2 bd2 ba1k sqft1830 Talc Rd, Bullhead City, AZ 86442AuctionAuction.com 2
- $225,0003 bd2 ba1.4k sqft1651 Ramar Road, Bullhead City, AZ 86442For SaleMLS ID #040953, Therese Moses, Realty One Group Mountain Desert. Momentum MLS
- $239,9002 bd2 ba1.3k sqft1762 River Gardens Drive, Bullhead City, AZ 86442For SaleMLS ID #040156, Susan King, Key Time Realty. Momentum MLS
- $235,0003 bd2 ba1.3k sqft791 Holly Street, Bullhead City, AZ 86442For SaleMLS ID #041320, Pamela Brown, Realty One Group Mountain Desert. Momentum MLS
- $230,0002 bd3 ba1.3k sqft2065 Trinidad Drive, Bullhead City, AZ 86442For SaleMLS ID #037005, Jessica Topol, Sondgeroth Real Estate Group, LLC. Momentum MLS
- $244,0003 bd2 ba1.2k sqft589 Citrus Street, Bullhead City, AZ 86442For SaleMLS ID #039494, Ann Pettit, US SOUTHWEST®. Momentum MLS
- $--3 bd1 ba1k sqft1715 Talc Rd, Bullhead City, AZ 86442AuctionAuction.com 2
- $225,0003 bd2 ba1k sqft895 Terrace Drive, Bullhead City, AZ 86442For SaleMLS ID #039805, Adriana Quintana, Sondgeroth Real Estate Group, LLC. Momentum MLS
- $212,9002 bd2 ba1.4k sqft1960 Ramar Road, Bullhead City, AZ 86442For SaleMLS ID #032332, Jessica Topol, Sondgeroth Real Estate Group, LLC. Momentum MLS
- $219,0002 bd2 ba1k sqft858 Stahlman Drive, Bullhead City, AZ 86442For SaleMLS ID #040269, Hannah Walla, eXp Realty, LLC. Momentum MLS
- $249,0005 bd4 ba1.8k sqft1800 Granada Drive, Bullhead City, AZ 86442For SaleMLS ID #039912, Sara Entner, Black Mountain Valley Realty. Momentum MLS
- $214,9002 bd2 ba1.3k sqft755 Palo Verde Drive, Bullhead City, AZ 86442For SaleMLS ID #039307, Karen Summitt, Summitts River Realty. Momentum MLS
- $224,9002 bd2 ba1.2k sqft1675 Highway 95 #E2, Bullhead City, AZ 86442For SaleMLS ID #040730, Richard Lerma, Luxe One Realty Professionals. Momentum MLS
- $219,0003 bd2 ba1.5k sqft556 Riverfront Drive, Bullhead City, AZ 86442For SaleMLS ID #039914, Rachael Bega, Black Mountain Valley Realty. Momentum MLS
