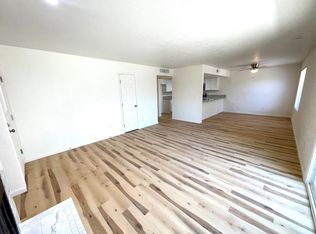
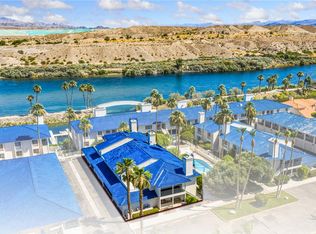
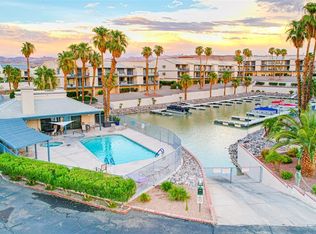
Looking for effortless riverfront living, look no further. Perfectly positioned, this main-level, riverfront condo is move-in-ready, fully furnished and offers breathtaking panoramic views of the Colorado River Corridor from the moment you step inside. Designed for both comfort and relaxation, this 2-bedroom, 2-bathroom condo features spacious bedrooms, bathrooms with walk-in showers, and the convenience of in-unit laundry. The inviting living room centers around a cozy wood-burning fireplace, while expansive windows frame the water, creating a stunning backdrop throughout the home. The thoughtfully designed kitchen offers generous cabinet storage with convenient pull-out drawers, making organization effortless and providing easy access to cookware, pantry items, and everyday essentials while maximizing every inch of space. Complete with a breakfast bar and incredible river views that make every meal feel special. Whether you're preparing coffee at sunrise or hosting friends in the evening, you'll never lose sight of the water. Step outside onto your private covered patio to entertain, unwind, or simply watch the boats drift by. The indoor-outdoor connection makes this home ideal for embracing the riverfront lifestyle. Additional features include a private one-car garage, community pools, walking paths and beautiful lush landscaping. Whether you're searching for a full-time residence, a seasonal retreat, or an investment opportunity, this riverfront condo checks all the boxes. Begin enjoying your new home immediately.
Active
$329,900
1800 Clubhouse Drive #D36, Bullhead City, AZ 86442
2beds
1,178sqft
Condominium
Built in 1984
-- sqft lot
$316,500 Zestimate®
$280/sqft
$291/mo HOA
What's special
- 64 days
- 418
- 21
Zillow last checked:
Listing updated:
Listed by:
Angela Busch 714-476-7271,
US SOUTHWEST®
Source: Momentum MLS,MLS#: 040383 Originating MLS: Western AZ Regional Real Estate Data Exchange
Originating MLS: Western AZ Regional Real Estate Data ExchangeFacts & features
Interior
Bedrooms & bathrooms
- Bedrooms: 2
- Bathrooms: 2
- Full bathrooms: 2
Heating
- Central, Electric
Cooling
- Central Air, Electric
Appliances
- Included: Dryer, Dishwasher, Electric Oven, Electric Range, Disposal, Microwave, Refrigerator, Water Heater, Washer
- Laundry: Inside
Features
- Breakfast Bar, Ceiling Fan(s), Dining Area, Furnished, Galley Kitchen, Main Level Primary, Primary Suite, Shower Only, Solid Surface Counters, Separate Shower, Walk-In Closet(s), Window Treatments
- Windows: Window Coverings
- Has fireplace: Yes
- Fireplace features: Wood Burning
- Furnished: Yes
Interior area
- Total interior livable area: 1,178 sqft
Video & virtual tour
Property
Parking
- Total spaces: 1
- Parking features: Detached, Garage Door Opener
- Garage spaces: 1
Accessibility
- Accessibility features: Low Threshold Shower
Features
- Levels: One
- Stories: 1
- Entry location: Breakfast Bar,Ceiling Fan(s),Counters-Solid Surfac
- Patio & porch: Balcony, Covered, Patio
- Exterior features: Balcony
- Pool features: Community
- Fencing: None
- Has view: Yes
- View description: Mountain(s), Panoramic, River
- Has water view: Yes
- Water view: River
- Waterfront features: River Front
- Frontage type: River
Lot
- Features: Private Road
Details
- Parcel number: 21453036
- Zoning description: R2 District Res: Multiple Family
Construction
Type & style
- Home type: Condo
- Architectural style: One Story
- Property subtype: Condominium
Materials
- Roof: Tile
Condition
- New construction: No
- Year built: 1984
Utilities & green energy
- Electric: 110 Volts
- Sewer: Public Sewer
- Water: Public
Community & HOA
Community
- Features: Gated, Sidewalks, Waterfront, Pool
- Subdivision: Roadhaven Marina Condos
HOA
- Has HOA: Yes
- HOA fee: $291 monthly
- HOA name: HOAMCO
Location
- Region: Bullhead City
Financial & listing details
- Price per square foot: $280/sqft
- Annual tax amount: $1,194
- Date on market: 7/1/2026
- Cumulative days on market: 64 days
- Listing terms: Cash,Conventional,1031 Exchange,VA Loan
Estimated market value
$316,500
$301,000 - $332,000
$1,613/mo
Price history
| Date | Event | Price |
|---|---|---|
| 7/8/2026 | Listed for sale | $329,900+34.7%$280/sqft |
Source:  Momentum MLS #040383 Report a problem Momentum MLS #040383 Report a problem | ||
| 7/24/2018 | Sold | $245,000$208/sqft |
Source: Momentum MLS #937726 Report a problem | ||
Public tax history
Tax history is unavailable.
Monthly payment
Est. payment
Payment breakdown
Explore the cost of this home by adjusting the details. Changes won't be saved.Climate risks
Neighborhood: 86442
- $207,0001 bd1 ba830 sqft1800 E Club House Plz #D-38, Fort Mohave, AZ 86426Sold

- $205,0001 bd1 ba830 sqft1800 Clubhouse Dr #D-30, Bullhead City, AZ 86442Sold

- $209,6002 bd2 ba1k sqft1800 Clubhouse Dr UNIT 67, Bullhead City, AZ 86442Off Market
- $--2 bd2 ba1.1k sqft1800 Clubhouse Dr #A-1, Bullhead City, AZ 86442Off Market

Similar homes
- $299,9001 bd1 ba830 sqft1800 Clubhouse Drive #32, Bullhead City, AZ 86442For Sale
 MLS ID #041606, Brandi Adams, Realty One Group Mountain Desert. Momentum MLS
 - $300,0002 bd2 ba1.1k sqft1611 Highway 95 A201 #A, Bullhead City, AZ 86442For Sale
 MLS ID #039453, Brian Hunter, Premier Executives Real Estate. Momentum MLS
 - $230,0002 bd2 ba1k sqft1800 Clubhouse Drive #145, Bullhead City, AZ 86442For Sale
 MLS ID #039601, Barbara Alvarez, US SOUTHWEST®. Momentum MLS
 - $279,9992 bd2 ba1.2k sqft1675 Highway 95 #C3, Bullhead City, AZ 86442For Sale
 MLS ID #037755, Crystal Offutt, Realty One Group Mountain Desert. Momentum MLS
