Skip main navigation
Sold for $615,000
  • $615,000

    1800 Lawrence Street #409, Denver, CO 80202

    2beds
    1,590sqft
    Condominium
    Built in 1908
    -- sqft lot
    $613,300 Zestimate®
    $387/sqft
    $3,164 Estimated rent

    Home value

    $613,300

    $570,000 - $656,000

    $3,164/mo

    Zestimate® history
    Loading
    Loading...

    Owner options

    List your home for rent

    $3,164/mo

    Rent Zestimate®

    Find your next renter with Zillow Rental Manager. Plus, with online applications, you can quickly screen prospective tenants – for free.

    Learn more

    $3,164/mo

    Rent Zestimate®

    Refinance and save

    $4,349/mo

    Est. payment

    Refinancing to a lower rate could help reduce your monthly payments and save thousands over the life of the loan.

    See today's rates

    $4,349/mo

    Est. payment

    Explore your selling options

    Work with a Zillow partner agent

    Leverage their expertise and Zillow's premium Showcase listings to get your home seen by more buyers.

    Get started

    List with your own agent

    Get your home in front of millions of buyers by listing it on Zillow.

    Learn how to do it

    Sell it yourself

    Take full control of how buyers see your home on Zillow by listing For Sale by Owner (FSBO).

    List your home

    What's special

    Loft livingTandem parkingThoughtful floorplanIndustrial loftsPeninsula barNatural lightVoluminous living space
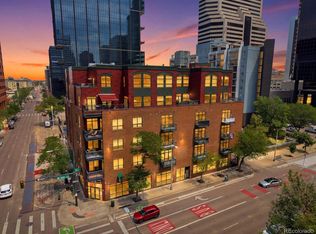
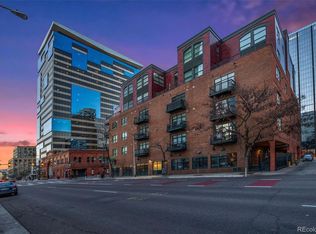
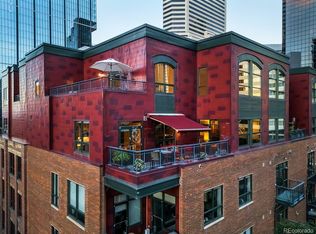
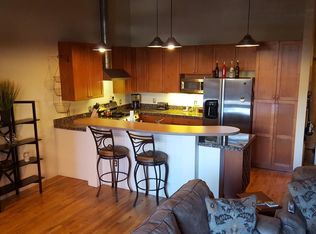
    Originally constructed in 1908 as the Isbell Kent Oakes Dry Goods building, the Isbell Lofts were converted to 37 authentic, industrial lofts in the early 2000s on the prominent corner of 18th and Lawrence streets, at the confluence of Lodo and the Central Business District. Unit 409, offered for sale for the first time since its original conversion, features both southern and western exposures from its bank of warehouse windows that wrap the corner of the building. At just under 1,600 sq ft in size, this 2 bed/2bath unit lives large. The thoughtful floorplan is evident upon entry, where you will find oak hardwood floors throughout and 14’+ concrete ceilings. The secondary bedroom/flex space adjoins the full hallway bath and laundry closet, with newer stackable washer/dryer (included). The main space is quintessential loft living. A voluminous living space, dining space, and kitchen all flow perfectly together. The kitchen features granite, stainless appliances, ample amount of maple cabinetry, peninsula bar, and a vented range that is even plumbed for gas. Natural light cascades through the unit thanks to the quantity and size of the new-style functional windows. The primary suite also has its own bank of windows on the Lawrence side of the unit, and features a large walk-in closet, and private, spacious 5 piece bath. The covered 100 sq ft terrace includes a plumbed grill, and affords a great perch to take in the cityscape while being nicely above street level. Two car, tandem parking is included along with a large storage cage. Unit 409 represents a fantastic opportunity to live in one of Lodo’s best loft conversions, in a very choice unit within the building, right in the middle of all the action downtown.

    Zillow last checked:

    Listing updated:

    Listed by:

    Jeff Summerhill 303-532-4481,

    Abode Real Estate

    Bought with:

    Ryan Rose, 100071569

    Keller Williams Realty Downtown LLC

    Source: REcolorado as distributed by MLS GRID,MLS#: 5561486MLS Logo

    Facts & features

    Interior

    Bedrooms & bathrooms
    • Bedrooms: 2
    • Bathrooms: 2
    • Full bathrooms: 2
    • Main level bathrooms: 2
    • Main level bedrooms: 2
    Primary bedroom
    • Level: Main
    Bedroom
    • Description: Secondary Bedroom Is Not Walled Off To Hallway (Loft Style)
    • Level: Main
    Primary bathroom
    • Description: 5 Piece Primary Bath
    • Level: Main
    Bathroom
    • Level: Main
    Heating
    • Forced Air, Natural Gas
    Cooling
    • Central Air
    Appliances
    • Included: Dishwasher, Disposal, Dryer, Range, Refrigerator, Self Cleaning Oven, Washer
    Features
    • Five Piece Bath, Granite Counters, High Ceilings, No Stairs, Primary Suite, Walk-In Closet(s)
    • Flooring: Wood
    • Windows: Double Pane Windows, Window Coverings, Window Treatments
    • Has basement: No
    • Common walls with other units/homes: End Unit,1 Common Wall
    Interior area
    • Total structure area: 1,590
    • Total interior livable area: 1,590 sqft
    • Finished area above ground: 1,590

    Property

    Parking
    • Total spaces: 2
    • Parking features: Tandem
    • Garage spaces: 2
    Features
    • Levels: One
    • Stories: 1
    • Entry location: Corridor Access
    • Patio & porch: Covered
    • Exterior features: Balcony, Gas Grill, Gas Valve
    • Has view: Yes
    • View description: City
    Details
    • Parcel number: 234509056
    • Zoning: D-C
    • Special conditions: Standard

    Construction

    Type & style
    • Home type: Condo
    • Property subtype: Condominium
    • Attached to another structure: Yes
    Materials
    • Brick, Concrete
    • Foundation: Concrete Perimeter
    • Roof: Membrane
    Condition
    • Year built: 1908

    Utilities & green energy

    • Electric: 110V, 220 Volts
    • Sewer: Public Sewer
    • Water: Public
    • Utilities for property: Cable Available, Electricity Connected, Natural Gas Connected

    Community & neighborhood

    Security
    • Security features: Key Card Entry, Secured Garage/Parking, Security Entrance, Smoke Detector(s)
    Location
    • Region: Denver
    • Subdivision: Lodo

    HOA & financial

    HOA
    • Has HOA: Yes
    • HOA fee: $840 monthly
    • Amenities included: Fitness Center
    • Services included: Cable TV, Reserve Fund, Gas, Heat, Insurance, Internet, Irrigation, Maintenance Grounds, Maintenance Structure, Recycling, Sewer, Snow Removal, Trash, Water
    • Association name: Isbell Lofts
    • Association phone: 720-432-4604

    Other

    Other facts
    • Listing terms: Cash,Conventional
    • Ownership: Individual

    Price history

    DateEventPrice
    2/2/2024Sold$615,000-1.6%$387/sqft
    Source: REcolorado as distributed by MLS GRID #5561486 Report a problem
    1/23/2024Pending sale$625,000$393/sqft
    Source: REcolorado as distributed by MLS GRID #5561486 Report a problem
    12/28/2023Listing removed--
    Source: REcolorado as distributed by MLS GRID #5561486 Report a problem
    11/25/2023Price change$625,000-1.6%$393/sqft
    Source: REcolorado as distributed by MLS GRID #5561486 Report a problem
    10/24/2023Price change$635,000-2.3%$399/sqft
    Source: REcolorado as distributed by MLS GRID #5561486 Report a problem
    9/27/2023Listed for sale$650,000+28.2%$409/sqft
    Source: REcolorado as distributed by MLS GRID #5561486 Report a problem
    11/7/2002Sold$507,218$319/sqft
    Source: Public Record Report a problem

    Public tax history

    YearProperty taxesTax assessment
    2024$3,548 +7.7%$45,790 -6.4%
    2023$3,293 +3.6%$48,940 +18.2%
    2022$3,179 +15.9%$41,410 -2.8%
    2021$2,742 +2.9%$42,600 -3.4%
    2020$2,665 -19.1%$44,094 -0.7%
    2019$3,292 $44,403 +4.4%
    2018$3,292 +0.3%$42,550
    2017$3,282 +8.5%$42,550 +9.9%
    2016$3,026 -6.4%$38,730
    2015$3,232 0%$38,730 -0.5%
    2014$3,233 +9.2%$38,910
    2013$2,960 +17.9%$38,910 +10.5%
    2012$2,511 -19.7%$35,210
    2011$3,127 +2.2%$35,210 -25%
    2010$3,059 +4.7%$46,960
    2009$2,921 -0.2%$46,960 +7.4%
    2008$2,926 +12.8%$43,740
    2007$2,595 +1.1%$43,740 +12.8%
    2006$2,566 +8.2%$38,760
    2005$2,372 $38,760

    Find assessor info on the county website

    Neighborhood: Central Business District

    Nearby schools

    GreatSchools rating
    Schools provided by the listing agent
    • Elementary: Greenlee
    • Middle: Kepner
    • High: West
    • District: Denver 1

    Source: REcolorado as distributed by MLS GRID. This data may not be complete. We recommend contacting the local school district to confirm school assignments for this home.

    Get a cash offer in 3 minutes
    Find out how much your home could sell for in as little as 3 minutes with a no-obligation cash offer.
    Estimated market value
    $613,300
    Get a cash offer in 3 minutes
    Find out how much your home could sell for in as little as 3 minutes with a no-obligation cash offer.
    Estimated market value
    $613,300