Centrally located and well-maintained, this updated home offers comfort, efficiency, and convenience less than 10 minutes from OSF HealthCare, Northwoods Mall, and Komatsu. The seller is looking for a quick sale, recent price reduction! Seller is considering offers — bring your best offer! Garage Carport Combo Built 4 years ago! Roof Installed 4 years ago! DOUBLE LOT!! The home features a Tesla solar panel system designed to help lower monthly electric bills. Panels are leased and will transfer to the buyer at closing; per Sunrun representative, panel ownership transfers once the lease is paid off. Enjoy long-term peace of mind with a newer roof and detached garage, both built just 4 years ago. Additional features include a renovated kitchen with stainless steel appliances included, a partially finished basement with flexible living space, and a rare double lot with a fenced backyard, small outdoor fireplace, wood deck, private driveway, and plenty of outdoor space for entertaining. 2 Bedrooms on main floor & basement room can be used as a third bedroom. Key Features: Tesla solar panel system (Lower electric bill) [Leased Solar System will be assigned to buyer] Roof & detached garage only 4 years new! Stainless steel appliances included Double lot with fenced yard Updated kitchen Partially finished basement Appliances included! (Fridge, Oven, Washer, Dryer) Also considering owner financing with significant down payment!
Under contract
Price cut: $25K (6/4)
$55,000
1800 N Machin Ave, Peoria, IL 61604
3beds
1,248sqft
:
Get pre-qualifiedN/A
Single Family Residence, Residential
Built in 1930
10,454 Square Feet Lot
$-- Zestimate®
$44/sqft
$-- HOA
What's special
Chain-link fenced backyardClean dry storage spacePrivate driveway
- 125 days |
- 137 |
- 10 |
Zillow last checked:
Listing updated:
Listed by:
Raul Rodriguez Mobile:786-383-9136,
eXp Realty
Source: RMLS Alliance as distributed by MLS GRID,MLS#: PA1265193 Originating MLS: Peoria Area Association of Realtors
Originating MLS: Peoria Area Association of Realtors
Facts & features
Interior
Bedrooms & bathrooms
- Bedrooms: 3
- Bathrooms: 1
- Full bathrooms: 1
Bedroom 1
- Level: Main
- Dimensions: 10ft 0in x 8ft 0in
Bedroom 2
- Level: Main
- Dimensions: 10ft 0in x 10ft 0in
Bedroom 3
- Level: Basement
- Dimensions: 10ft 0in x 12ft 0in
Other
- Area: 624
Kitchen
- Level: Main
- Dimensions: 10ft 0in x 9ft 0in
Main level
- Area: 624
Heating
- Forced Air
Appliances
- Included: Range, Refrigerator
Features
- Basement: Partially Finished
Interior area
- Total structure area: 624
- Total interior livable area: 1,248 sqft
Property
Parking
- Total spaces: 1
- Parking features: Carport, Garage
- Garage spaces: 1
- Has carport: Yes
- Details: Number Of Garage Remotes: 1
Lot
- Size: 10,454 Square Feet
- Dimensions: .24 acres
- Features: Other
Details
- Parcel number: 1805226010
Construction
Type & style
- Home type: SingleFamily
- Architectural style: Other
- Property subtype: Single Family Residence, Residential
Materials
- Aluminum Siding
- Roof: Shingle
Condition
- New construction: No
- Year built: 1930
Utilities & green energy
- Sewer: Public Sewer
Community & HOA
Community
- Subdivision: McCurdy & Pierson
Location
- Region: Peoria
Financial & listing details
- Price per square foot: $44/sqft
- Tax assessed value: $28,320
- Annual tax amount: $853
- Date on market: 3/28/2026
- Cumulative days on market: 98 days
Estimated market value
Not available
Estimated sales range
Not available
$1,252/mo
Price history
| Date | Event | Price |
|---|---|---|
| 7/11/2026 | Contingent | $55,000$44/sqft |
Source:  RMLS Alliance as distributed by MLS GRID #PA1265193 Report a problem RMLS Alliance as distributed by MLS GRID #PA1265193 Report a problem | ||
| 6/4/2026 | Price change | $55,000-31.3%$44/sqft |
Source: RMLS Alliance as distributed by MLS GRID #PA1265193 Report a problem | ||
| 5/21/2026 | Listed for sale | $80,000-5.9%$64/sqft |
Source: RMLS Alliance as distributed by MLS GRID #PA1265193 Report a problem | ||
| 4/25/2026 | Contingent | $85,000$68/sqft |
Source: RMLS Alliance as distributed by MLS GRID #PA1265193 Report a problem | ||
| 4/9/2026 | Price change | $85,000-10.5%$68/sqft |
Source: RMLS Alliance as distributed by MLS GRID #PA1265193 Report a problem | ||
| 3/28/2026 | Listed for sale | $95,000$76/sqft |
Source: RMLS Alliance as distributed by MLS GRID #PA1265193 Report a problem | ||
Public tax history
| Year | Property taxes | Tax assessment |
|---|---|---|
| 2024 | $854 +4.8% | $9,440 +9% |
| 2023 | $815 +62.1% | $8,660 +22.5% |
| 2022 | $503 +57.5% | $7,070 +5.1% |
| 2021 | $319 -0.8% | $6,730 +1.1% |
| 2020 | $322 +0.6% | $6,660 -2.1% |
| 2019 | $320 +2.3% | $6,800 -7% |
| 2018 | $313 -37.8% | $7,310 -0.9% |
| 2017 | $502 +0.8% | $7,380 |
| 2016 | $499 +0.1% | $7,380 +2.1% |
| 2015 | $498 +3.8% | $7,230 -13.2% |
| 2014 | $480 +1.2% | $8,330 -1.2% |
| 2013 | $474 +2.8% | $8,430 -4.9% |
| 2011 | $461 | $8,860 -27.8% |
| 2010 | -- | $12,270 +0.4% |
| 2009 | $545 +161.2% | $12,220 +2% |
| 2008 | $208 -38% | $11,980 -4.3% |
| 2007 | $336 -2.6% | $12,520 +3.1% |
| 2006 | $345 +10.1% | $12,140 +2.4% |
| 2005 | $313 -35.7% | $11,850 +23.4% |
| 1998 | $488 | $9,600 |
Find assessor info on the county website
Monthly payment
Est. payment
Payment breakdown
Explore the cost of this home by adjusting the details. Changes won't be saved.Climate risks
Neighborhood: West Bluff
Nearby schools
GreatSchools rating
- 2/10Franklin-Edison Primary SchoolGrades: K-4Distance: 0.4 mi
- 3/10Calvin Coolidge Middle SchoolGrades: 5-8Distance: 1.7 mi
- 1/10Peoria High SchoolGrades: 9-12Distance: 0.5 mi
Schools provided by the listing agent
- High: Peoria High
Source: RMLS Alliance as distributed by MLS GRID. This data may not be complete. We recommend contacting the local school district to confirm school assignments for this home.
- $3,000-- sqft1804 N Machin Ave, Peoria, IL 61604Off Market
- $45,0003 bd1 ba1.7k sqft1724 N Machin Ave, Peoria, IL 61604Sold
- $29,8503 bd1 ba928 sqft1806 N Machin Ave, Peoria, IL 61604Off Market
- $45,0002 bd1 ba1k sqft1808 N Machin Ave, Peoria, IL 61604Sold
- $7,230-- sqftN Machin Ave, Peoria, IL 61604Off Market
- $27,6602 bd1 ba1k sqft1812 N Machin Ave, Peoria, IL 61604Off Market
- $18,0004 bd1 ba1.4k sqft1723 N Machin Ave, Peoria, IL 61604Sold
- $37,4703 bd1 ba1.2k sqft1716 N Machin Ave, Peoria, IL 61604Off Market
A local agent can set up tours, give advice and negotiate with sellers.
A local lender can help you make sure your offer is ready when you are.
Similar homes
- $54,9004 bd1 ba1.2k sqft1917 N Broadway St, Peoria, IL 61604For Sale
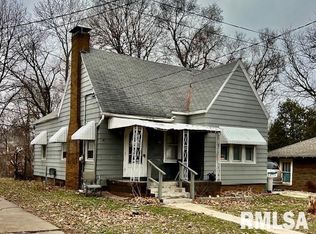
 MLS ID #PA1263164, Tamara E Kijanowski, Professional Leasing & Real Es. RMLS Alliance as distributed by MLS GRID
 - $59,9004 bd2 ba1.2k sqft800 W Meadows Pl, Peoria, IL 61604For Sale
 MLS ID #PA1267060, Brian J Monge, Jim Maloof Realty, Inc.. RMLS Alliance as distributed by MLS GRID
 - $49,9003 bd1 ba1.4k sqft718 W Virginia Ave, Peoria, IL 61604For Sale
 MLS ID #PA1268598, Brian J Monge, Jim Maloof Realty, Inc.. RMLS Alliance as distributed by MLS GRID
 - $45,0002 bd1 ba995 sqft504 W Virginia Ave, Peoria, IL 61604Active
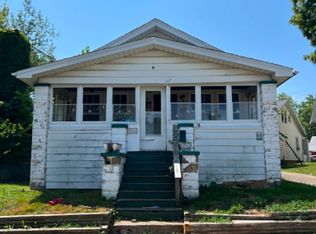 MLS ID #12713429, Francisco Martinez, Home First Realty Inc. MRED as distributed by MLS GRID
 - $49,9002 bd1 ba816 sqft2005 N Gale Ave, Peoria, IL 61604For SaleMLS ID #PA1263265, Dawn A Purple, RE/MAX Traders Unlimited. RMLS Alliance as distributed by MLS GRID
- $59,0003 bd1 ba1.2k sqft506 Wayne St, Peoria, IL 61603For Sale By Owner
- $59,9004 bd1 ba1.3k sqft1601 NE Jefferson Ave, Peoria, IL 61603For SaleMLS ID #PA1268747, Genesis Ady, The Royal Realty Company Illin. RMLS Alliance as distributed by MLS GRID
- $44,9003 bd1 ba1.1k sqft1108 W McClure Ave, Peoria, IL 61604For SaleMLS ID #PA1268203, Adam J Merrick, Adam Merrick Real Estate. RMLS Alliance as distributed by MLS GRID
- $59,9003 bd1 ba1.3k sqft1210 N Bourland Ave, Peoria, IL 61606For SaleMLS ID #PA1268164, Adam J Merrick, Adam Merrick Real Estate. RMLS Alliance as distributed by MLS GRID
- $70,0003 bd1 ba779 sqft820 W Virginia Ave, Peoria, IL 61604For SaleMLS ID #PA1265327, Linda P Kepple, Keller Williams Premier Realty. RMLS Alliance as distributed by MLS GRID
- $65,0004 bd2 ba1.1k sqft1325 N Park Rd, Peoria, IL 61604For SaleMLS ID #PA1260580, Christina Patellaro, Keller Williams Revolution. RMLS Alliance as distributed by MLS GRID
- $49,9003 bd1 ba960 sqft3309 N Stanley St, Peoria, IL 61604For SaleMLS ID #PA1265931, Adam J Merrick, Adam Merrick Real Estate. RMLS Alliance as distributed by MLS GRID
- $59,9004 bd2 ba1.6k sqft1208 N Bourland Ave, Peoria, IL 61606For SaleMLS ID #PA1268163, Adam J Merrick, Adam Merrick Real Estate. RMLS Alliance as distributed by MLS GRID
- $67,9003 bd1 ba1.2k sqft1207 W McClure Ave, Peoria, IL 61604For SaleMLS ID #PA1263165, Tamara E Kijanowski, Professional Leasing & Real Es. RMLS Alliance as distributed by MLS GRID
- $70,0004 bd2 ba1.7k sqft1418 N Sheridan Rd, Peoria, IL 61606ActiveMLS ID #12644623, Sarah Pinon, Mel Foster Co. Kewanee. MRED as distributed by MLS GRID
- $69,9002 bd1 ba1.2k sqft2039 N Gale Ave, Peoria, IL 61604For SaleMLS ID #PA1266212, Josh Graham, RE/MAX Traders Unlimited. RMLS Alliance as distributed by MLS GRID
- $--3 bd1 ba1.2k sqft2000 W Kettelle St, Peoria, IL 61605AuctionMLS ID #12562855, Cheryl Rabin, Realhome Services & Solutions, Inc.. MRED as distributed by MLS GRID
- $55,0003 bd2 ba1.7k sqft1615 NE Jefferson Ave, Peoria, IL 61603For SaleMLS ID #PA1264311, Alex J Smith, Keller Williams Premier Realty. RMLS Alliance as distributed by MLS GRID
- $55,0002 bd1 ba839 sqft2918 W Antoinette St, Peoria, IL 61605For SaleMLS ID #PA1267478, Elizabeth Bowen, RE/MAX Traders Unlimited. RMLS Alliance as distributed by MLS GRID
- $39,9004 bd1 ba1.4k sqft504 W McClure Ave, Peoria, IL 61604For SaleMLS ID #PA1268202, Adam J Merrick, Adam Merrick Real Estate. RMLS Alliance as distributed by MLS GRID
