OPEN HOUSE LOCATION IS 724 N CLEVELAND STREET!! Acclaimed Beaconcrest Homes proudly presents 1800 N Quincy Street — an extraordinary new construction residence gracefully sited on a coveted 15,000-square-foot homesite in the heart of Cherrydale. Encompassing four impeccably finished levels with 7 bedrooms, 7.5 baths, and over 6,700 square feet of curated living space, this exceptional offering blends timeless architecture, elevated design, and uncompromising craftsmanship. Thoughtfully designed for both grand-scale entertaining and comfortable everyday living, the main level showcases soaring 10-foot ceilings, a bright and welcoming foyer, and an expansive open-concept floor plan filled with natural light. At the heart of the home, the stunning chef’s kitchen flows seamlessly into the breakfast room and spacious family room, creating an inviting gathering space for family and guests alike. A separate rear working kitchen and oversized mudroom provide exceptional functionality while maintaining effortless elegance. Just beyond, a covered porch accessed directly from the breakfast room extends the living space outdoors for year-round enjoyment. A private main-level study with a dedicated ensuite bath offers ideal flexibility as a guest suite, home office, or additional bedroom. The upper level is anchored by a luxurious owner’s retreat featuring extensive walk-in closet space and a spa-inspired bath designed for ultimate relaxation. Three generously sized secondary bedrooms, each with their own ensuite baths, provide comfort and privacy, while a large, thoughtfully designed laundry room adds everyday convenience. The fourth floor lives as its own private sanctuary — an ideal retreat for guests, teens, or extended family — complete with a spacious playroom/lounge area, an additional bedroom, and a full bath. Designed with entertaining in mind, the lower level offers exceptional versatility with a sprawling recreation room, stylish wet bar, den/media room, additional bedroom and full bath, and direct walk-out access to the rear patio and expansive backyard — a rare and remarkable outdoor setting offering endless possibilities for recreation, entertaining, and future outdoor amenities. Perfectly positioned in one of North Arlington’s most sought-after neighborhoods, 1800 N Quincy Street delivers the rare combination of scale, sophistication, and location, crafted to the highest standards by Beaconcrest Homes.
New construction
$3,189,000
1800 N Quincy St, Arlington, VA 22207
7beds
6,716sqft
:
Get pre-qualified$20,610/mo
Single Family Residence
Built in 2026
0.34 Acres Lot
$3,117,600 Zestimate®
$475/sqft
$-- HOA
What's special
Breakfast roomFour impeccably finished levelsStylish wet barBright and welcoming foyerSpacious family roomSeparate rear working kitchenOversized mudroom
- 66 days |
- 350 |
- 15 |
Zillow last checked:
Listing updated:
Listed by:
Derek Huetinck 703-342-2020,
Beacon Crest Real Estate LLC 7032870586
Source: Bright MLS,MLS#: VAAR2073972
Facts & features
Interior
Bedrooms & bathrooms
- Bedrooms: 7
- Bathrooms: 8
- Full bathrooms: 7
- 1/2 bathrooms: 1
- Main level bathrooms: 2
- Main level bedrooms: 1
Basement
- Area: 2000
Heating
- Forced Air, Natural Gas
Cooling
- Central Air, Electric
Appliances
- Included: Tankless Water Heater
Features
- Basement: Finished
- Number of fireplaces: 1
Interior area
- Total structure area: 7,486
- Total interior livable area: 6,716 sqft
- Finished area above ground: 5,055
- Finished area below ground: 1,661
Property
Parking
- Total spaces: 2
- Parking features: Other, Attached
- Attached garage spaces: 2
Accessibility
- Accessibility features: None
Features
- Levels: Two and One Half
- Stories: 2.5
- Pool features: None
Lot
- Size: 0.34 Acres
Details
- Additional structures: Above Grade, Below Grade
- Parcel number: 06023020
- Zoning: R-6
- Special conditions: Standard
Construction
Type & style
- Home type: SingleFamily
- Architectural style: Other
- Property subtype: Single Family Residence
Materials
- Other
- Foundation: Other
Condition
- Excellent
- New construction: Yes
- Year built: 2026
Details
- Builder name: Beaconcrest Homes
Utilities & green energy
- Sewer: Public Sewer
- Water: Public
Community & HOA
Community
- Subdivision: Cherrydale
HOA
- Has HOA: No
Location
- Region: Arlington
Financial & listing details
- Price per square foot: $475/sqft
- Tax assessed value: $1,092,100
- Annual tax amount: $11,281
- Date on market: 5/27/2026
- Listing agreement: Exclusive Agency
- Ownership: Fee Simple
Estimated market value
$3,117,600
$2.96M - $3.27M
$6,064/mo
Price history
| Date | Event | Price |
|---|---|---|
| 5/27/2026 | Listed for sale | $3,189,000+222.1%$475/sqft |
Source:  Bright MLS #VAAR2073972 Report a problem Bright MLS #VAAR2073972 Report a problem | ||
| 4/29/2025 | Sold | $990,000+239%$147/sqft |
Source: Public Record Report a problem | ||
| 5/30/1997 | Sold | $292,000+12.3%$43/sqft |
Source: Public Record Report a problem | ||
| 12/16/1993 | Sold | $260,000$39/sqft |
Source: Public Record Report a problem | ||
Public tax history
| Year | Property taxes | Tax assessment |
|---|---|---|
| 2025 | $11,281 +0.7% | $1,092,100 +0.7% |
| 2024 | $11,198 +0.4% | $1,084,000 +0.1% |
| 2023 | $11,154 +2.5% | $1,082,900 +2.5% |
| 2022 | $10,879 +1.9% | $1,056,200 +1.9% |
| 2021 | $10,680 +4% | $1,036,900 +3.6% |
| 2020 | $10,269 +5.7% | $1,000,900 +5.7% |
| 2019 | $9,715 +3.4% | $946,900 +1.3% |
| 2018 | $9,400 +6.9% | $934,400 +6.9% |
| 2017 | $8,796 +1.5% | $874,400 |
| 2016 | $8,665 +5.8% | $874,400 +6.3% |
| 2015 | $8,192 +3.7% | $822,500 +3.7% |
| 2014 | $7,897 +3.4% | $792,900 +4.4% |
| 2013 | $7,640 +3.6% | $759,400 |
| 2012 | $7,374 +10% | -- |
| 2011 | $6,703 | -- |
| 2009 | -- | -- |
| 2008 | -- | -- |
| 2007 | -- | -- |
| 2006 | -- | -- |
| 2005 | -- | -- |
| 2004 | -- | -- |
| 2003 | -- | -- |
| 2002 | -- | -- |
| 2001 | -- | $288,300 |
Find assessor info on the county website
Monthly payment
Est. payment
Payment breakdown
Explore the cost of this home by adjusting the details. Changes won't be saved.Climate risks
Neighborhood: Cherrydale
Nearby schools
GreatSchools rating
- 10/10Glebe Elementary SchoolGrades: PK-5Distance: 0.7 mi
- 9/10Dorothy Hamm MiddleGrades: 6-8Distance: 0.6 mi
- 7/10Washington Liberty High SchoolGrades: 9-12Distance: 0.4 mi
Schools provided by the listing agent
- District: Arlington County Public Schools
Source: Bright MLS. This data may not be complete. We recommend contacting the local school district to confirm school assignments for this home.

- $1,221,9003 bd4 ba2k sqft1812 N Quincy St, Arlington, VA 22207Off Market
- $1,336,1005 bd4 ba1.8k sqft1740 N Quincy St, Arlington, VA 22207Off Market
- $1,098,1002 bd1 ba1.4k sqft4010 18th Rd N, Arlington, VA 22207Off Market
- $1,315,0004 bd2 ba2.2k sqft1816 N Quincy St, Arlington, VA 22207Off Market
- $1,614,6003 bd3 ba2.7k sqft1734 N Quincy St, Arlington, VA 22207Off Market
- $2,378,0005 bd6 ba4.4k sqft3820 18th St N, Arlington, VA 22207Off Market
- $2,065,1005 bd5 ba3.8k sqft4014 18th Rd N, Arlington, VA 22207Off Market
- $993,3003 bd1 ba1.4k sqft1739 N Quincy St, Arlington, VA 22207Off Market
A local agent can set up tours, give advice and negotiate with sellers.
Similar homes
- $3,850,0006 bd8 ba6.7k sqft3815 N Abingdon St, Arlington, VA 22207New Construction

 Bright MLS
 - $2,899,9996 bd7 ba6k sqft2816 N Jefferson St, Arlington, VA 22207New Construction
 MLS ID #VAAR2072480, Rafael Aguilera, Residential Properties, Inc.. Bright MLS
 - $2,460,0006 bd6 ba7.7k sqft2232 N Underwood St, Falls Church, VA 22043For Sale
 MLS ID #VAFX2330100, Rong Ma, Libra Realty, LLC. Bright MLS
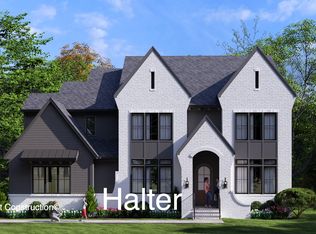
 - from $3,205,3556 bd7 ba5.9k sqftHalter Modern Farmhouse Plan, PCI 22205, Arlington, VA 22205New Construction
 Paramount Construction
 - from $2,795,0006 bd6 ba5.7k sqftChevy Chase OPEN HOUSE Sat & Sun Plan, PCI -22207, Arlington, VA 22207New ConstructionParamount Construction
- $3,199,9956 bd7 ba7.5k sqft1608 Wrightson Dr, Mc Lean, VA 22101For SaleMLS ID #VAFX2311864, Sherif Abdalla, Compass. Bright MLS
- from $3,205,3556 bd7 ba5.9k sqftHalter Modern Farmhouse Plan, PCI -20016, Bethesda, MD 20817New ConstructionParamount Construction
- $3,199,0006 bd8 ba7.1k sqft6928 Whitehall Pl, McLean, VA 22101For SaleMLS ID #VAFX2300512, Piper Yerks, Washington Fine Properties, LLC. Bright MLS
- from $3,205,3556 bd7 ba5.9k sqftHalter Modern Farmhouse Plan, PCI - 20008, Washington, DC 20007New ConstructionParamount Construction
- from $2,795,0006 bd6 ba5.7k sqftChevy Chase OPEN HOUSE Sat & Sun Plan, PCI - 20007, Washington, DC 20007New ConstructionParamount Construction
- from $3,205,3556 bd7 ba5.9k sqftHalter Modern Farmhouse Plan, PCI - 20007, Washington, DC 20007New ConstructionParamount Construction
- $2,599,5006 bd5 ba5.7k sqft5921 Chesterbrook Rd, Mc Lean, VA 22101New ConstructionMLS ID #VAFX2319394, Zonia Garcia, Berkshire Hathaway HomeServices PenFed Realty. Bright MLS
- $3,375,9506 bd8 ba7.7k sqft6514 Byrnes Dr, Mc Lean, VA 22101New ConstructionMLS ID #VAFX2308172, Scott Shawkey, Keller Williams Realty. Bright MLS
- $3,050,0006 bd8 ba6.7k sqft1935 Foxhall Rd, Mc Lean, VA 22101New ConstructionMLS ID #VAFX2287446, Nita Neri, Samson Properties. Bright MLS
- from $3,205,3556 bd7 ba5.9k sqftHalter Modern Farmhouse Plan, PCI - 22043, Falls Church, VA 22043New ConstructionParamount Construction
- $3,288,8887 bd8 ba7.1k sqft7601 Maryknoll Ave, Bethesda, MD 20817New ConstructionBright MLS
- $3,400,0007 bd8 ba7.2k sqft202 Branch Rd SE, Vienna, VA 22180For SaleMLS ID #VAFX2314810, Missy Bell, Long & Foster Real Estate, Inc.. Bright MLS
- from $3,205,3556 bd7 ba5.9k sqftHalter Modern Farmhouse Plan, PCI - 20815, Chevy Chase, MD 20815New ConstructionParamount Construction
- from $2,795,0006 bd6 ba5.7k sqftChevy Chase OPEN HOUSE Sat & Sun Plan, PCI 22205, Arlington, VA 22205New ConstructionParamount Construction
- $2,099,0005 bd5 ba4.1k sqft4817 20th St N, Arlington, VA 22207New ConstructionMLS ID #VAAR2070544, Derek Huetinck, Beacon Crest Real Estate LLC. Bright MLS
