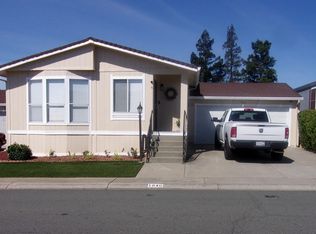
Set within the gated 55+ community of Delta Villa Estates, this inviting 2-bedroom, 2-bath residence occupies a prime corner lot. Recently refreshed with new interior and exterior paint, plush new carpeting, and elegant luxury vinyl plank flooring in select areas, the home feels bright and welcoming, enhanced by abundant windows and a skylight in the laundry room. The spacious kitchen offers plenty of cabinetry for storage, complemented by additional cabinets in the laundry area. The primary suite features a generously sized bedroom with a ceiling fan, along with an en-suite bath that includes dual sinks, a stall shower, and a deep soaking tub—ideal for unwinding. The guest bedroom is also well-proportioned, and the adjacent guest bath boasts a large walk-in shower. Additional features include a two-car garage with an extended driveway and a private backyard with a patio, wood deck, and room for gardening or simply enjoying the outdoors.
Pending
$235,000
1800 Strasbourg Ln, Antioch, CA 94509
2beds
1,440sqft
Mobile Home
Built in 1990
-- sqft lot
$228,800 Zestimate®
$163/sqft
$-- HOA
What's special
Abundant windowsPrime corner lotBright and welcomingWood deckSpacious kitchenDeep soaking tubPlush new carpeting
- 103 days |
- 49 |
- 1 |
Zillow last checked:
Listing updated:
Listed by:
Stephanie Wagner DRE #01490329 925-408-8853,
Bhg Royal & Associates
Source: CCAR,MLS#: 41132983
Facts & features
Interior
Bedrooms & bathrooms
- Bedrooms: 2
- Bathrooms: 2
- Full bathrooms: 2
Rooms
- Room types: 2 Bedrooms, 2 Baths, Primary Bedrm Suite - 1, Main Entry, Dining Room
Bathroom
- Features: Stall Shower, Sunken Tub
Kitchen
- Features: Breakfast Bar, Tile Counters, Dishwasher, Double Oven, Disposal, Gas Range/Cooktop, Ice Maker Hookup, Refrigerator
Heating
- Forced Air
Cooling
- Ceiling Fan(s), Central Air
Appliances
- Included: Dishwasher, Double Oven, Gas Range, Plumbed For Ice Maker, Refrigerator, Gas Water Heater
- Laundry: Gas Dryer Hookup, Hookups Only, Laundry Room, Common Area
Features
- Breakfast Bar
- Flooring: Linoleum, Vinyl, Carpet
- Windows: Window Coverings
- Has fireplace: No
- Fireplace features: None
Interior area
- Total structure area: 1,440
- Total interior livable area: 1,440 sqft
Property
Parking
- Total spaces: 2
- Parking features: Attached, Garage Faces Front, Garage Door Opener
- Attached garage spaces: 2
Features
- Pool features: Community
- Fencing: Fenced
- Has view: Yes
- View description: None
Lot
- Features: Corner Lot, Landscaped, Back Yard, Front Yard, Side Yard
Details
- Parcel number: 7051170848
- Special conditions: Standard
- Other equipment: Irrigation Equipment
Construction
Type & style
- Home type: MobileManufactured
- Property subtype: Mobile Home
Materials
- Other
- Foundation: Crawl Space
- Roof: Composition
Condition
- Year built: 1990
Details
- Builder model: Silvercrest
Utilities & green energy
- Electric: No Solar, 220 Volts in Laundry
- Sewer: Public Sewer
- Water: Public
Green energy
- Energy efficient items: None
Community & HOA
Community
- Features: Clubhouse, Greenbelt, Fitness Center, Pool, Sauna, Gated, Spa, Dog Park, Game Room, Guest Parking, Pet Restrictions, Recreation Facilities
- Senior community: Yes
- Subdivision: Antioch
HOA
- Has HOA: No
Location
- Region: Antioch
Financial & listing details
- Price per square foot: $163/sqft
- Tax assessed value: $132,677
- Annual tax amount: $1,404
- Date on market: 4/30/2026
Estimated market value
$228,800
$217,000 - $240,000
$2,712/mo
Price history
| Date | Event | Price |
|---|---|---|
| 6/18/2026 | Pending sale | $235,000$163/sqft |
Source:  CCAR #41132983 Report a problem CCAR #41132983 Report a problem | ||
| 4/30/2026 | Listed for sale | $235,000$163/sqft |
Source: CCAR #41132983 Report a problem | ||
| 4/21/2026 | Listing removed | $235,000$163/sqft |
Source: CCAR #41114840 Report a problem | ||
| 10/16/2025 | Listed for sale | $235,000$163/sqft |
Source: CCAR #41114840 Report a problem | ||
Public tax history
| Year | Property taxes | Tax assessment |
|---|---|---|
| 2025 | $1,404 +2% | $132,677 +2% |
| 2024 | $1,376 +2.5% | $130,076 +2% |
| 2023 | $1,342 +1.9% | $127,526 +2% |
| 2022 | $1,318 +4.2% | $125,026 +2% |
| 2021 | $1,264 -0.4% | $122,575 +1% |
| 2020 | $1,269 +0.8% | $121,319 |
| 2019 | $1,259 +12.6% | -- |
| 2018 | $1,118 +15.7% | $116,609 +14.8% |
| 2017 | $967 -0.1% | $101,600 |
| 2016 | $968 +6.8% | $101,600 -8% |
| 2015 | $906 | $110,399 +17.1% |
| 2014 | $906 | $94,300 +85.6% |
| 2013 | -- | $50,800 -12.6% |
| 2012 | -- | $58,100 +51.3% |
| 2011 | -- | $38,400 -14.7% |
| 2010 | -- | $45,000 -18.2% |
| 2009 | -- | $55,000 -45.6% |
| 2008 | -- | $101,016 +2% |
| 2007 | -- | $99,036 +2% |
| 2006 | -- | $97,095 +2% |
| 2005 | -- | $95,192 +2% |
| 2004 | -- | $93,326 +1.9% |
| 2003 | -- | $91,616 |
| 2002 | -- | -- |
| 2001 | -- | $88,059 |
Find assessor info on the county website
Monthly payment
Climate risks
Neighborhood: 94509
Nearby schools
GreatSchools rating
- 4/10Kimball Elementary SchoolGrades: K-5Distance: 1.3 mi
- 2/10Antioch Middle SchoolGrades: 6-8Distance: 1.9 mi
- 3/10Antioch High SchoolGrades: 9-12Distance: 2.1 mi
- $191,6002 bd2 ba1.4k sqft1812 Strasbourg Ln #87, Antioch, CA 94509Off Market
- $235,0002 bd2 ba1.3k sqft1827 Athens Ln, Antioch, CA 94509Sold
- $189,3002 bd2 ba1.4k sqft1821 Strasbourg Ln #48, Antioch, CA 94509Off Market
- $220,0002 bd2 ba1.4k sqft1821 Strasbourg Ln, Antioch, CA 94509Sold
- $232,6002 bd2 ba1.2k sqft1853 Athens Ln #94, Antioch, CA 94509Off Market
- $252,5002 bd2 ba1.3k sqft1841 Athens Ln, Antioch, CA 94509Sold
- $240,0002 bd2 ba1.4k sqft1809 Strasbourg Ln, Antioch, CA 94509Sold
- $232,0002 bd2 ba1k sqft1824 Athens Ln #101, Antioch, CA 94509Sold
A local agent can set up tours, give advice and negotiate with sellers.
Similar homes
- $235,0002 bd2 ba1.2k sqft1909 Strasbourg Ln, Antioch, CA 94509For Sale
 MLS ID #41130699, Deborah Maisterrena. bridgeMLS/CCAR/Bay East AOR
 - $234,9952 bd2 ba1.2k sqft1827 Geneva Ln #6, Antioch, CA 94509For Sale
 MLS ID #11490655, Patrick Crocetta, Hometown America, a Manufactured Home Dealer. My State MLS
 - $265,0002 bd2 ba1.4k sqft1840 Paris Ln #61, Antioch, CA 94509For Sale
 MLS ID #41132036, Eva Marie Fontanilla. Bay East AOR
 - $269,9002 bd1 ba845 sqftGentry Courts, Antioch, CA 94509For Sale
 MLS ID #41136645, Yadira Estrada Reza. Bay East AOR
 - $218,5003 bd2 ba1.4k sqft156 Tiki Ln, Pittsburg, CA 94565For SaleMLS ID #41124994, Philippe Tourville. bridgeMLS/CCAR/Bay East AOR
- $264,9002 bd2 ba1.4k sqft214 Maui Dr, Pittsburg, CA 94565For SaleMLS ID #41129593, Jewel Lukens. bridgeMLS/CCAR/Bay East AOR
- $270,0002 bd1 ba845 sqft1814 San Jose Dr, Antioch, CA 94509For SaleMLS ID #41143493, Lynda DiVito. CCAR
- $120,0003 bd2 ba1.5k sqft95 Diana Way, Antioch, CA 94509For SaleMLS ID #41132642, Lola Kreiser. bridgeMLS/CCAR/Bay East AOR
- $229,9003 bd2 ba1.4k sqft1515 Polaris Dr #343, Pittsburg, CA 94565For SaleMLS ID #41133760, Thomas Smith. bridgeMLS/CCAR/Bay East AOR
- $249,0003 bd2 ba1.5k sqft263 Coral Dr, Pittsburg, CA 94565For SaleMLS ID #41140500, Irene Runas. bridgeMLS/CCAR/Bay East AOR
- $185,0002 bd1 ba925 sqft2304 Peppertree Way #4, Antioch, CA 94509For SaleMLS ID #325098921, Juwan Rohan, Twin Oaks Real Estate INC. BAREIS
- $269,9003 bd2 ba1.3k sqft3634 Hawthorne Dr #160, Bethel Island, CA 94511For SaleMLS ID #41133534, Thomas Smith. bridgeMLS/CCAR/Bay East AOR
- $220,0003 bd2 ba1.4k sqft16711 Marsh Creek Rd Spc 29, Clayton, CA 94517For SaleMLS ID #41143680, Diane Ramirez. CCAR
- $210,0003 bd2 ba1.3k sqft16711 Marsh Creek Rd Trailer 74, Clayton, CA 94517For SaleMLS ID #ML82038446, Michael Angeles. MLSListings Inc
- $165,0002 bd1 ba903 sqft2122 Peppertree Way APT 2, Antioch, CA 94509For SaleMLS ID #41121250, Ronald Yu. CCAR
- $250,0002 bd2 ba888 sqftWestwood Vilg, Bay Point, CA 94565For SaleMLS ID #41144151, Ruben Haros Bravo. Bay East AOR
- $269,9002 bd1 ba808 sqft2923 Winding Ln, Antioch, CA 94531For SaleMLS ID #41135746, Claudette Naturel. bridgeMLS/CCAR/Bay East AOR
- $120,0002 bd1 ba822 sqft2317 Peppertree Way APT 1, Antioch, CA 94509For SaleMLS ID #41144145, Alma Hodzic. CCAR
- $349,0003 bd1 ba1k sqft140 El Capitan Ln, Antioch, CA 94509For SaleMLS ID #41143069, Santino Muscardin. bridgeMLS/CCAR/Bay East AOR
- $159,0003 bd2 ba1.4k sqft4603 Balfour Rd Trailer 58, Brentwood, CA 94513For SaleMLS ID #41144613, Lindsay Mandjek. bridgeMLS/CCAR/Bay East AOR
Local buyer's agents are ready to help
