Beautiful ranch home under construction in Wolverine Country Club Estates II in Macomb Township. The Chandler--3 bedrooms, 2 1/2 baths, family room, office, full basement and 3-car attached garage with insulated door.. Kitchen with upgraded cabinets in a deluxe gourmet kitchen cabinet layout. Quartz countertops in kitchen, island, owner's bath, main bath and powder room. Laundry room with quartz counter and upgraded upper cabinet. Luxury vinyl plank in office, family room, bedroom hall, owner's suite and two remaining bedrooms. Ceiling fan prep and install. Jetted tub in owner's bath. Bath tile upgrade, plumbing fixture upgrade and kitchen backsplash. Mud hall bench with cubbies. Ledgestone surround and coordinating tile hearth with painted mantle molding. Upgraded interior paint. Craftsman interior trim package. EV charging circuit-ultimate level 4. Three-piece rough plumbing in basement. Newly listed/New build/PA accepted. Price may not reflect cost of all options purchased. Equal housing opportunity. Luxury vinyl plank flooring in kitchen, nook, laundry room, mud hall, walk-in closet, pantry powder room, and foyer, hall and closet. Craftsman interior trim package. Upgraded interior paint, tile upgrade in owner's bath and main bath. Upgraded door hardware. Architectural custom options. Andersen 100 series windows. DR Nelson energy seal, central air and 10-year limited structural home warranty. Newly listed/New build/PA accepted. Price may not reflect cost of all options purchased. Equal Housing Opportunity.
Pending
$669,403
18008 Stallman Dr #145, Macomb, MI 48042
3beds
2,130sqft
:
Get pre-qualified$4,385/mo
Single Family Residence
Built in 2026
9,583 Square Feet Lot
$-- Zestimate®
$314/sqft
$23/mo HOA
What's special
Full basementCraftsman interior trim packageFamily roomPlumbing fixture upgradeKitchen backsplashCentral airBath tile upgrade
- 153 days |
- 2 |
- 0 |
Zillow last checked:
Listing updated:
Listed by:
Barbara S Gates 586-263-1203,
MJC Real Estate Co Inc. 586-263-1203
Source: MiRealSource,MLS#: 50200175 Originating MLS: MiRealSource
Originating MLS: MiRealSourceFacts & features
Interior
Bedrooms & bathrooms
- Bedrooms: 3
- Bathrooms: 3
- Full bathrooms: 2
- 1/2 bathrooms: 1
Bedroom 1
- Level: Entry
- Area: 208
- Dimensions: 13 x 16
Bedroom 2
- Level: Entry
- Area: 121
- Dimensions: 11 x 11
Bedroom 3
- Level: Entry
- Area: 121
- Dimensions: 11 x 11
Bathroom 1
- Level: Entry
Bathroom 2
- Level: Entry
Family room
- Level: Entry
- Area: 272
- Dimensions: 17 x 16
Kitchen
- Level: Entry
- Area: 150
- Dimensions: 10 x 15
Office
- Level: Entry
- Area: 110
- Dimensions: 10 x 11
Heating
- Forced Air, Natural Gas
Appliances
- Included: Gas Water Heater
Features
- Basement: Full,Concrete
- Number of fireplaces: 1
- Fireplace features: Family Room
Interior area
- Total structure area: 23,430
- Total interior livable area: 2,130 sqft
- Finished area above ground: 2,130
- Finished area below ground: 0
Property
Parking
- Total spaces: 3
- Parking features: Attached, Electric in Garage
- Attached garage spaces: 3
Features
- Levels: One
- Stories: 1
- Patio & porch: Porch
- Frontage type: Road
- Frontage length: 80
Lot
- Size: 9,583 Square Feet
- Dimensions: 80 x 120
- Features: Subdivision
Details
- Parcel number: 0805330145
- Zoning description: Residential
- Special conditions: Private
Construction
Type & style
- Home type: SingleFamily
- Architectural style: Ranch
- Property subtype: Single Family Residence
Materials
- Brick, Vinyl Trim
- Foundation: Basement, Concrete Perimeter
Condition
- New Construction
- New construction: Yes
- Year built: 2026
Details
- Warranty included: Yes
Utilities & green energy
- Sewer: Public Sanitary
- Water: Public
Community & HOA
Community
- Subdivision: Wolverine Country Club
HOA
- Has HOA: Yes
- HOA fee: $139 semi-annually
- HOA phone: 248-652-8221
Location
- Region: Macomb
Financial & listing details
- Price per square foot: $314/sqft
- Annual tax amount: $94
- Date on market: 2/25/2026
- Listing agreement: Exclusive Right To Sell
- Listing terms: Cash,Conventional,FHA,VA Loan
- Road surface type: Paved
Estimated market value
Not available
Estimated sales range
Not available
Not available
Price history
| Date | Event | Price |
|---|---|---|
| 2/25/2026 | Pending sale | $669,403$314/sqft |
Source:  MiRealSource #50200175 Report a problem MiRealSource #50200175 Report a problem | ||
| 2/25/2026 | Listed for sale | $669,403$314/sqft |
Source: MiRealSource #50200175 Report a problem | ||
Public tax history
Tax history is unavailable.
Monthly payment
Est. payment
Payment breakdown
Explore the cost of this home by adjusting the details. Changes won't be saved.Climate risks
Neighborhood: 48042
Nearby schools
GreatSchools rating
- 7/10Beacon Tree Elementary SchoolGrades: PK-6Distance: 2.6 mi
- 7/10Shelby Junior High SchoolGrades: 7-9Distance: 4.8 mi
- 9/10Utica High SchoolGrades: 9-12Distance: 6.6 mi
Schools provided by the listing agent
- District: Utica Community Schools
Source: MiRealSource. This data may not be complete. We recommend contacting the local school district to confirm school assignments for this home.
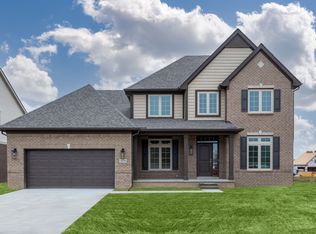
- from $589,900-- sqft18008 Stallman Dr, Macomb, MI 48042New Construction
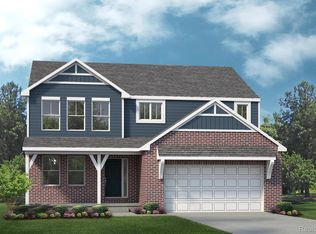
- $548,4254 bd3 ba2.4k sqft18064 Stallmann Dr, Macomb, MI 48042Pending
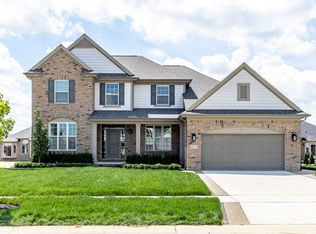
- from $560,900-- sqft17980 Stallman Dr, Macomb, MI 48042New Construction
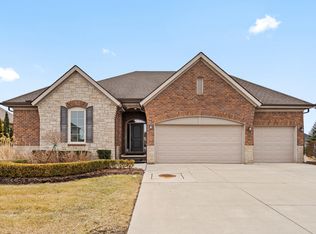
- from $557,900-- sqft18021 Stallman Dr, Macomb, MI 48042New Construction
- $530,9154 bd3 ba2.4k sqft18037 Player Dr, Macomb, MI 48042Sold
- $617,6304 bd3 ba2.7k sqft18005 Player Dr, Macomb, MI 48042Sold
- $591,0644 bd3 ba2.8k sqft18053 Stallman Dr, Macomb, MI 48042Pending
- from $561,900-- sqft18069 Player Dr, Macomb, MI 48042New Construction
A local agent can set up tours, give advice and negotiate with sellers.
Similar homes
- $--4 bd3 ba2.3k sqft50554 Summit View Dr, Macomb, MI 48042Auction
 Auction.com 1
 - $--4 bd1 ba2.7k sqft21406 Bunker Dr, Macomb, MI 48042Auction
 ServiceLink Auction
 - $--4 bd3 ba2.5k sqft51606 Creekview Rd, Chesterfield, MI 48051Auction
 Auction.com 2
 - from $583,9853 bd3 ba2.4k sqftMadison Plan, Wolverine Country Club Estates, Macomb, MI 48042New Construction
 Lombardo Homes
 - from $561,9003 bd3 ba2.2k sqftCharlotte II Plan, Wolverine Country Club Estates, Macomb, MI 48042New ConstructionMJC Companies
- from $557,9003 bd3 ba2.2k sqftLaura Plan, Wolverine Country Club Estates, Macomb, MI 48042New ConstructionMJC Companies
- $--4 bd3 ba2.9k sqft45744 Goodwill Ln, Macomb, MI 48044AuctionAuction.com 2
- $--4 bd3 ba2.9k sqft55336 Hanford Ct, Shelby Township, MI 48316AuctionAuction.com 2
- $599,9904 bd3 ba3.1k sqft22546 Pondview Dr, Macomb, MI 48042New Construction
 Realcomp II
 - $661,9003 bd3 ba2.2k sqft27530 Hagen Rd #1, Chesterfield Township, MI 48051New Construction
 MLS ID #50201726, Barbara S Gates, MJC Real Estate Co Inc.. MiRealSource
 - $795,0003 bd4 ba2.7k sqft53755 Addington Dr, Macomb, MI 48042New ConstructionMLS ID #20261023784, Linda K Rea, Real Estate One-Rochester. Realcomp II
- $--3 bd3 ba1.9k sqft34501 Blue Spruce Rd, Chesterfield, MI 48047AuctionAuction.com 2
- $619,9453 bd3 ba2.2k sqft55671 Bay Oaks Dr, Shelby Township, MI 48315New ConstructionMiRealSource
- $708,4903 bd3 ba2.7k sqft14075 Regatta Bay Dr, Utica, MI 48315New ConstructionRealcomp II
- $715,0004 bd4 ba3.1k sqft50315 Arcadia Dr, Macomb, MI 48042For SaleMLS ID #20251038833, Filippo Leone, Leone Realty Inc. Realcomp II
- $599,9003 bd3 ba2k sqft50888 Remar Farms Dr, Macomb, MI 48044For SaleMLS ID #20261042408, Norman Campbell, Keller Williams Realty-Great Lakes. Realcomp II
- from $644,9003 bd4 ba2.4k sqftGrand Charlotte II Plan, Preston Corners Manors, Shelby Township, MI 48315New ConstructionMJC Companies
- $599,9004 bd3 ba2.4k sqft50932 Remar Farms Dr, Macomb, MI 48044For SaleMLS ID #20261042443, Norman Campbell, Keller Williams Realty-Great Lakes. Realcomp II
- $685,9004 bd3 ba2.8k sqft27600 Hagen Rd #2, Macomb, MI 48051New ConstructionMLS ID #50201701, Barbara S Gates, MJC Real Estate Co Inc.. MiRealSource
- from $580,3003 bd3 ba2.1k sqftThe Wesley Ranch Plan, Mistwood Estates, Macomb, MI 48042New ConstructionNewmark Homes MI
