Beautiful two-story home under construction in Wolverine Country Club Estates II in Macomb Township. The Innsbrook Loft features 4 bedrooms, 2 1/2 baths, dining room, library, 11x11 loft, full basement and two-car garage. Kitchen includes upgraded cabinet finish with 42" upper cabinets. Granite counters at kitchen, island snack bar, powder room, main bath and owner's bath. Luxury vinyl plank flooring at kitchen, nook, mud hall, powder room, foyer, hall and closet, library, family room and dining room. Upgraded matte black lighting fixture package, plumbing fixtures, tile work in owner's bath and main bath. Bench at primary shower. CAT 6 Internet Data Outlet. Grade door at garage. Basement is prepped for 3-piece bath. Ten-year limited structural warranty. Photos are of similar home, not this home. Equal Housing Opportunity. Newly listed/New build/PA accepted. Price may not reflect cost of all options purchased.
Pending
$591,064
18053 Stallman Dr, Macomb, MI 48042
4beds
2,841sqft
:
Get pre-qualified$3,874/mo
Single Family Residence
Built in 2026
9,583 Square Feet Lot
$-- Zestimate®
$208/sqft
$23/mo HOA
What's special
Full basementTwo-car garageGrade door at garageBench at primary showerDining room
- 8 days |
- 334 |
- 12 |
Zillow last checked:
Listing updated:
Listed by:
Barbara S Gates 586-263-1203,
MJC Real Estate Co Inc. 586-263-1203
Source: MiRealSource,MLS#: 50215696 Originating MLS: MiRealSource
Originating MLS: MiRealSourceFacts & features
Interior
Bedrooms & bathrooms
- Bedrooms: 4
- Bathrooms: 3
- Full bathrooms: 2
- 1/2 bathrooms: 1
Bedroom 1
- Level: Upper
- Area: 234
- Dimensions: 18 x 13
Bedroom 2
- Level: Upper
- Area: 121
- Dimensions: 11 x 11
Bedroom 3
- Level: Upper
- Area: 132
- Dimensions: 11 x 12
Bedroom 4
- Level: Upper
- Area: 132
- Dimensions: 12 x 11
Bathroom 1
- Level: Upper
Bathroom 2
- Level: Upper
Dining room
- Level: Entry
- Area: 132
- Dimensions: 11 x 12
Family room
- Level: Entry
- Area: 252
- Dimensions: 18 x 14
Kitchen
- Level: Entry
- Area: 182
- Dimensions: 13 x 14
Heating
- Forced Air, Natural Gas
Appliances
- Included: Disposal, Gas Water Heater
Features
- Basement: Full,Concrete
- Number of fireplaces: 1
- Fireplace features: Family Room
Interior area
- Total structure area: 2,841
- Total interior livable area: 2,841 sqft
- Finished area above ground: 2,841
- Finished area below ground: 0
Video & virtual tour
Property
Parking
- Total spaces: 2
- Parking features: Attached, Direct Access, Electric in Garage
- Attached garage spaces: 2
Features
- Levels: Two
- Stories: 2
- Patio & porch: Porch
- Frontage type: Road
- Frontage length: 80
Lot
- Size: 9,583 Square Feet
- Dimensions: 80 x 120
- Features: Subdivision
Details
- Parcel number: 0805330132
- Zoning description: Residential
- Special conditions: Private
Construction
Type & style
- Home type: SingleFamily
- Architectural style: Colonial
- Property subtype: Single Family Residence
Materials
- Brick, Vinyl Trim
- Foundation: Basement, Concrete Perimeter
Condition
- New Construction
- New construction: Yes
- Year built: 2026
Utilities & green energy
- Sewer: Public Sanitary
- Water: Public
Community & HOA
Community
- Subdivision: Wolverine Country Club Ii
HOA
- Has HOA: Yes
- HOA fee: $139 semi-annually
- HOA phone: 248-652-8221
Location
- Region: Macomb
Financial & listing details
- Price per square foot: $208/sqft
- Annual tax amount: $95
- Date on market: 7/21/2026
- Listing agreement: Exclusive Right To Sell
- Listing terms: Cash,Conventional,FHA,VA Loan
- Road surface type: Paved
Estimated market value
Not available
Estimated sales range
Not available
Not available
Price history
| Date | Event | Price |
|---|---|---|
| 7/21/2026 | Pending sale | $591,064$208/sqft |
Source:  MiRealSource #50215696 Report a problem MiRealSource #50215696 Report a problem | ||
| 7/21/2026 | Listed for sale | $591,064$208/sqft |
Source: MiRealSource #50215696 Report a problem | ||
Public tax history
Tax history is unavailable.
Monthly payment
Est. payment
Payment breakdown
Explore the cost of this home by adjusting the details. Changes won't be saved.Climate risks
Neighborhood: 48042
Nearby schools
GreatSchools rating
- 4/10New Haven Elementary SchoolGrades: K-4Distance: 8.3 mi
- 6/10Endeavour Elementary and Middle SchoolGrades: K-8Distance: 3 mi
- 7/10New Haven High SchoolGrades: 9-12Distance: 8 mi
Schools provided by the listing agent
- District: Utica Community Schools
Source: MiRealSource. This data may not be complete. We recommend contacting the local school district to confirm school assignments for this home.
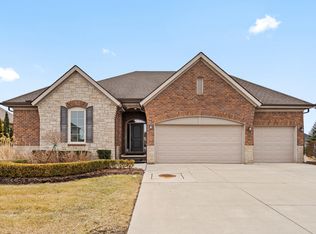
- from $557,900-- sqft18021 Stallman Dr, Macomb, MI 48042New Construction
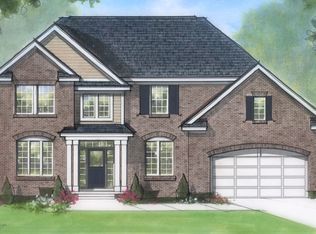
- from $565,900-- sqft18085 Stallman Dr, Macomb, MI 48042New Construction
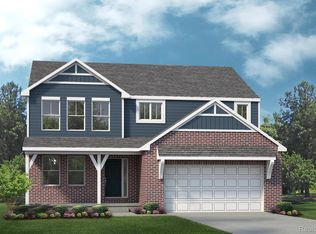
- $548,4254 bd3 ba2.4k sqft18064 Stallmann Dr, Macomb, MI 48042Pending
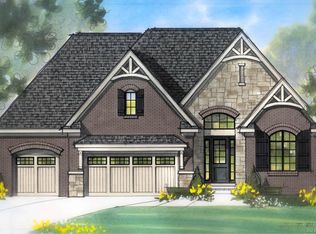
- $669,4033 bd3 ba2.1k sqft18008 Stallman Dr #145, Macomb, MI 48042Pending
- $436,2001 bd2 ba2.1k sqft18012 Bayside Dr, Macomb, MI 48042Off Market
- $372,5001 bd2 ba-- sqft18040 Bayside Dr, Macomb, MI 48042Off Market
- $407,6003 bd2 ba1.6k sqft17984 Bayside Dr, Macomb, MI 48042Off Market
- $606,900-- bd-- ba-- sqft55649 Faldo Dr, Macomb, MI 48042Off Market
A local agent can set up tours, give advice and negotiate with sellers.
Similar homes
- $--4 bd3 ba1.8k sqft17889 Troon Trl, Macomb, MI 48042AuctionAuction.com 2
- $520,0004 bd3 ba3.6k sqft56291 Hastings Dr, Macomb, MI 48042For Sale

 MLS ID #20261057937, Sundus Lewis, Real Estate Market Center. Realcomp II
 - $619,9004 bd3 ba2.6k sqft54478 Brenda Dr, Macomb, MI 48042New Construction
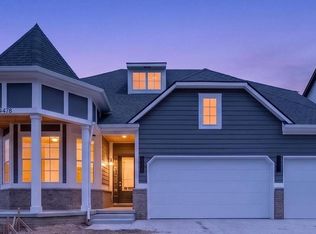 MLS ID #20261058878, Joanna Accetta, Leone Realty Inc. Realcomp II
 - $589,9004 bd3 ba2.8k sqft56175 Saint Andrews Dr, Macomb, MI 48042For Sale
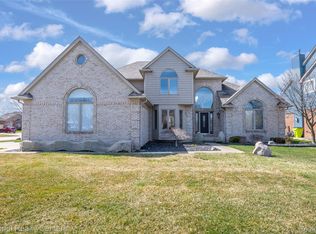 MLS ID #20261011420, Ravinder Saini, National Realty Centers, Inc. Realcomp II
 - $605,0004 bd5 ba2.9k sqft17198 Chianti Ct, Macomb, MI 48042For SaleMLS ID #20261014182, Ryan M Newman, The Agency of Gateway. Realcomp II
- $474,9004 bd3 ba2.5k sqft56543 Hastings Dr, Macomb, MI 48042For SaleMLS ID #20261057266, Chris Bahoura, Community Choice Realty Inc. Realcomp II
- $580,0004 bd4 ba3.4k sqft19433 Rachael Dr, Macomb, MI 48042For SaleMLS ID #20261042682, Ashley Petco, Keller Williams Lakeside. Realcomp II
- from $589,9004 bd3 ba2.8k sqftVillage Manor II Plan, Wolverine Country Club Estates, Macomb, MI 48042New ConstructionMJC Companies
- $499,9004 bd3 ba2.5k sqft17895 Crystal River Dr, Macomb, MI 48042For SaleMLS ID #20261057707, Monica Iskra, Prime + Property. Realcomp II
- $541,9904 bd3 ba2.7k sqft17280 Sarah Dr, Macomb, MI 48042New ConstructionRealcomp II
- $475,0004 bd3 ba2.6k sqft18402 Sumpter Forest Dr, Macomb, MI 48042For Sale
 MLS ID #50215755, Maria McGuire, RE/MAX Advisors. MiRealSource
 - $579,9003 bd3 ba2.1k sqft19077 Thompson Dr, Macomb, MI 48042For SaleMLS ID #20261042620, Jerry I Khami, Esoteric Realty LLC. Realcomp II
- $669,0004 bd3 ba4k sqft17646 Kite Dr, Macomb, MI 48042New ConstructionMiRealSource
- $549,9003 bd3 ba1.8k sqft56677 Via Nesso St, Macomb, MI 48042New ConstructionMLS ID #50215704, Anna Gallo, Keller Williams Paint Creek. MiRealSource
- from $599,2854 bd3 ba3.1k sqftPrinceton Plan, Wolverine Country Club Estates, Macomb, MI 48042New ConstructionLombardo Homes
- from $594,9004 bd3 ba2.7k sqftGalaxy Plan, Wolverine Country Club Estates, Macomb, MI 48042New ConstructionMJC Companies
- $529,9004 bd3 ba3.6k sqft54764 Malheur Dr, Macomb, MI 48042For SaleMLS ID #50210997, Colleen Rozwadowski, Century 21 Professionals. MiRealSource
- $522,9904 bd3 ba2.4k sqft17306 Sarah Dr, Macomb, MI 48042New ConstructionRealcomp II
- from $596,8854 bd3 ba3.1k sqftHampton Plan, Wolverine Country Club Estates, Macomb, MI 48042New ConstructionLombardo Homes
- $645,0003 bd4 ba3.8k sqft18202 Tiger Dr, Macomb, MI 48042For SaleMLS ID #50212114, Nicole Treba, Keller Williams Realty Lakeside. MiRealSource
