2 br / 2.0 ba, $1414, 1062 sq ft in Charlotte, NC
Apartment for rent
Special offer
$1,414/mo
Fees may apply
Autumn Park Apartments, # D2-201, 1801 Interface Ln, Charlotte, NC 28262
2beds
1,062sqft
Price may not include required fees and charges. Price shown reflects the lease term provided. Learn more|
Apartment
Available Mon Sep 7 2026
Cats, dogs OK
Central air
In unit laundry
Parking lot parking
Fireplace
What's special
- 10 days |
- -- |
- -- |
Zillow last checked:
Listing updated:
Travel times

Let’s turn your rent into credit progress
Build credit history with every on-time payment and get credit for the payment you’re already making.
Facts & features
Interior
Bedrooms & bathrooms
- Bedrooms: 2
- Bathrooms: 2
- Full bathrooms: 2
Heating
- Fireplace
Cooling
- Central Air
Appliances
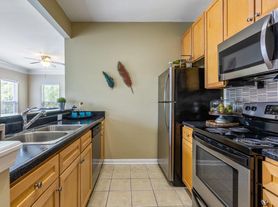
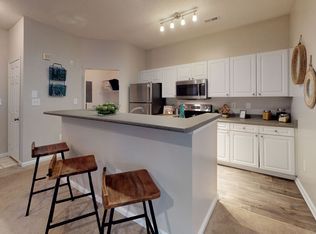
- Included: Dishwasher, Disposal, Dryer, Microwave, Refrigerator, Washer
- Laundry: In Unit
Features
- Flooring: Wood
- Has fireplace: Yes
Interior area
- Total interior livable area: 1,062 sqft
Property
Parking
- Parking features: Parking Lot, Other
- Details: Contact manager
Features
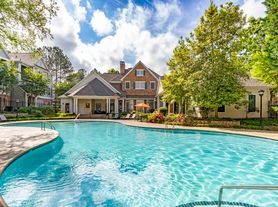
- Exterior features: 9 Foot Ceilings on 1st Floor Apartment Homes, Attached and Detached Garages, Barbecue, Bay Windows, Car Care Center with Air Station, Community Book Swap, Community Poolside Fire Pit, Community Walking Trails, Concierge, Conference/Meeting Room with Apple Technology, Curved Shower Rods, Cyber Cafe with Complimentary WiFi, Flexible Rent Payment Options, Flooring: Wood, Garden, Generous Closets, LED Lighting Package, Large Relaxing Patios/Balconies, Large Storage Units Available, On-Site Maintenance, On-Site Management, Pet Park, Poolside Entertainment Cinema, Quartz Countertops*, Rentable Storage for $50, Resident Rewards Program, Short Term Lease, Spanish Speaking Staff, Spin Room, TV Lounge, Tennis Court(s), Yoga Studio
- Pool features: Pool
Lot
- Features: Near Public Transit
Construction
Type & style
- Home type: Apartment
- Property subtype: Apartment
Building
Details
- Building name: Autumn Park Apartments
Management
- Pets allowed: Yes
Community & HOA
Community
- Features: Fitness Center, Gated, Playground, Pool, Tennis Court(s)
HOA
- Amenities included: Fitness Center, Pool, Tennis Court(s)
Location
- Region: Charlotte
Financial & listing details
- Lease term: 12 Months
Price history
| Date | Event | Price |
|---|---|---|
| 7/11/2026 | Price change | $1,414+4.2%$1/sqft |
Source: Zillow Rentals Report a problem | ||
| 7/9/2026 | Price change | $1,357-7.7%$1/sqft |
Source: Zillow Rentals Report a problem | ||
| 7/7/2026 | Price change | $1,470+3.5%$1/sqft |
Source: Zillow Rentals Report a problem | ||
| 7/3/2026 | Listed for rent | $1,420$1/sqft |
Source: Zillow Rentals Report a problem | ||
Neighborhood: Mineral Springs-Rumble Road
Nearby schools
GreatSchools rating
- 4/10Governors Village STEM Academy (Lower)Grades: PK-4Distance: 1 mi
- 7/10Governors Village STEM Academy (Upper)Grades: 5-8Distance: 1.1 mi
- 3/10Julius L. Chambers High SchoolGrades: 9-12Distance: 1.1 mi

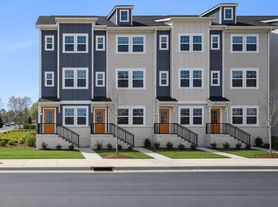
There are 39 available units in this apartment building
- Special offer! Move-In by July 15th and Receive up to $1000 Off Rent Your First Full Month! $500 Off Select One Bedroom Homes $750 Off Select Two Bedroom Homes $1000 Off Select Three Bedroom Homes *Special may apply to select apartment homes, lease terms, and move-in dates. Preferred Employer discounts may not be combined with other specials.
Nearby cities
Nearby neighborhoods
Nearby zip codes
Nearby rental buildings
- The Rowe at Commonwealth
- Overlook at Radius Dilworth
- Yardly City Park
- The Prospect
- One Noda Park
- Enclave at Radius Dilworth
- Bainbridge Mallard Creek
- The Ellis
- 1100 South
- Bond on Mint
- Bowery West
- Bolton West Charlotte
- Ellison Mallard Creek
- Camden Ballantyne
- Broadstone West End
- Camden Fairview
- Exchange at Sugar Creek
- 8 Metro Station
- Yardly Steele Creek
- Frazier at Mallard Creek