Skip main navigation
Sold
  • $307,000

    1801 SE Cutter Ln, Vancouver, WA 98661

    1beds
    788sqft
    Residential, Condominium, Townhouse
    Built in 2001
    -- sqft lot
    $311,700 Zestimate®
    $390/sqft
    $1,646 Estimated rent

    Home value

    $311,700

    Estimated sales range

    Not available

    $1,646/mo

    Zestimate® history
    Loading
    Loading...

    Owner options

    List your home for rent

    $1,646/mo

    Rent Zestimate®

    Find your next renter with Zillow Rental Manager. Plus, with online applications, you can quickly screen prospective tenants – for free.

    Learn more

    $1,646/mo

    Rent Zestimate®

    Refinance and save

    $2,130/mo

    Est. payment

    Refinancing to a lower rate could help reduce your monthly payments and save thousands over the life of the loan.

    See today's rates

    $2,130/mo

    Est. payment

    Explore your selling options

    Work with a Zillow partner agent

    Leverage their expertise and Zillow's premium Showcase listings to get your home seen by more buyers.

    Get started

    List with your own agent

    Get your home in front of millions of buyers by listing it on Zillow.

    Learn how to do it

    Sell it yourself

    Take full control of how buyers see your home on Zillow by listing For Sale by Owner (FSBO).

    List your home

    What's special

    Juliette balconyStylish kitchenConvenient laundryFilled with natural lightSpacious primary suiteWalk-in closetOpen-concept great room

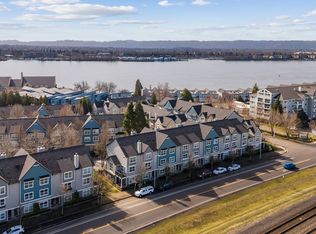
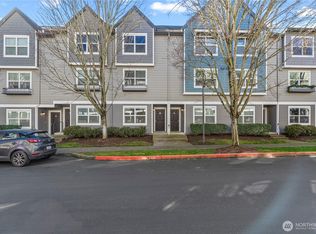
    Experience vibrant city living in this modern townhouse-style condo perfectly positioned about a mile east of Downtown Vancouver in the Columbia Way neighborhood. It is only a block from restaurants, businesses, a coffee shop and a bike/walking trail along the river. Condo amenities include a pool, hot tub, workout room and a party room. This home offers an unbeatable location where everything you need is just a short stroll away. The open-concept great room is filled with natural light, featuring a stylish kitchen, dining area and an inviting living room with a Juliette balcony. The private balcony off of the kitchen extends your living space outdoors, perfect for morning coffee or evening sunsets. The spacious primary suite boasts vaulted ceilings and a walk-in closet. A full bathroom and convenient laundry finish off the top floor. A tuck under one car garage adds extra storage and ease of access. Combining design, everyday comfort and an incredible neighborhood, this condo offers the ultimate opportunity to live, work, and play in one of Vancouver’s most desirable areas.

    Zillow last checked:

    Listing updated:

    Listed by:

    Brian Porter 503-810-2219,

    Opt

    Bought with:

    Carrie Struss, 103171

    Living Room Realty Inc

    Source: RMLS (OR),MLS#: 124322478MLS Logo

    Facts & features

    Interior

    Bedrooms & bathrooms
    • Bedrooms: 1
    • Bathrooms: 1
    • Full bathrooms: 1
    Primary bedroom
    • Features: Ceiling Fan, Walkin Closet, Wallto Wall Carpet
    • Level: Upper
    • Area: 195
    • Dimensions: 15 x 13
    Dining room
    • Level: Main
    • Area: 55
    • Dimensions: 11 x 5
    Kitchen
    • Features: Dishwasher, Microwave, Free Standing Range, Free Standing Refrigerator
    • Level: Main
    • Area: 72
    • Width: 8
    Living room
    • Features: Balcony, Sliding Doors
    • Level: Main
    • Area: 187
    • Dimensions: 17 x 11
    Heating
    • Zoned
    Cooling
    • Wall Unit(s)
    Appliances
    • Included: Dishwasher, Free-Standing Range, Free-Standing Refrigerator, Microwave, Washer/Dryer, Electric Water Heater
    • Laundry: Laundry Room
    Features
    • Ceiling Fan(s), Soaking Tub, Balcony, Walk-In Closet(s)
    • Flooring: Wall to Wall Carpet
    • Doors: Sliding Doors
    Interior area
    • Total structure area: 788
    • Total interior livable area: 788 sqft

    Property

    Parking
    • Total spaces: 1
    • Parking features: Other, Condo Garage (Attached), Attached
    • Attached garage spaces: 1
    Features
    • Stories: 3
    • Exterior features: Balcony
    • Spa features: Association
    Details
    • Parcel number: 030912206

    Construction

    Type & style
    • Home type: Townhouse
    • Property subtype: Residential, Condominium, Townhouse
    Materials
    • Cement Siding, Lap Siding
    • Roof: Composition
    Condition
    • Resale
    • New construction: No
    • Year built: 2001

    Utilities & green energy

    • Sewer: Public Sewer
    • Water: Public

    Community & neighborhood

    Location
    • Region: Vancouver

    HOA & financial

    HOA
    • Has HOA: Yes
    • HOA fee: $298 monthly
    • Amenities included: Exterior Maintenance, Gym, Insurance, Management, Party Room, Pool, Spa Hot Tub, Trash
    • Second HOA fee: $309 monthly

    Other

    Other facts
    • Listing terms: Cash,Conventional,FHA,VA Loan

    Price history

    DateEventPrice
    2/5/2026Sold$307,000-2.2%$390/sqft
    Source: RMLS (OR) #124322478 Report a problem
    1/18/2026Pending sale$314,000$398/sqft
    Source: RMLS (OR) #124322478 Report a problem
    1/9/2026Price change$314,000-4.6%$398/sqft
    Source: RMLS (OR) #124322478 Report a problem
    11/12/2025Listed for sale$329,000+31.7%$418/sqft
    Source: RMLS (OR) #124322478 Report a problem
    10/5/2023Listing removed--
    Source: Zillow Rentals Report a problem
    9/26/2023Listed for rent$1,795+28.7%$2/sqft
    Source: Zillow Rentals Report a problem
    4/2/2017Listing removed$1,395$2/sqft
    Source: The Management Group, Inc. Report a problem
    3/10/2017Listed for rent$1,395$2/sqft
    Source: The Management Group, Inc. Report a problem
    8/13/2016Listing removed$249,900$317/sqft
    Source: Owner Report a problem
    8/13/2016Listed for sale$249,900$317/sqft
    Source: Owner Report a problem
    8/10/2016Sold$249,900$317/sqft
    Source: Public Record Report a problem
    7/30/2016Pending sale$249,900$317/sqft
    Source: Owner Report a problem
    7/11/2016Listed for sale$249,900+19%$317/sqft
    Source: Owner Report a problem
    11/20/2007Sold$210,000+23.6%$266/sqft
    Source: Public Record Report a problem
    11/15/2005Sold$169,900$216/sqft
    Source: Public Record Report a problem

    Public tax history

    YearProperty taxesTax assessment
    2024$2,780 +8%$285,194 +3.3%
    2023$2,575 +13%$275,968 +3.2%
    2022$2,278 -8.1%$267,361 +17.2%
    2021$2,479 +4.9%$228,199 -2.4%
    2020$2,363 $233,810 +1.2%
    2019$2,363 +3.6%$230,954 0%
    2018$2,281 -10.2%$230,999 +8.1%
    2017$2,541 +21.6%$213,595 +16.5%
    2016$2,090 +18.9%$183,404 +24.4%
    2015$1,758 -20.5%$147,469 -15.8%
    2014$2,213 $175,119 +13.4%
    2013$2,213 +7.9%$154,391 +15.2%
    2012$2,050 -13.2%$133,999 -13.2%
    2011$2,362 +21.8%$154,452 -16.7%
    2010$1,939 +4.8%$185,389 +20.6%
    2009$1,849 $153,720 -18.5%
    2008-- $188,700
    2007-- $188,700

    Find assessor info on the county website

    Neighborhood: Columbia Way

    Nearby schools

    GreatSchools rating
    Schools provided by the listing agent
    • Elementary: Harney
    • Middle: Discovery
    • High: Hudsons Bay

    Source: RMLS (OR). This data may not be complete. We recommend contacting the local school district to confirm school assignments for this home.

    Get a cash offer in 3 minutes
    Find out how much your home could sell for in as little as 3 minutes with a no-obligation cash offer.
    Estimated market value
    $311,700
    Get a cash offer in 3 minutes
    Find out how much your home could sell for in as little as 3 minutes with a no-obligation cash offer.
    Estimated market value
    $311,700