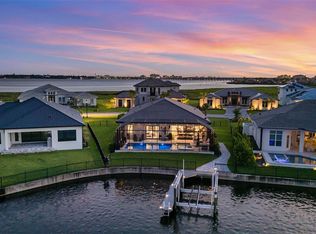
Come fall in love with this gorgeous 2023 Lee Wetherington luxury home in gated Sanctuary Cove! Why wait for new construction when you can move right in to this "like new" pristine 3bd/3ba plus pool bath home offering a premier sunrise waterfront lot with marina views and direct walk-out to your private dock w/13,000-lb boat lift, water & power. In addition to the 3 bedrooms this home also boasts 2 home offices or dens that can easily convert to more bedroom space. Built for peace of mind with a tile roof, impact windows/doors, whole-home generator (natural gas), tankless water heater, smart thermostat/security, and natural gas. Chef’s kitchen with Monogram appliances, gas cooking, quartz counters, large island + hidden walk-in pantry. Expansive sliders create seamless indoor/outdoor living to a heated/chilled saltwater pool & spa, covered lanai w/outdoor kitchen, fenced yard + outdoor shower. Side load 3 car garage w/epoxy floors. Two system zoned HVAC. Sanctuary Cove offers a true resort-style lifestyle with a heated community pool, fitness center, and a beautiful clubhouse featuring a party/gathering space with a full kitchen—perfect for hosting and celebrating. Residents also enjoy monthly community activities that make it easy to connect with neighbors and feel right at home. Plus, the community’s locked boat access adds an extra layer of privacy and security by helping prevent outside boat traffic from entering the community waterways. Don't miss out on this rare gem, call today for your private showing!
Sold for $1,650,000
$1,650,000
1802 4th St E, Palmetto, FL 34221
3beds
3,139sqft
Single Family Residence
Built in 2023
0.29 Acres Lot
$1,649,800 Zestimate®
$526/sqft
$5,742 Estimated rent
Home value
$1,649,800
$1.55M - $1.75M
$5,742/mo
Zestimate® history
Owner options
List your home for rent
$5,742/mo
Rent Zestimate®
Find your next renter with Zillow Rental Manager. Plus, with online applications, you can quickly screen prospective tenants – for free.
$5,742/mo
Rent Zestimate®
Refinance and save
$11,190/mo
Est. payment
Refinancing to a lower rate could help reduce your monthly payments and save thousands over the life of the loan.
$11,190/mo
Est. payment
Explore your selling options
Work with a Zillow partner agent
Leverage their expertise and Zillow's premium Showcase listings to get your home seen by more buyers.
Get startedList with your own agent
Get your home in front of millions of buyers by listing it on Zillow.
Learn how to do itSell it yourself
Take full control of how buyers see your home on Zillow by listing For Sale by Owner (FSBO).
List your homeWhat's special
Fenced yardLarge islandQuartz countersHidden walk-in pantryTwo system zoned hvacGas cookingTile roof
Zillow last checked:
Listing updated:
Listed by:
Eliana Barousse 985-867-0957,
WAGNER REALTY 941-761-3100,
Gina Uliano 941-920-0276,
WAGNER REALTY
Bought with:
Victoria Bouziane, 3526380
SATO REAL ESTATE INC.
Source: Stellar MLS,MLS#: A4685051 Originating MLS: Sarasota - Manatee
Originating MLS: Sarasota - Manatee
Facts & features
Interior
Bedrooms & bathrooms
- Bedrooms: 3
- Bathrooms: 4
- Full bathrooms: 3
- 1/2 bathrooms: 1
Rooms
- Room types: Bonus Room, Den/Library/Office
Primary bedroom
- Features: Dual Closets
- Level: First
- Area: 240.3 Square Feet
- Dimensions: 13.5x17.8
Bedroom 2
- Features: Walk-In Closet(s)
- Level: First
- Area: 148.68 Square Feet
- Dimensions: 12.6x11.8
Primary bathroom
- Features: Dual Sinks, En Suite Bathroom, Tub with Separate Shower Stall, Water Closet/Priv Toilet
- Level: First
Bathroom 3
- Features: Walk-In Closet(s)
- Level: First
- Area: 148.48 Square Feet
- Dimensions: 12.8x11.6
Dining room
- Level: First
- Area: 144 Square Feet
- Dimensions: 12x12
Kitchen
- Features: Pantry, Granite Counters, Kitchen Island
- Level: First
- Area: 292.5 Square Feet
- Dimensions: 15x19.5
Living room
- Level: First
- Area: 390 Square Feet
- Dimensions: 20x19.5
Heating
- Central, Electric, Zoned
Cooling
- Central Air, Zoned
Appliances
- Included: Oven, Convection Oven, Dishwasher, Disposal, Dryer, Exhaust Fan, Ice Maker, Microwave, Range, Refrigerator, Tankless Water Heater, Touchless Faucet, Washer, Wine Refrigerator
- Laundry: Inside, Laundry Room
Features
- Crown Molding, High Ceilings, Open Floorplan, Smart Home, Stone Counters, Thermostat, Tray Ceiling(s), Walk-In Closet(s)
- Flooring: Carpet, Tile
- Doors: Outdoor Grill, Outdoor Kitchen, Outdoor Shower, Sliding Doors
- Windows: Window Treatments
- Has fireplace: Yes
- Fireplace features: Electric, Living Room
Interior area
- Total structure area: 4,435
- Total interior livable area: 3,139 sqft
Property
Parking
- Total spaces: 3
- Parking features: Garage - Attached
- Attached garage spaces: 3
- Details: Garage Dimensions: 22x30
Features
- Levels: One
- Stories: 1
- Exterior features: Gray Water System, Irrigation System, Outdoor Grill, Outdoor Kitchen, Outdoor Shower, Private Yard, Rain Gutters, Sidewalk
- Has private pool: Yes
- Pool features: Auto Cleaner, Deck, Heated, Lighting, Pool Alarm, Salt Water, Self Cleaning, Tile
- Has spa: Yes
- Spa features: Heated, In Ground
- Fencing: Fenced
- Has view: Yes
- View description: Water, Marina
- Has water view: Yes
- Water view: Water,Marina
- Waterfront features: Marina, Marina Access, Lift, Lock, No Wake Zone
Lot
- Size: 0.29 Acres
- Features: Flood Insurance Required, Street Dead-End
Details
- Parcel number: 1015740109
- Zoning: PDMU
- Special conditions: None
Construction
Type & style
- Home type: SingleFamily
- Property subtype: Single Family Residence
Materials
- Concrete
- Foundation: Slab
- Roof: Concrete
Condition
- Completed
- New construction: Yes
- Year built: 2023
Details
- Builder name: Lee Wetherington Homes
Utilities & green energy
- Sewer: Public Sewer
- Water: Public
- Utilities for property: Natural Gas Connected, Public
Community & HOA
Community
- Security: Gated Community, Security Gate, Security System, Smoke Detector(s)
- Pet fee: $0 monthly
- Subdivision: SANCTUARY COVE
HOA
- Has HOA: Yes
- HOA fee: $158 monthly
- HOA name: Castle Group
- HOA phone: 800-337-5850
- Second HOA name: Sanctuary Cove
Location
- Region: Palmetto
Financial & listing details
- Price per square foot: $526/sqft
- Tax assessed value: $986,057
- Annual tax amount: $20,266
- Date on market: 3/6/2026
- Cumulative days on market: 85 days
- Listing terms: Cash,Conventional,Other
- Ownership: Fee Simple
- Total actual rent: 0
- Road surface type: Paved, Asphalt
Price history
| Date | Event | Price |
|---|---|---|
| 7/1/2026 | Sold | $1,650,000-2.7%$526/sqft |
Source:  Stellar MLS #A4685051 Report a problem Stellar MLS #A4685051 Report a problem | ||
| 5/30/2026 | Pending sale | $1,695,000$540/sqft |
Source: Stellar MLS #A4685051 Report a problem | ||
| 5/17/2026 | Price change | $1,695,000-3.1%$540/sqft |
Source: Stellar MLS #A4685051 Report a problem | ||
| 3/6/2026 | Listed for sale | $1,750,000+493.2%$558/sqft |
Source: Stellar MLS #A4685051 Report a problem | ||
| 3/7/2022 | Sold | $295,000$94/sqft |
Source: Public Record Report a problem | ||
Public tax history
| Year | Property taxes | Tax assessment |
|---|---|---|
| 2025 | $19,583 -3.4% | $986,057 -5.9% |
| 2024 | $20,266 +249.9% | $1,047,853 +356.6% |
| 2023 | $5,792 +79.3% | $229,500 +422.5% |
| 2022 | $3,231 +165.1% | $43,923 +10% |
| 2021 | $1,219 +3.1% | $39,930 +10% |
| 2020 | $1,182 +9% | $36,300 +10% |
| 2019 | $1,084 | $33,000 +10% |
| 2018 | $1,084 +74.1% | $30,000 |
| 2017 | $623 -4.4% | $30,000 -5.7% |
| 2016 | $651 | $31,800 |
| 2015 | $651 | $31,800 |
| 2014 | $651 -1% | $31,800 |
| 2013 | $658 +65689% | $31,800 -5.1% |
| 2012 | $1 | $33,500 |
Find assessor info on the county website
Neighborhood: 34221
Nearby homes
- $1,307,1003 bd3 ba3k sqft1722 4th St E, Palmetto, FL 34221Sold
- $1,625,0004 bd3 ba3k sqft1806 4th St E, Palmetto, FL 34221Sold
- $389,000-- bd-- ba-- sqft1710 4th St E, Palmetto, FL 34221Sold
- $1,662,5004 bd3 ba3.2k sqft1718 4th St E, Palmetto, FL 34221Sold

- $1,375,0003 bd4 ba3k sqft1810 4th St E, Palmetto, FL 34221New Construction
- $2,885,0003 bd4 ba3.3k sqft1801 4th St E, Palmetto, FL 34221For Sale
- $2,091,6005 bd5 ba4.4k sqft1713 4th St E, Palmetto, FL 34221Off Market
- $1,822,2005 bd5 ba3.7k sqft1814 4th St E, Palmetto, FL 34221Off Market
Nearby schools
GreatSchools rating
- 6/10James Tillman Elementary Magnet SchoolGrades: PK-5Distance: 1.8 mi
- 2/10Palmetto High SchoolGrades: 8-12Distance: 2.4 mi
- 5/10Buffalo Creek Middle SchoolGrades: 6-8Distance: 5.6 mi
Get a cash offer in 3 minutes
Find out how much your home could sell for in as little as 3 minutes with a no-obligation cash offer.
Estimated market value
$1,649,800
Get a cash offer in 3 minutes
Find out how much your home could sell for in as little as 3 minutes with a no-obligation cash offer.
Estimated market value
$1,649,800
- Florida
- Manatee County
- Ellenton
- 34221
- 1802 4th St E
Nearby cities
Nearby zip codes
Other Ellenton Topics
