Under contract-accepting backup offers. ABSOLUTELY STUNNING 2024 custom built riverfront masterpiece by the Vision Group located inside the exclusive gated waterfront community of Sanctuary Cove in the private Waters Edge section. BEING SOLD TURNKEY FURNISHED JUST BRING YOUR BAGS! Perfectly positioned to capture breathtaking water views and unforgettable sunsets, this exceptional residence also includes a BOAT SLIP w 12,000 lb lift offering the ultimate waterfront lifestyle. From the moment you arrive, the curb appeal is undeniable with a gorgeous metal roof, expansive paver brick driveway, modern coastal architecture, lush tropical landscaping, and an oversized 4.5 car garage designed for vehicles, golf carts, water toys, and additional storage. Step through the grand foyer and you are immediately greeted by panoramic pool and river views framed by walls of disappearing 8 foot sliding glass doors seamlessly blending indoor and outdoor living. The thoughtfully designed great room floorplan unites the living room, dining area, and kitchen while maximizing natural light and stunning waterfront vistas from nearly every angle. The living room is highlighted by dramatic tray ceilings, custom trim work, and a striking floor to ceiling tile fireplace wall creating an elegant focal point. Wide plank wood look tile flooring flows throughout the home adding warmth and sophistication. The designer kitchen is spectacular and crafted for entertaining and everyday living. Anchored by a massive waterfall edge island, the space features beautiful two toned custom cabinetry, premium quartzite countertops, extensive prep space, a large picture window overlooking the tropical setting, and top tier appliances including a Sub Zero refrigerator and Wolf gas range. Just off the kitchen is an oversized walk in pantry and prep kitchen complete with additional countertop space, custom built ins, and wine storage. The primary suite is a luxurious retreat filled with natural light and incredible river views. Elegant tray ceilings with inset lighting create a relaxing atmosphere while the spa inspired bathroom offers dual custom vanities, soaking tub, expansive walk in shower with rain head, and a private water closet. The custom built out closet even includes an additional washer and dryer for convenience. The office serves as a perfect flex space or media room with beautiful built in cabinetry and desk space. A stunning powder bath with designer accent wall adds another layer of luxury. The spacious laundry room offers extensive cabinetry and workspace. The two guest bedrooms are thoughtfully separated from the primary suite creating privacy and comfort for family and guests alike. The massive air conditioned storage room affectionately known as “The Basement” provides incredible climate controlled storage rarely found in Florida homes. Outside, the resort style screened pool area was designed to fully embrace the waterfront lifestyle. The panoramic picture screen enclosure captures endless river views while multiple covered seating areas, rich wood ceilings, outdoor surround sound, a stunning outdoor fireplace, and a fully equipped outdoor kitchen create the perfect outdoor living experience. The sparkling pool and spa overlook the serene riverfront setting and protected mangroves delivering unmatched privacy and natural beauty. Simply an amazing opportunity to purchase a fully furnished home that looks like a model!
Under contract
$2,885,000
1801 4th St E, Palmetto, FL 34221
3beds
3,390sqft
:
Get pre-qualified$19,354/mo
Single Family Residence
Built in 2024
0.34 Acres Lot
$-- Zestimate®
$851/sqft
$264/mo HOA
What's special
Turnkey furnishedMassive waterfall edge islandExtensive prep spaceRich wood ceilingsPremium quartzite countertopsFully equipped outdoor kitchenLush tropical landscaping
- 65 days |
- 102 |
- 3 |
Likely to sell faster than
Zillow last checked:
Listing updated:
Listed by:
Jay Travis, PA 941-812-7277,
RE/MAX ALLIANCE GROUP 941-758-7777
Source: Stellar MLS,MLS#: A4693522 Originating MLS: Sarasota - Manatee
Originating MLS: Sarasota - Manatee
Facts & features
Interior
Bedrooms & bathrooms
- Bedrooms: 3
- Bathrooms: 4
- Full bathrooms: 3
- 1/2 bathrooms: 1
Rooms
- Room types: Den/Library/Office, Utility Room, Storage Rooms
Primary bedroom
- Features: Ceiling Fan(s), En Suite Bathroom, Walk-In Closet(s)
- Level: First
Bedroom 1
- Features: Ceiling Fan(s), En Suite Bathroom, Built-in Closet
- Level: First
Bedroom 2
- Features: Ceiling Fan(s), Built-in Closet
- Level: First
Primary bathroom
- Features: Dual Sinks, Rain Shower Head, Tub with Separate Shower Stall
- Level: First
Bathroom 1
- Features: Shower No Tub
- Level: First
Bathroom 2
- Features: Shower No Tub
- Level: First
Kitchen
- Features: Kitchen Island, Stone Counters
- Level: First
Living room
- Features: Ceiling Fan(s)
- Level: First
Office
- Features: Built-in Features
- Level: First
Heating
- Central
Cooling
- Central Air
Appliances
- Included: Oven, Cooktop, Dishwasher, Disposal, Dryer, Microwave, Range Hood, Refrigerator, Washer
- Laundry: Inside, Laundry Room
Features
- Built-in Features, Ceiling Fan(s), Coffered Ceiling(s), Eating Space In Kitchen, Kitchen/Family Room Combo, Open Floorplan, Primary Bedroom Main Floor, Solid Surface Counters, Solid Wood Cabinets, Stone Counters, Thermostat, Tray Ceiling(s), Walk-In Closet(s)
- Flooring: Tile
- Doors: Outdoor Grill, Sliding Doors
- Windows: Window Treatments
- Has fireplace: Yes
- Fireplace features: Living Room
Interior area
- Total structure area: 5,665
- Total interior livable area: 3,390 sqft
Video & virtual tour
Property
Parking
- Total spaces: 5
- Parking features: Driveway, Garage Door Opener, Garage Faces Side, Split Garage
- Attached garage spaces: 5
- Has uncovered spaces: Yes
Features
- Levels: One
- Stories: 1
- Patio & porch: Covered, Patio, Porch, Screened
- Exterior features: Lighting, Outdoor Grill, Boat Slip
- Has private pool: Yes
- Pool features: In Ground, Screen Enclosure
- Has spa: Yes
- Spa features: In Ground
- Has view: Yes
- View description: Water, River
- Has water view: Yes
- Water view: Water,River
- Waterfront features: River Front, Bay/Harbor Access, Gulf/Ocean Access, Intracoastal Waterway Access, Marina Access, River Access
- Body of water: MANATEE RIVER
Lot
- Size: 0.34 Acres
- Features: Near Marina
Details
- Parcel number: 1015741309
- Zoning: PDMU
- Special conditions: None
Construction
Type & style
- Home type: SingleFamily
- Architectural style: Custom
- Property subtype: Single Family Residence
Materials
- Block, Stucco
- Foundation: Slab
- Roof: Metal
Condition
- New construction: No
- Year built: 2024
Utilities & green energy
- Sewer: Public Sewer
- Water: Public
- Utilities for property: Cable Connected, Electricity Connected, Public, Sewer Connected, Water Connected
Community & HOA
Community
- Features: Boat Slip, Marina, Clubhouse, Gated Community - No Guard, Pool
- Pet fee: $0 monthly
- Subdivision: SANCTUARY COVE
HOA
- Has HOA: Yes
- Services included: Community Pool, Private Road, Recreational Facilities
- HOA fee: $264 monthly
- HOA name: Castle Group / Kayla Delgado
- HOA phone: 941-722-0075
- Second HOA name: Sanctuary Cove
Location
- Region: Palmetto
Financial & listing details
- Price per square foot: $851/sqft
- Tax assessed value: $1,194,307
- Annual tax amount: $14,575
- Date on market: 5/19/2026
- Cumulative days on market: 29 days
- Listing terms: Cash,Conventional
- Ownership: Fee Simple
- Total actual rent: 0
- Electric utility on property: Yes
- Road surface type: Paved
Estimated market value
Not available
Estimated sales range
Not available
Not available
Price history
| Date | Event | Price |
|---|---|---|
| 7/8/2026 | Contingent | $2,885,000$851/sqft |
Source:  Stellar MLS #A4693522 Report a problem Stellar MLS #A4693522 Report a problem | ||
| 6/2/2026 | Pending sale | $2,885,000$851/sqft |
Source: Stellar MLS #A4693522 Report a problem | ||
| 5/19/2026 | Listed for sale | $2,885,000+397.4%$851/sqft |
Source: Stellar MLS #A4693522 Report a problem | ||
| 5/25/2022 | Sold | $580,000$171/sqft |
Source: Public Record Report a problem | ||
Public tax history
| Year | Property taxes | Tax assessment |
|---|---|---|
| 2025 | $14,575 +50.1% | $694,307 +68.9% |
| 2024 | $9,710 -0.9% | $411,128 +0.8% |
| 2023 | $9,793 +99.8% | $408,000 +959.7% |
| 2022 | $4,902 +591.9% | $38,500 +10% |
| 2021 | $708 -0.5% | $35,000 |
| 2020 | $712 -0.7% | $35,000 |
| 2019 | $717 | $35,000 |
| 2018 | $717 -0.9% | $35,000 |
| 2017 | $724 +5% | $35,000 +3.9% |
| 2016 | $689 | $33,700 |
| 2015 | $689 | $33,700 |
| 2014 | $689 -1% | $33,700 |
| 2013 | $696 +69541% | $33,700 -5.1% |
| 2012 | $1 | $35,500 |
Find assessor info on the county website
Monthly payment
Est. payment
Payment breakdown
Explore the cost of this home by adjusting the details. Changes won't be saved.Climate risks
Neighborhood: 34221
Nearby schools
GreatSchools rating
- 6/10James Tillman Elementary Magnet SchoolGrades: PK-5Distance: 1.8 mi
- 2/10Palmetto High SchoolGrades: 8-12Distance: 2.3 mi
- 5/10Buffalo Creek Middle SchoolGrades: 6-8Distance: 5.6 mi
Schools provided by the listing agent
- Elementary: James Tillman Elementary
- Middle: Lincoln Middle
- High: Palmetto High
Source: Stellar MLS. This data may not be complete. We recommend contacting the local school district to confirm school assignments for this home.
- $2,009,0005 bd5 ba4.4k sqft1713 4th St E, Palmetto, FL 34221Off Market
- $1,972,9004 bd5 ba3.9k sqft1805 4th St E, Palmetto, FL 34221Off Market
- $389,000-- bd-- ba-- sqft1710 4th St E, Palmetto, FL 34221Sold
- $1,625,0004 bd3 ba3k sqft1806 4th St E, Palmetto, FL 34221Sold
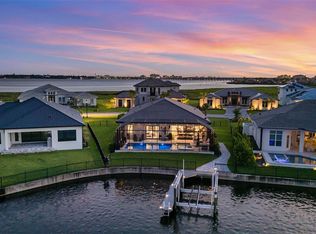
- $1,650,0003 bd4 ba3.1k sqft1802 4th St E, Palmetto, FL 34221Sold
- $580,0003 bd3 ba3.2k sqft1709 4th St E, Palmetto, FL 34221Sold
- $580,0000.345 Acres1709 4th St E #224, Palmetto, FL 34221Sold
- $1,787,2003 bd3 ba3.2k sqft1809 E 4th St, Palmetto, FL 34221Off Market
A local agent can set up tours, give advice and negotiate with sellers.
Similar homes
- $2,850,0004 bd5 ba4.4k sqft3803 Hawk Island Dr, Bradenton, FL 34208For Sale

 MLS ID #A4697779, Jason Cooper, COLDWELL BANKER REALTY. Stellar MLS
 - $1,549,9004 bd5 ba3k sqft1606 4th St E, Palmetto, FL 34221New Construction
 MLS ID #A4666941, Nicole Hearn, FINE PROPERTIES. Stellar MLS
 - $1,749,0005 bd4 ba3.5k sqft120 12th Ave E, Palmetto, FL 34221For Sale
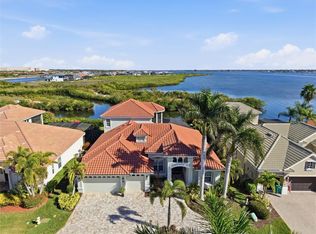 MLS ID #A4679710, Tana McClain, OPPORTUNITY REAL ESTATE LLC. Stellar MLS
 - $2,900,0004 bd4 ba4.4k sqft1710 Point Pleasant Ave W, Bradenton, FL 34205For Sale
 MLS ID #A4669757, Kathy VanDorne, PREFERRED SHORE LLC. Stellar MLS
 - $3,349,0003 bd4 ba4k sqft11721 Rive Isle Run, Parrish, FL 34219For SaleMLS ID #A4694339, Megan Finke, THE AGENCY SARASOTA. Stellar MLS
- $3,200,0004 bd5 ba3k sqft7927 Longbay Blvd, Sarasota, FL 34243For SaleMLS ID #A4693426, Alexis Ainslie Brown, FINE PROPERTIES. Stellar MLS
- $2,650,0004 bd4 ba2.8k sqft528 Key Royale Dr, Holmes Beach, FL 34217For SaleMLS ID #A4692749, Amy Bien, EXP REALTY LLC. Stellar MLS
- $2,451,4884 bd3 ba2.5k sqft7808 34th Ct E, Sarasota, FL 34243New ConstructionMLS ID #A4693237, Reid Gerletti, PREMIER SOTHEBY'S INTERNATIONAL REALTY. Stellar MLS
- $2,900,0004 bd4 ba2.8k sqft238 Island Cir, Sarasota, FL 34242For SaleMLS ID #A4650032, Tom Cail, PA, RE/MAX ALLIANCE GROUP. Stellar MLS
- $1,499,9003 bd3 ba2.9k sqft548 Regatta Way, Bradenton, FL 34208For SaleMLS ID #TB8503192, Karolina Taylor, EPIQUE REALTY INC.. Stellar MLS
- $3,348,0004 bd5 ba4.2k sqft1831 Rio Vista Ter, Parrish, FL 34219For SaleMLS ID #A4684858, Megan Finke, THE AGENCY SARASOTA. Stellar MLS
- $2,999,9993 bd4 ba4.4k sqft8009 Bounty Ln, Bradenton, FL 34202For SaleMLS ID #A4663859, Chris Constantinou, PREMIER SOTHEBY'S INTERNATIONAL REALTY. Stellar MLS
- $2,700,0004 bd5 ba4.2k sqft8452 Lindrick Ln, Bradenton, FL 34202For SaleMLS ID #A4696365, Lyndsey Ashley, PLLC, KW COASTAL LIVING III. Stellar MLS
- $2,399,0004 bd3 ba2.9k sqft103 Fillmore Dr, Sarasota, FL 34236For SaleMLS ID #A4686381, Tom Cail, PA, RE/MAX ALLIANCE GROUP. Stellar MLS
- $3,200,0004 bd4 ba3.1k sqft1915 Clematis St, Sarasota, FL 34239For SaleMLS ID #A4694616, Moriah Taliaferro, PREMIER SOTHEBY'S INTERNATIONAL REALTY. Stellar MLS
- $3,178,6553 bd4 ba3.6k sqft263 Crystal Waters Dr, Sarasota, FL 34240New ConstructionMLS ID #A4696083, Katina Shanahan, COLDWELL BANKER REALTY. Stellar MLS
- $2,390,0003 bd4 ba2k sqft6401 Marina Dr, Holmes Beach, FL 34217For SaleMLS ID #A4693685, Christy Travis, RE/MAX ALLIANCE GROUP. Stellar MLS
- $3,150,0003 bd4 ba2.8k sqft1959 Wisteria St, Sarasota, FL 34239New ConstructionMLS ID #A4683340, MICHAEL Hankin, MAJESTIK REALTY, INC. Stellar MLS
- $2,442,5003 bd3 ba2.8k sqft2424 Ashton Rd, Sarasota, FL 34231New ConstructionMLS ID #A4691268, Pat Rodriguez, MICHAEL SAUNDERS & COMPANY. Stellar MLS
- $3,349,0003 bd4 ba3.4k sqft1095 Blue Shell Loop, Sarasota, FL 34240For SaleMLS ID #A4697771, Donna Soda, PLLC, DOUGLAS ELLIMAN. Stellar MLS
