WATERFRONT LUXURY LIVING – 4 Bedroom, 3 Bath, 3,056 Sq Ft Pool Home with Private Dock! Welcome to Sanctuary Cove, the best-kept waterfront secret on Florida’s Gulf Coast, offering residents exclusive access to a PRIVATE MARINA, upscale amenities, and even its own beach. This exceptional home is packed with high-end upgrades and thoughtfully integrated features, delivering the perfect blend of luxury, function, and peace of mind both inside and out. Boating enthusiasts will love the 16,000 lb. BOAT LIFT with two remote-controls, fenders, ladder, and a dock post equipped with water and electric, along with an extra paver path to the dock and side of the garage for added convenience. Enjoy a beautiful view of the community's private marina right from your backyard oasis. The gas-heated SALTWATER POOL and SPA, overlooks the waterfront location and marina and features overflow protection and auto-refill, creating the ultimate setting for outdoor relaxation and entertaining. A fully equipped OUTDOOR KITCHEN with Blaze Professional Grill and a dedicated gas line ready for a future generator complete the experience. Inside, you’ll find a stunning chef’s kitchen with THERMADOR APPLIANCES, including a 6-burner gas cooktop with pot filler, double-door oversized refrigerator, double wall oven, and a Thermador full-size wine/beverage refrigerator. The kitchen also features a hidden walk-in pantry tucked discreetly behind custom cabinet doors, custom surrounds, tile-to-ceiling showers in all bathrooms, and a CUSTOM WET BAR with ice maker. The flex/office space features added cabinetry and counters, with the potential to convert into a second pantry or full butler’s pantry.Upgrades are abundant, including Quartz countertops, lighted upper cabinets, custom primary closet, built in Murphy bed, and tile flooring throughout enhancing both beauty and function. The spacious open layout offers 4 bedrooms and 3 full baths, including large bedrooms that accommodate king-size beds, a custom Murphy bed in the front bedroom, and an extra-large custom primary closet. Additional highlights include IMPACT WINDOWS AND DOORS, tile roof, Water softener with reverse osmosis, tray ceilings in the foyer and family room, tall solid panel doors, and crown molding throughout the foyer, dining room, living room, and primary suite. SMART HOME AND TECH UPGRADES include upgraded electrical with security prewires, hardwired Ring doorbell and cameras (plus two portable Ring cameras), TV mounts and TVs with ethernet, and motion sensor lighting in the pantry, laundry, primary closet, and flex room. The 3 garage AND extended paved driveway is fully outfitted with drop racks, shelving, water line, and dedicated refrigerator/freezer outlets, and all closets include extra built-in shelving for maximum storage. Outdoors, enjoy a fully fenced yard, gutters with French drains, and a custom remote-powered blind on the primary bedroom’s sliding doors. Located in Zone X—no flood insurance required—and complete with a tankless gas water heater and washer and dryer included, this home delivers an unparalleled waterfront lifestyle in one of the area’s most exclusive and amenity-rich communities. Live among multi-million dollar homes with water views, marina, private beach with kayak storage, stunning Clubhouse with recreation rooms, community pool with spa, easy access to I-75, I-275, and so much more! Schedule your viewing today!
Sold for $1,625,000
$1,625,000
1806 4th St E, Palmetto, FL 34221
4beds
3,056sqft
Single Family Residence
Built in 2023
0.33 Acres Lot
$1,607,800 Zestimate®
$532/sqft
$5,053 Estimated rent
Home value
$1,607,800
$1.48M - $1.75M
$5,053/mo
Zestimate® history
Owner options
List your home for rent
$5,053/mo
Rent Zestimate®
Find your next renter with Zillow Rental Manager. Plus, with online applications, you can quickly screen prospective tenants – for free.
$5,053/mo
Rent Zestimate®
Refinance and save
$11,018/mo
Est. payment
Refinancing to a lower rate could help reduce your monthly payments and save thousands over the life of the loan.
$11,018/mo
Est. payment
Explore your selling options
Work with a Zillow partner agent
Leverage their expertise and Zillow's premium Showcase listings to get your home seen by more buyers.
Get startedList with your own agent
Get your home in front of millions of buyers by listing it on Zillow.
Learn how to do itSell it yourself
Take full control of how buyers see your home on Zillow by listing For Sale by Owner (FSBO).
List your homeWhat's special
Waterfront locationFenced yardBoat liftPrivate dockPrivate marinaOutdoor kitchenQuartz countertops
Zillow last checked:
Listing updated:
Listed by:
Melissa Parry, LLC 813-390-6275,
COASTAL PROPERTIES GROUP INTER 813-553-6869,
Janice Mason 727-504-6708,
COASTAL PROPERTIES GROUP INTERNATIONAL
Bought with:
Ed Taaffe, 3510865
WAGNER REALTY
Source: Stellar MLS,MLS#: TB8406480 Originating MLS: Suncoast Tampa
Originating MLS: Suncoast Tampa
Facts & features
Interior
Bedrooms & bathrooms
- Bedrooms: 4
- Bathrooms: 3
- Full bathrooms: 3
Rooms
- Room types: Attic, Den/Library/Office, Great Room, Utility Room
Primary bedroom
- Features: Ceiling Fan(s), En Suite Bathroom, Other, Walk-In Closet(s)
- Level: First
- Area: 290.87 Square Feet
- Dimensions: 17.11x17
Bedroom 2
- Features: Ceiling Fan(s), Jack & Jill Bathroom, Other, Built-in Closet
- Level: First
- Area: 219.42 Square Feet
- Dimensions: 13.8x15.9
Bedroom 3
- Features: Jack & Jill Bathroom, Other, Built-in Closet
- Level: First
- Area: 232.14 Square Feet
- Dimensions: 14.6x15.9
Primary bathroom
- Features: Dual Sinks, En Suite Bathroom, Other, Shower No Tub, Water Closet/Priv Toilet, Linen Closet
- Level: First
- Area: 178.36 Square Feet
- Dimensions: 18.2x9.8
Bathroom 4
- Features: Other, Built-in Closet
- Level: First
- Area: 209.04 Square Feet
- Dimensions: 15.6x13.4
Balcony porch lanai
- Features: Other, No Closet
- Level: First
- Area: 198.43 Square Feet
- Dimensions: 9.4x21.11
Dining room
- Features: Other, Wet Bar, No Closet
- Level: First
- Area: 344.96 Square Feet
- Dimensions: 15.4x22.4
Foyer
- Features: No Closet
- Level: First
- Area: 115.37 Square Feet
- Dimensions: 13.11x8.8
Great room
- Features: Other, No Closet
- Level: First
- Area: 488.32 Square Feet
- Dimensions: 21.8x22.4
Kitchen
- Features: Built-In Shelving, Kitchen Island, Exhaust Fan, Other, Pantry, Wet Bar, Built-in Closet
- Level: First
- Area: 249.75 Square Feet
- Dimensions: 22.5x11.1
Laundry
- Features: Other, No Closet
- Level: First
- Area: 70.7 Square Feet
- Dimensions: 7x10.1
Heating
- Central, Natural Gas
Cooling
- Central Air, Zoned
Appliances
- Included: Bar Fridge, Oven, Cooktop, Dishwasher, Disposal, Dryer, Freezer, Gas Water Heater, Ice Maker, Microwave, Range, Range Hood, Refrigerator, Washer, Wine Refrigerator
- Laundry: Electric Dryer Hookup, Laundry Room
Features
- Ceiling Fan(s), Crown Molding, High Ceilings, Open Floorplan, Primary Bedroom Main Floor, Solid Surface Counters, Solid Wood Cabinets, Split Bedroom, Stone Counters, Walk-In Closet(s)
- Flooring: Tile
- Doors: Outdoor Kitchen, Sliding Doors
- Windows: Storm Window(s), Window Treatments
- Has fireplace: No
Interior area
- Total structure area: 4,115
- Total interior livable area: 3,056 sqft
Property
Parking
- Total spaces: 3
- Parking features: Driveway, Garage Door Opener, Ground Level, Other, Oversized
- Garage spaces: 3
- Has uncovered spaces: Yes
- Details: Garage Dimensions: 23X29
Features
- Levels: One
- Stories: 1
- Patio & porch: Covered, Deck, Enclosed, Screened
- Exterior features: Irrigation System, Lighting, Outdoor Kitchen, Private Mailbox, Rain Gutters, Sidewalk, Sprinkler Metered
- Has private pool: Yes
- Pool features: Child Safety Fence, Deck, Fiber Optic Lighting, Gunite, Heated, In Ground, Lighting, Salt Water, Screen Enclosure
- Has spa: Yes
- Spa features: Heated, In Ground
- Has view: Yes
- View description: Pool, Trees/Woods, Water, Canal, Marina
- Has water view: Yes
- Water view: Water,Canal,Marina
- Waterfront features: Canal - Freshwater, Marina, Brackish Canal Access, Marina Access, River Access, Lift
Lot
- Size: 0.33 Acres
- Features: Landscaped, Near Marina, Sidewalk
- Residential vegetation: Mature Landscaping, Trees/Landscaped
Details
- Parcel number: 1015740059
- Zoning: PDMU
- Special conditions: None
Construction
Type & style
- Home type: SingleFamily
- Architectural style: Contemporary,Florida
- Property subtype: Single Family Residence
Materials
- Block, Stucco
- Foundation: Block, Slab
- Roof: Tile
Condition
- Completed
- New construction: No
- Year built: 2023
Utilities & green energy
- Sewer: Public Sewer
- Water: Private
- Utilities for property: Cable Connected, Electricity Connected, Natural Gas Connected
Community & HOA
Community
- Features: Marina, Clubhouse, Deed Restrictions, Fitness Center, Gated Community - No Guard, Golf Carts OK, Pool, Sidewalks
- Pet fee: $0 monthly
- Subdivision: SANCTUARY COVE
HOA
- Has HOA: Yes
- Amenities included: Clubhouse, Fitness Center, Gated, Other, Pool, Recreation Facilities, Security
- Services included: Common Area Taxes, Community Pool, Reserve Fund, Maintenance Grounds, Manager, Pool Maintenance, Recreational Facilities
- HOA fee: $142 monthly
- HOA name: Castle Group Management / Ernest Gregory
Location
- Region: Palmetto
Financial & listing details
- Price per square foot: $532/sqft
- Tax assessed value: $958,515
- Annual tax amount: $15,991
- Date on market: 7/14/2025
- Cumulative days on market: 101 days
- Listing terms: Cash,Conventional,VA Loan
- Ownership: Fee Simple
- Total actual rent: 0
- Electric utility on property: Yes
- Road surface type: Asphalt
Price history
| Date | Event | Price |
|---|---|---|
| 12/22/2025 | Sold | $1,625,000-3%$532/sqft |
Source:  Stellar MLS #TB8406480 Report a problem Stellar MLS #TB8406480 Report a problem | ||
| 10/23/2025 | Pending sale | $1,675,000$548/sqft |
Source: Stellar MLS #TB8406480 Report a problem | ||
| 9/27/2025 | Price change | $1,675,000-4.2%$548/sqft |
Source: Stellar MLS #TB8406480 Report a problem | ||
| 8/23/2025 | Price change | $1,749,000-2.8%$572/sqft |
Source: Stellar MLS #TB8406480 Report a problem | ||
| 7/14/2025 | Listed for sale | $1,799,000+480.3%$589/sqft |
Source: Stellar MLS #TB8406480 Report a problem | ||
| 3/21/2022 | Sold | $310,000$101/sqft |
Source: Public Record Report a problem | ||
Public tax history
| Year | Property taxes | Tax assessment |
|---|---|---|
| 2025 | $18,345 +5.4% | $921,447 +2.9% |
| 2024 | $17,412 +200.6% | $895,478 +290.2% |
| 2023 | $5,792 +79.3% | $229,500 +422.5% |
| 2022 | $3,231 +165.1% | $43,923 +10% |
| 2021 | $1,219 +3.1% | $39,930 +10% |
| 2020 | $1,182 +9% | $36,300 +10% |
| 2019 | $1,084 | $33,000 +10% |
| 2018 | $1,084 +74.1% | $30,000 |
| 2017 | $623 -2.3% | $30,000 -3.5% |
| 2016 | $637 | $31,100 |
| 2015 | $637 | $31,100 |
| 2014 | $637 -1% | $31,100 |
| 2013 | $644 +64271% | $31,100 -5% |
| 2012 | $1 | $32,725 |
Find assessor info on the county website
Neighborhood: 34221
Nearby homes
- $1,375,0003 bd4 ba3k sqft1810 4th St E, Palmetto, FL 34221New Construction
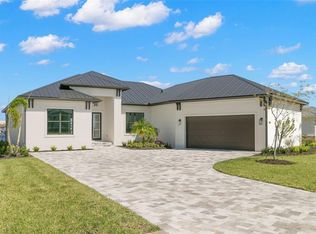
- $1,650,0003 bd4 ba3.1k sqft1802 4th St E, Palmetto, FL 34221Sold

- $1,822,2005 bd5 ba3.7k sqft1814 4th St E, Palmetto, FL 34221Off Market
- $1,307,1003 bd3 ba3k sqft1722 4th St E, Palmetto, FL 34221Sold
- $389,000-- bd-- ba-- sqft1710 4th St E, Palmetto, FL 34221Sold
- $2,067,3004 bd5 ba3.9k sqft1805 4th St E, Palmetto, FL 34221Off Market
- $2,885,0003 bd4 ba3.3k sqft1801 4th St E, Palmetto, FL 34221For Sale
- $1,787,2003 bd3 ba3.2k sqft1809 E 4th St, Palmetto, FL 34221Off Market
Nearby schools
GreatSchools rating
- 6/10James Tillman Elementary Magnet SchoolGrades: PK-5Distance: 1.8 mi
- 2/10Palmetto High SchoolGrades: 8-12Distance: 2.4 mi
- 5/10Buffalo Creek Middle SchoolGrades: 6-8Distance: 5.6 mi
Schools provided by the listing agent
- Elementary: James Tillman Elementary
- Middle: Lincoln Middle
- High: Palmetto High
Source: Stellar MLS. This data may not be complete. We recommend contacting the local school district to confirm school assignments for this home.
Get a cash offer in 3 minutes
Find out how much your home could sell for in as little as 3 minutes with a no-obligation cash offer.
Estimated market value
$1,607,800
Get a cash offer in 3 minutes
Find out how much your home could sell for in as little as 3 minutes with a no-obligation cash offer.
Estimated market value
$1,607,800
- Florida
- Manatee County
- Ellenton
- 34221
- 1806 4th St E
Nearby cities
Nearby zip codes
Other Ellenton Topics
