Welcome to WaterSide at Sanctuary Cove. This Brilliant new WATERFRONT subdivision is located in the charming community of Palmetto. Surrounded by natural preserves and the waterways of Terra Ceia Bay, the Manatee River and the Gulf of Mexico, this jewel also includes a sweet Historic Downtown shopping and dining district and access to major thoroughfares leading to St. Petersburg, Bradenton, Sarasota and Tampa. This New Construction Energy Star home has Three Bedroom Suites, an office AND a Media Room. The open concept floorplan combines the large living area with gas fireplace, a gourmet kitchen with breakfast bar and an elegant dining room – all overlooking the peaceful waters of the marina basin. The waterfront Primary Suite has an ensuite bath with two vanities, private water closet, a stunning walk-in shower and a huge custom closet. Each of the guest suites have ensuite baths and custom closets. The kitchen has gorgeous café appliances; natural gas range, island sink and dishwasher, refrigerator, a built-in under-counter microwave and wine chiller. The powder bath and a large laundry room are on either side of the kitchen. Florida living is all about the outdoor space. This home has a covered lanai with al fresco kitchen making entertaining a dream. The gated community of Sanctuary Cove includes a Private Beach and Barbecue area along the River, Waterfront Pool and Clubhouse with fitness center, game room and gathering rooms. The channel lock from the marina to the river keeps the water level in the cove consistent, while allowing vessels access to the Manatee River and the Gulf. Plans available for Private Pool and Dock.
New construction
Price cut: $20K (5/11)
$1,375,000
1810 4th St E, Palmetto, FL 34221
3beds
3,008sqft
:
Get pre-qualified$8,921/mo
Single Family Residence
Built in 2024
0.26 Acres Lot
$-- Zestimate®
$457/sqft
$273/mo HOA
What's special
Gas fireplaceBreakfast barWaterfront subdivisionEnsuite bathOpen concept floorplanSurrounded by natural preservesGourmet kitchen
- 263 days |
- 364 |
- 29 |
Zillow last checked:
Listing updated:
Listed by:
Tia Hockensmith 727-422-6127,
SMITH & ASSOCIATES REAL ESTATE 727-342-3800
Source: Stellar MLS,MLS#: TB8444481 Originating MLS: Suncoast Tampa
Originating MLS: Suncoast Tampa
Facts & features
Interior
Bedrooms & bathrooms
- Bedrooms: 3
- Bathrooms: 4
- Full bathrooms: 3
- 1/2 bathrooms: 1
Rooms
- Room types: Bonus Room, Den/Library/Office, Family Room, Great Room, Utility Room, Media Room
Primary bedroom
- Features: En Suite Bathroom, Walk-In Closet(s)
- Level: First
Bedroom 2
- Features: En Suite Bathroom, Built-in Closet
- Level: First
Bedroom 3
- Features: En Suite Bathroom, Built-in Closet
- Level: First
Primary bathroom
- Features: Dual Sinks, Shower No Tub, Water Closet/Priv Toilet
- Level: First
Bathroom 2
- Features: Tub With Shower
- Level: First
Bathroom 3
- Features: Shower No Tub
- Level: First
Bathroom 4
- Level: First
Dining room
- Level: First
Kitchen
- Features: Breakfast Bar, Kitchen Island, Pantry
- Level: First
Laundry
- Level: First
Living room
- Level: First
Media room
- Level: First
Office
- Features: Built-in Closet
- Level: First
Heating
- Central, Electric
Cooling
- Central Air
Appliances
- Included: Bar Fridge, Dishwasher, Disposal, Exhaust Fan, Gas Water Heater, Microwave, Range, Range Hood, Refrigerator, Tankless Water Heater, Wine Refrigerator
- Laundry: Electric Dryer Hookup, Inside, Laundry Room, Washer Hookup
Features
- Built-in Features, Ceiling Fan(s), Eating Space In Kitchen, High Ceilings, Kitchen/Family Room Combo, Open Floorplan, Primary Bedroom Main Floor, Solid Surface Counters, Split Bedroom, Stone Counters, Thermostat, Walk-In Closet(s)
- Flooring: Ceramic Tile, Hardwood
- Doors: Outdoor Kitchen, Sliding Doors
- Has fireplace: Yes
- Fireplace features: Family Room, Gas, Living Room
Interior area
- Total structure area: 3,973
- Total interior livable area: 3,008 sqft
Video & virtual tour
Property
Parking
- Total spaces: 2
- Parking features: Driveway, Garage Door Opener, Garage Faces Side, Ground Level
- Attached garage spaces: 2
- Has uncovered spaces: Yes
- Details: Garage Dimensions: 20x26
Features
- Levels: One
- Stories: 1
- Patio & porch: Covered, Front Porch, Porch, Rear Porch
- Exterior features: Irrigation System, Outdoor Kitchen, Sidewalk
- Fencing: Other
- Has view: Yes
- View description: Water, Lagoon, Marina
- Has water view: Yes
- Water view: Water,Lagoon,Marina
- Waterfront features: Bay/Harbor Front, Canal Front, Waterfront, Marina, Bay/Harbor Access, Beach Access, Beach - Access Deeded, Freshwater Canal Access w/Lift to Saltwater Canal, Gulf/Ocean Access, Lagoon Access, Marina Access, River Access, Lock, No Wake Zone, Seawall
- Body of water: SANCTUARY COVE MARINA BASIN
Lot
- Size: 0.26 Acres
- Dimensions: 53 x 150
- Features: Cul-De-Sac, FloodZone, City Lot, Landscaped, Level, Near Marina, Sidewalk, Street Dead-End
- Residential vegetation: Trees/Landscaped
Details
- Parcel number: 1015740009
- Zoning: PDMU
- Special conditions: None
Construction
Type & style
- Home type: SingleFamily
- Architectural style: Coastal,Contemporary
- Property subtype: Single Family Residence
Materials
- Block
- Foundation: Slab
- Roof: Metal
Condition
- Completed
- New construction: Yes
- Year built: 2024
Details
- Builder name: Green Street Homes
- Warranty included: Yes
Utilities & green energy
- Sewer: Public Sewer
- Water: Public
- Utilities for property: Electricity Connected, Natural Gas Connected, Public, Sewer Connected, Street Lights, Underground Utilities, Water Connected
Community & HOA
Community
- Features: Bay/Harbor Front, Canal Front, Dock, Marina, River, Water Access, Waterfront, Buyer Approval Required, Clubhouse, Community Mailbox, Deed Restrictions, Fitness Center, Gated Community - No Guard, Golf Carts OK, Pool, Sidewalks
- Pet fee: $0 monthly
- Subdivision: SANCTUARY COVE
HOA
- Has HOA: Yes
- Amenities included: Clubhouse, Fence Restrictions, Fitness Center, Gated, Lobby Key Required, Maintenance, Pool, Recreation Facilities, Security, Spa/Hot Tub
- Services included: 24-Hour Guard, Common Area Taxes, Community Pool, Maintenance Grounds, Manager, Pool Maintenance, Recreational Facilities, Security
- HOA fee: $273 monthly
- HOA name: Sanctuary Cove
- Second HOA name: Sanctuary Cove
Location
- Region: Palmetto
Financial & listing details
- Price per square foot: $457/sqft
- Tax assessed value: $801,998
- Annual tax amount: $16,848
- Date on market: 11/5/2025
- Cumulative days on market: 205 days
- Listing terms: Cash,Conventional
- Ownership: Fee Simple
- Total actual rent: 0
- Electric utility on property: Yes
- Road surface type: Paved
Estimated market value
Not available
Estimated sales range
Not available
Not available
Price history
| Date | Event | Price |
|---|---|---|
| 6/11/2026 | Listed for rent | $9,000$3/sqft |
Source: Stellar MLS #TB8514542 Report a problem | ||
| 5/11/2026 | Price change | $1,375,000-1.4%$457/sqft |
Source:  Stellar MLS #TB8444481 Report a problem Stellar MLS #TB8444481 Report a problem | ||
| 12/28/2025 | Price change | $1,395,000-3.4%$464/sqft |
Source: Stellar MLS #TB8444481 Report a problem | ||
| 11/5/2025 | Listed for sale | $1,444,000-0.3%$480/sqft |
Source: Stellar MLS #TB8444481 Report a problem | ||
| 8/29/2025 | Listing removed | $1,449,000$482/sqft |
Source: Stellar MLS #TB8311726 Report a problem | ||
| 6/7/2025 | Price change | $1,449,000-3.1%$482/sqft |
Source: Stellar MLS #TB8311726 Report a problem | ||
| 3/14/2025 | Price change | $1,495,000-6.3%$497/sqft |
Source: Stellar MLS #TB8311726 Report a problem | ||
| 10/17/2024 | Listed for sale | $1,595,000+608.9%$530/sqft |
Source: Stellar MLS #TB8311726 Report a problem | ||
| 3/22/2022 | Sold | $225,000$75/sqft |
Source: Public Record Report a problem | ||
Public tax history
| Year | Property taxes | Tax assessment |
|---|---|---|
| 2025 | $16,848 +176.1% | $800,638 +220.4% |
| 2024 | $6,101 +5.3% | $249,900 +8.9% |
| 2023 | $5,792 +79.3% | $229,500 +422.5% |
| 2022 | $3,231 +165.1% | $43,923 +10% |
| 2021 | $1,219 +3.1% | $39,930 +10% |
| 2020 | $1,182 +9% | $36,300 +10% |
| 2019 | $1,084 | $33,000 +10% |
| 2018 | $1,084 +74.1% | $30,000 |
| 2017 | $623 +0.2% | $30,000 -1% |
| 2016 | $621 | $30,300 |
| 2015 | $621 | $30,300 |
| 2014 | $621 -1% | $30,300 |
| 2013 | $627 +62649% | $30,300 -4.9% |
| 2012 | $1 | $31,875 |
Find assessor info on the county website
Monthly payment
Est. payment
Payment breakdown
Explore the cost of this home by adjusting the details. Changes won't be saved.Climate risks
Neighborhood: 34221
Nearby schools
GreatSchools rating
- 6/10James Tillman Elementary Magnet SchoolGrades: PK-5Distance: 1.8 mi
- 2/10Palmetto High SchoolGrades: 8-12Distance: 2.4 mi
- 5/10Buffalo Creek Middle SchoolGrades: 6-8Distance: 5.6 mi
Schools provided by the listing agent
- Elementary: James Tillman Elementary
- Middle: Lincoln Middle
- High: Palmetto High
Source: Stellar MLS. This data may not be complete. We recommend contacting the local school district to confirm school assignments for this home.
- $1,822,2005 bd5 ba3.7k sqft1814 4th St E, Palmetto, FL 34221Off Market
- $1,625,0004 bd3 ba3k sqft1806 4th St E, Palmetto, FL 34221Sold
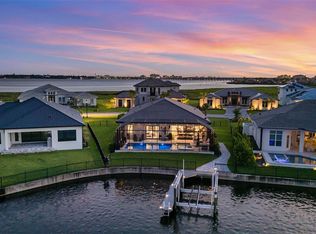
- $1,700,0004 bd5 ba3k sqft1818 4th St E, Palmetto, FL 34221Sold
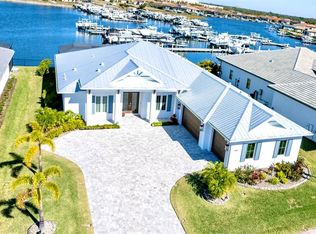
- $1,650,0003 bd4 ba3.1k sqft1802 4th St E, Palmetto, FL 34221Sold

- $1,787,2003 bd3 ba3.2k sqft1809 E 4th St, Palmetto, FL 34221Off Market
- $2,067,3004 bd5 ba3.9k sqft1805 4th St E, Palmetto, FL 34221Off Market
- $1,420,9004 bd4 ba3.2k sqft1822 4th St E, Palmetto, FL 34221Off Market
- $1,307,1003 bd3 ba3k sqft1722 4th St E, Palmetto, FL 34221Sold
A local agent can set up tours, give advice and negotiate with sellers.
Similar homes
- $1,749,0005 bd4 ba3.5k sqft120 12th Ave E, Palmetto, FL 34221For Sale
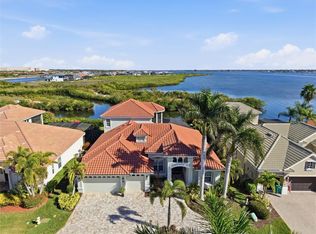
 MLS ID #A4679710, Tana McClain, OPPORTUNITY REAL ESTATE LLC. Stellar MLS
 - $699,0003 bd3 ba2.2k sqft2121 6th St E, Palmetto, FL 34221For Sale
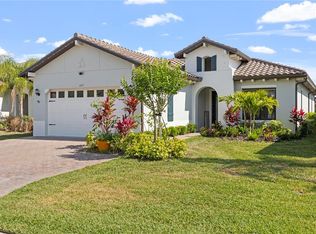 MLS ID #TB8496887, Joel Ferguson, KELLER WILLIAMS ST PETE REALTY. Stellar MLS
 - $1,380,0004 bd4 ba2.7k sqft1544 3rd Ave W, Bradenton, FL 34205New Construction
 MLS ID #A4694296, Colby Lengel, COMPASS FLORIDA LLC. Stellar MLS
 - $1,420,0003 bd2 ba2.3k sqft7318 Eaton Ct, University Park, FL 34201For Sale
 MLS ID #A4694106, Kami Pentecost, EXP REALTY LLC. Stellar MLS
 - $1,499,9003 bd2 ba2.4k sqft10016 Kingfisher Rd E, Bradenton, FL 34209For SaleMLS ID #TB8524254, Jacki Fabrizio, SMITH & ASSOCIATES REAL ESTATE. Stellar MLS
- $1,349,9995 bd4 ba3.6k sqft5718 Title Row Dr, Bradenton, FL 34210For SaleMLS ID #A4660414, Ceiliah Epner, COMPASS FLORIDA LLC. Stellar MLS
- $1,249,9003 bd4 ba3.6k sqft7618 Pine Valley St, Bradenton, FL 34202For SaleMLS ID #TB8511763, Valeria Aliaga, NETWORTH REALTY OF TAMPA, LLC. Stellar MLS
- $1,300,0003 bd3 ba2.4k sqft729 Tailwind Pl, Sarasota, FL 34240For SaleMLS ID #A4699054, Dina Branham, DELUXE PROPERTIES REAL ESTATE. Stellar MLS
- $1,250,0004 bd3 ba2.3k sqft5504 Title Row Dr, Bradenton, FL 34210For SaleMLS ID #A4697806, Darren Murtha, BETTER HOMES AND GARDENS REAL ESTATE ATCHLEY PROPE. Stellar MLS
- $975,0003 bd3 ba2.3k sqft5312 Caserta Ct, Palmetto, FL 34221For SaleMLS ID #A4698303, LeAnne Endres, DALTON WADE INC. Stellar MLS
- $1,389,0003 bd4 ba3.2k sqft8065 Nevis Run, Bradenton, FL 34202New ConstructionStellar MLS
- $1,300,0004 bd3 ba2.8k sqft4677 Antrim Dr, Sarasota, FL 34240For SaleMLS ID #A4684179, Darren Dowling, BEYOND REALTY LLC. Stellar MLS
- $1,250,0004 bd4 ba4.1k sqft12215 Portsmouth Ter, Bradenton, FL 34211For SaleMLS ID #A4695427, Katie Cobb, DOUGLAS ELLIMAN. Stellar MLS
- $1,250,0003 bd3 ba2.8k sqft2493 Paradise Plum Dr, Sarasota, FL 34240For SaleMLS ID #A4695696, Christina McKee, VUE REALTY, LLC. Stellar MLS
- $1,395,0003 bd2 ba1.9k sqft100 Sands Point Rd Unit 323, Longboat Key, FL 34228For SaleMLS ID #A4635400, Marisa Marino, BRIGHT REALTY. Stellar MLS
- $1,275,0004 bd4 ba3.1k sqft17727 Savory Mist Cir, Lakewood Ranch, FL 34211For SaleMLS ID #A4692147, Paula Patten, PREMIER SOTHEBY'S INTERNATIONAL REALTY. Stellar MLS
- $1,350,0003 bd3 ba2.5k sqft1645 Pinellas Bayway S APT B2, Tierra Verde, FL 33715For SaleMLS ID #TB8467396, Michael Wyckoff, ENGEL & VOLKERS MADEIRA BEACH. Stellar MLS
- $999,9993 bd3 ba2.8k sqft3036 Christophers Watch Ln, Ruskin, FL 33570For SaleMLS ID #TB8530814, Carlos Pinedo, THE REALTY GROUP LLC. Stellar MLS
- $1,649,0003 bd4 ba3.5k sqft8276 Redonda Loop, Bradenton, FL 34202For SaleMLS ID #A4679617, Kathy Barrie, MICHAEL SAUNDERS & COMPANY. Stellar MLS
- $1,149,0003 bd3 ba2.8k sqft8154 Redonda Loop, Bradenton, FL 34202For SaleMLS ID #A4695943, Kathy Barrie, MICHAEL SAUNDERS & COMPANY. Stellar MLS
