Bank-owned (REO) opportunity on a large corner lot. This spacious two-story brick home offers 3 bedrooms, 4 full baths, and an attached 3-car garage with side entry. A two-story foyer opens to a generous main level with formal living and dining rooms, an oversized family room, a separate den, a galley kitchen, and a breakfast room with a bay window. Upstairs, a large gameroom overlooks the entry and connects to all three bedrooms, including a spacious primary suite with a dual-vanity bath and walk-in closet. Out back are an in-ground gunite pool, a large patio, and a fully fenced yard. The home needs work and is priced to reflect its condition. It's a great opportunity to renovate and build equity. Sold as-is. Buyer to verify all information.
Pending
$220,000
1802 Hamlin Valley Dr, Houston, TX 77090
3beds
3,096sqft
Single Family Residence
Built in 1974
9,944 Square Feet Lot
$211,500 Zestimate®
$71/sqft
$50/mo HOA
What's special
In-ground gunite poolSpacious two-story brick homeFully fenced yardTwo-story foyerSeparate denOversized family roomLarge patio
- 36 days
- 16,643
- 1,436
Likely to sell faster than
Zillow last checked:
Listing updated:
Listed by:
Travis Millard TREC #0769934 832-228-8728,
Legend Living Real Estate LLC
Source: HAR,MLS#: 26271645
Facts & features
Interior
Bedrooms & bathrooms
- Bedrooms: 3
- Bathrooms: 4
- Full bathrooms: 4
Primary bedroom
- Level: Second
- Area: 202.13
- Dimensions: 15'9" x 12'10"
Bedroom
- Level: Second
- Area: 175.97
- Dimensions: 15'1" x 11'8"
Bedroom
- Level: Second
- Area: 174.46
- Dimensions: 13'2" x 13'3"
Other
- Level: Second
- Area: 93.04
- Dimensions: 6'5" x 14'6"
Other
- Level: First
- Area: 19.75
- Dimensions: 3'0" x 6'7"
Other
- Level: Second
- Area: 30.17
- Dimensions: 4'7" x 6'7"
Other
- Level: Second
- Area: 69.38
- Dimensions: 9'3" x 7'6"
Breakfast
- Level: First
- Area: 116.4
- Dimensions: 12'7" x 9'3"
Dining room
- Level: First
- Area: 166.78
- Dimensions: 13'2" x 12'8"
Other
- Level: Second
- Area: 260.8
- Dimensions: 15'5" x 16'11"
Family room
- Level: First
- Area: 318.38
- Dimensions: 23'7" x 13'6"
Kitchen
- Level: First
- Area: 141.06
- Dimensions: 9'3" x 15'3"
Living room
- Level: First
- Area: 430.63
- Dimensions: 16'3" x 26'6"
Primary bath
- Level: Second
- Area: 66.58
- Dimensions: 5'8" x 11'9"
Heating
- Natural Gas
Cooling
- Ceiling Fan(s), Electric
Appliances
- Included: Double Oven, Electric Cooktop, Dishwasher, Exhaust Fan
Features
- 2 Staircases, Crown Molding, Formal Entry/Foyer, High Ceilings, 1 Bedroom Down - Not Primary BR, 3 Bedrooms Up, En-Suite Bath, Primary Bed - 2nd Floor, Walk-In Closet(s)
- Flooring: Carpet, Laminate, Tile
- Number of fireplaces: 1
- Fireplace features: Wood Burning
Interior area
- Total structure area: 3,096
- Total interior livable area: 3,096 sqft
Property
Parking
- Total spaces: 3
- Parking features: Attached, Oversized, Garage Door Opener
- Attached garage spaces: 3
Features
- Stories: 2
- Patio & porch: Patio/Deck
- Exterior features: Sprinkler System
- Has private pool: Yes
- Pool features: Gunite, In Ground
- Fencing: Back Yard
Lot
- Size: 9,944 Square Feet
- Features: Back Yard, Corner Lot, Subdivided, 0 Up To 1/4 Acre
Details
- Parcel number: 1041810000013
- Special conditions: Real Estate Owned
Construction
Type & style
- Home type: SingleFamily
- Architectural style: Traditional
- Property subtype: Single Family Residence
Materials
- Brick, Cement Siding
- Foundation: Slab
- Roof: Composition
Condition
- New construction: No
- Year built: 1974
Utilities & green energy
- Water: Water District
Community & HOA
Community
- Subdivision: Ponderosa Forest
HOA
- Has HOA: Yes
- HOA fee: $600 annually
Location
- Region: Houston
Financial & listing details
- Price per square foot: $71/sqft
- Tax assessed value: $334,541
- Annual tax amount: $7,108
- Date on market: 9/30/2026
- Road surface type: Concrete, Curbs
Foreclosure details
Estimated market value
$211,500
$201,000 - $222,000
$4,088/mo
Price history
Price history is unavailable.
Public tax history
| Year | Property taxes | Tax assessment |
|---|---|---|
| 2025 | $2,471 +0.7% | $334,541 -1.5% |
| 2024 | $2,455 +19.9% | $339,802 -1.5% |
| 2023 | $2,047 +8.7% | $345,062 +7.8% |
| 2022 | $1,884 | $320,081 +21.4% |
| 2021 | -- | $263,555 +11.6% |
| 2020 | $1,705 +5.3% | $236,055 +7% |
| 2019 | $1,619 -64.6% | $220,688 +4.5% |
| 2018 | $4,571 | $211,244 |
| 2017 | $4,571 +1.6% | $211,244 |
| 2016 | $4,498 +12.7% | $211,244 |
| 2015 | $3,991 | $211,244 +17.6% |
| 2014 | $3,991 | $179,689 +9.4% |
| 2013 | -- | $164,243 |
| 2012 | -- | $164,243 |
| 2011 | -- | $164,243 |
| 2010 | -- | $164,243 |
| 2009 | -- | $164,243 -11.1% |
| 2007 | -- | $184,680 +1.3% |
| 2006 | -- | $182,290 +4.6% |
| 2005 | -- | $174,300 |
| 2004 | -- | $174,300 |
| 2003 | -- | $174,300 |
| 2002 | -- | $174,300 +6.3% |
| 2001 | -- | $164,000 +10% |
| 2000 | -- | $149,100 |
Find assessor info on the county website
Monthly payment
Climate risks
Neighborhood: 77090
Nearby schools
Schools provided by the listing agent
- Elementary: Ponderosa Elementary School
- Middle: Edwin M Wells Middle School
- High: Westfield High School
Source: HAR. This data may not be complete. We recommend contacting the local school district to confirm school assignments for this home.
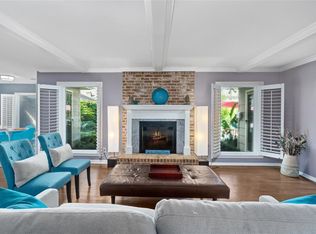

Similar homes
- $225,0003 bd2 ba1.9k sqft17211 Ash Butte Dr, Houston, TX 77090For Sale
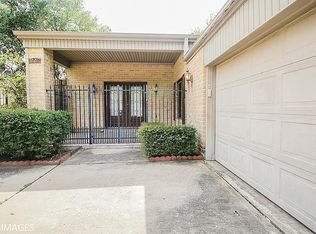 MLS ID #29809943, Cristian Escudero, CB&A, Realtors. HAR
- $225,0004 bd3 ba2.2k sqft17006 Taffaine Dr, Houston, TX 77090For Sale
 MLS ID #46591882, Holly Mathieson, LPT Realty, LLC. HAR
- $215,0003 bd3 ba1.7k sqft1706 Bodart Ct, Houston, TX 77090For Sale
 MLS ID #17260434, Nancy Perry, Navasota Realty. HAR
- $255,0003 bd3 ba2.7k sqft17306 Beaver Springs Dr, Houston, TX 77090For Sale
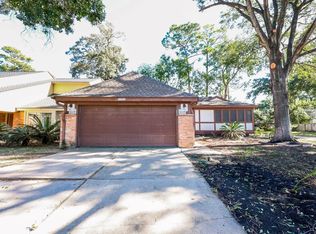 MLS ID #50206062, Ethan Hong, B & W Realty Group LLC. HAR
- $260,0004 bd3 ba3.2k sqft1111 Kanah Ln, Houston, TX 77090For Sale
 MLS ID #2027167, Veronica Mendoza TREC #732052, eXp Realty. LERA MLS
