Look no further for affordable new construction! Take a look at this fabulous home built by Deprez Custom Homes Inc in the growing Kreifels Hills Subdivision in Nebraska City! It's a quick & easy commute to Omaha or Lincoln! This all electric ranch home w/ 1,260 sq ft features 3 bedrooms, 2 bathrooms, & laundry on the main floor, plus a 2 stall attached garage, & unfinished WALKOUT basement. The primary bedroom includes an attached 3/4 bath & walk-in closet. The kitchen includes quartz countertops, stainless steel appliances (range/oven, microwave, dishwasher), & garbage disposal. In the basement there's room for 2 more bedrooms, family room, & rough-in for 3rd bathroom to finish how you desire! Get it under contract before 7/1 & you may be able to choose exterior/interior colors, plumbing fixture colors, flooring, GE or Frigidaire brand of kitchen appliances, kitchen sink style & counter tops. Bonus: Also includes sod & UGS! Make this one your home-sweet-home today!
New construction
$356,000
1802 Morgan Dr, Nebraska City, NE 68410
3beds
1,260sqft
:
Get pre-qualified$2,371/mo
Single Family Residence
Built in 2026
7,405 Square Feet Lot
$350,800 Zestimate®
$283/sqft
$-- HOA
What's special
All electric ranch homeGarbage disposalIncludes sod
- 43 days |
- 287 |
- 8 |
Zillow last checked:
Listing updated:
Listed by:
Kimberly Garringer 402-429-5528,
Nebraska Realty,
Victoria Keck 402-730-4878,
Nebraska Realty
Source: GPRMLS,MLS#: 22617741
Facts & features
Interior
Bedrooms & bathrooms
- Bedrooms: 3
- Bathrooms: 2
- Full bathrooms: 1
- 3/4 bathrooms: 1
- Main level bathrooms: 2
Primary bedroom
- Level: Main
- Area: 168
- Dimensions: 14 x 12
Bedroom 2
- Level: Main
- Area: 110
- Dimensions: 11 x 10
Bedroom 3
- Level: Main
- Area: 110
- Dimensions: 11 x 10
Primary bathroom
- Features: 3/4
Kitchen
- Level: Main
- Area: 80
- Dimensions: 10 x 8
Living room
- Level: Main
- Area: 168
- Dimensions: 14 x 12
Basement
- Area: 1260
Heating
- Electric, Heat Pump
Cooling
- Central Air
Appliances
- Included: Range, Dishwasher, Disposal, Microwave
Features
- Ceiling Fan(s)
- Flooring: Carpet, Concrete, Luxury Vinyl, Plank
- Basement: Egress,Walk-Out Access
- Has fireplace: No
Interior area
- Total structure area: 1,260
- Total interior livable area: 1,260 sqft
- Finished area above ground: 1,260
- Finished area below ground: 0
Property
Parking
- Total spaces: 2
- Parking features: Attached, Garage Door Opener
- Attached garage spaces: 2
Features
- Patio & porch: Porch, Patio, Deck
- Exterior features: Sprinkler System
- Fencing: None
Lot
- Size: 7,405 Square Feet
- Dimensions: 75 x 100
- Features: Up to 1/4 Acre., City Lot, Subdivided
Details
- Parcel number: 999556043
Construction
Type & style
- Home type: SingleFamily
- Architectural style: Ranch
- Property subtype: Single Family Residence
Materials
- Vinyl Siding, Brick/Other
- Foundation: Concrete Perimeter
- Roof: Composition
Condition
- Under Construction
- New construction: Yes
- Year built: 2026
Details
- Builder name: Deprez Custom Homes Inc
Utilities & green energy
- Sewer: Public Sewer
- Water: Public
- Utilities for property: Electricity Available, Water Available, Sewer Available
Community & HOA
Community
- Subdivision: Kreifels Hills
HOA
- Has HOA: No
Location
- Region: Nebraska City
Financial & listing details
- Price per square foot: $283/sqft
- Date on market: 6/24/2026
- Listing terms: VA Loan,FHA,Conventional,Cash
- Ownership: Fee Simple
- Electric utility on property: Yes
Estimated market value
$350,800
$333,000 - $368,000
$1,905/mo
Price history
| Date | Event | Price |
|---|---|---|
| 6/24/2026 | Listed for sale | $356,000$283/sqft |
Source:  GPRMLS #22617741 Report a problem GPRMLS #22617741 Report a problem | ||
Public tax history
Tax history is unavailable.
Monthly payment
Est. payment
Payment breakdown
Explore the cost of this home by adjusting the details. Changes won't be saved.Climate risks
Neighborhood: 68410
Nearby schools
GreatSchools rating
- 5/10Hayward Elementary SchoolGrades: 3-5Distance: 0.8 mi
- 5/10Nebraska City Middle SchoolGrades: 6-8Distance: 0.9 mi
- 1/10Nebraska City High SchoolGrades: 9-12Distance: 1.3 mi
Schools provided by the listing agent
- Elementary: Northside
- Middle: Nebraska City
- High: Nebraska City
- District: Nebraska City
Source: GPRMLS. This data may not be complete. We recommend contacting the local school district to confirm school assignments for this home.
- $361,0003 bd2 ba1.2k sqft1720 Morgan Dr, Nebraska City, NE 68410Sold

- $352,5003 bd2 ba1.2k sqft1724 Morgan Dr, Nebraska City, NE 68410Sold
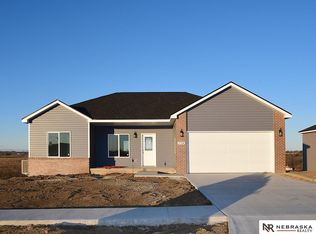
- $357,7363 bd2 ba1.2k sqft1723 Morgan Dr, Nebraska City, NE 68410Sold

- $328,0003 bd2 ba1.3k sqft1719 Morgan Dr, Nebraska City, NE 68410Sold

- $314,1003 bd3 ba1.6k sqft1519 Morgan Dr, Nebraska City, NE 68410Off Market
- $387,5004 bd3 ba2.6k sqft1513 Morgan Dr, Nebraska City, NE 68410Off Market
- $360,0004 bd3 ba2.7k sqft1518 Morgan Dr, Nebraska City, NE 68410Sold
- $285,7003 bd3 ba1.1k sqft1527 Morgan Dr, Nebraska City, NE 68410Off Market
A local agent can set up tours, give advice and negotiate with sellers.
Similar homes
- $339,0003 bd2 ba1.2k sqft1717 Morgan Dr, Nebraska City, NE 68410New Construction
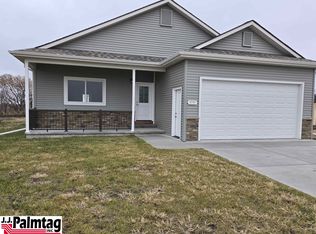 MLS ID #35786, John Palmtag, J.J. PALMTAG, INC.. Nebraska Realtors Outstate
 - $199,9002 bd1 ba988 sqft502 6th Ave, Nebraska City, NE 68410For Sale

 MLS ID #22621312, Jim McCauley, REMAX Concepts. GPRMLS
 - $390,0003 bd2 ba1.3k sqft2925 300th Ave, Hamburg, IA 51640For Sale By Owner
- $325,0003 bd2 ba1.6k sqft1909 Main St, Hamburg, IA 51640For Sale
 MLS ID #11895953, Amy Zwickel, Jim Hughes Real Estate. My State MLS
 - $200,0003 bd2 ba1.3k sqft1311 6th St, Auburn, NE 68305For SaleMLS ID #22622351, Liz James, eXp Realty LLC. GPRMLS
- $413,9003 bd2 ba1.5k sqft4618 McKelvie Rd, Murray, NE 68409For SaleMLS ID #22619739, Anton Yost, Yost Real Estate. GPRMLS
- $425,0003 bd2 ba1.1k sqft2126 Mid Lake Dr, Union, NE 68455For SaleMLS ID #36554, John Palmtag, J.J. PALMTAG, INC.. Nebraska Realtors Outstate
- $225,0003 bd1 ba1.2k sqft3006 250th Ave, Hamburg, IA 51640For Sale By Owner
- $525,0005 bd4 ba1.7k sqft2372 E Lake Dr, Union, NE 68455For SaleMLS ID #22618815, Deborah Fisbeck, Keller Williams Lincoln. GPRMLS
- $195,0005 bd1 ba1.7k sqft703 Thorne St, Syracuse, NE 68446For SaleMLS ID #22615756, Tyler Kreifels, Burrows Tracts Real Estate. GPRMLS
- $225,0004 bd-- ba1.7k sqft1511 Washington St, Hamburg, IA 51640For SaleMLS ID #11676847, Dan Holliman, Jim Hughes Real Estate. My State MLS
