Great opportunity to own this two-family home in a convenient Hamden location! Whether you're looking for an investment property or the opportunity to live in one unit while generating rental income from the other, this property offers plenty of potential. An oversized two-car garage provides ample space for parking, storage, or a workshop. Ideally situated close to schools, hospitals, shopping, restaurants, and major highways, making commuting and everyday errands a breeze. With easy access to downtown New Haven, Yale, and surrounding towns, this location is hard to beat. Don't miss your chance to own this versatile property with so much to offer!
For sale
$499,000
1802 State Street, Hamden, CT 06517
4beds
2,085sqft
Multi Family
Built in 1935
-- sqft lot
$494,400 Zestimate®
$239/sqft
$-- HOA
What's special
Oversized two-car garage
- 13 days
- 656
- 81
Zillow last checked:
Listing updated:
Listed by:
Heather Zito (203)589-7226,
Carbutti & Co., Realtors 203-269-4910
Source: Smart MLS,MLS#: 24215047
Facts & features
Interior
Bedrooms & bathrooms
- Bedrooms: 4
- Bathrooms: 3
- Full bathrooms: 3
Heating
- Hot Water, Oil
Cooling
- None
Appliances
- Laundry: In Unit
Features
- Windows: Thermopane Windows
- Basement: Full,Unfinished,Storage Space,Interior Entry
- Attic: None
- Has fireplace: No
Interior area
- Total structure area: 2,085
- Total interior livable area: 2,085 sqft
- Finished area above ground: 2,085
Property
Parking
- Total spaces: 2
- Parking features: Detached
- Garage spaces: 2
Features
- Patio & porch: Covered
Lot
- Size: 0.28 Acres
- Features: Level
Details
- Parcel number: 1128231
- Zoning: T4
Construction
Type & style
- Home type: MultiFamily
- Architectural style: Units on different Floors
- Property subtype: Multi Family
Materials
- Vinyl Siding
- Foundation: Concrete Perimeter
- Roof: Asphalt
Condition
- New construction: No
- Year built: 1935
Utilities & green energy
- Sewer: Public Sewer
- Water: Public
Green energy
- Energy efficient items: Windows
Community & HOA
HOA
- Has HOA: No
Location
- Region: Hamden
Financial & listing details
- Price per square foot: $239/sqft
- Tax assessed value: $248,360
- Annual tax amount: $13,329
- Date on market: 10/16/2026
Estimated market value
$494,400
$470,000 - $519,000
$1,867/mo
Price history
| Date | Event | Price |
|---|---|---|
| 10/16/2026 | Listed for sale | $499,000+140.5%$239/sqft |
Source:  Smart MLS #24215047 Report a problem | ||
| 1/8/2016 | Sold | $207,500-5.6%$100/sqft |
Source: Smart MLS #N10070791 Report a problem | ||
| 11/1/2015 | Pending sale | $219,900$105/sqft |
Source: Depodesta Real Estate #N10070791 Report a problem | ||
| 9/29/2015 | Listed for sale | $219,900+40.1%$105/sqft |
Source: Depodesta Real Estate #N10070791 Report a problem | ||
| 4/17/2002 | Sold | $157,000+4.7%$75/sqft |
Source: Smart MLS #N187073 Report a problem | ||
| 2/9/1989 | Sold | $150,000$72/sqft |
Source: Public Record Report a problem | ||
Public tax history
| Year | Property taxes | Tax assessment |
|---|---|---|
| 2025 | $12,885 +49.8% | $248,360 +60.5% |
| 2024 | $8,603 -1.3% | $154,700 +0% |
| 2023 | $8,718 +1.6% | $154,630 |
| 2022 | $8,579 +5.8% | $154,630 |
| 2021 | $8,109 +0% | $154,630 +28.4% |
| 2020 | $8,109 +37.8% | $120,470 |
| 2019 | $5,886 +1.9% | $120,470 |
| 2018 | $5,778 +6% | $120,470 |
| 2017 | $5,452 -0.2% | $120,470 |
| 2016 | $5,465 +5.5% | $120,470 -4.9% |
| 2015 | $5,178 +2.4% | $126,700 |
| 2014 | $5,059 +2.5% | $126,700 |
| 2013 | $4,934 +4.8% | $126,700 |
| 2012 | $4,706 +6.8% | $126,700 |
| 2011 | $4,405 +5% | $126,700 -11.2% |
| 2010 | $4,197 +0% | $142,660 |
| 2009 | $4,196 0% | $142,660 |
| 2008 | $4,197 +1.1% | $142,660 |
| 2007 | $4,151 +4.1% | $142,660 |
| 2006 | $3,987 +17.8% | $142,660 +82.3% |
| 2005 | $3,384 +15% | $78,260 |
| 2003 | $2,943 +9.1% | $78,260 |
| 2001 | $2,697 | $78,260 |
Find assessor info on the county website
Monthly payment
Est. payment
Payment breakdown
Explore the cost of this home by adjusting the details. Changes won't be saved.Climate risks
Neighborhood: 06517
Nearby schools
Schools provided by the listing agent
- Elementary: Ridge Hill
- High: Hamden
Source: Smart MLS. This data may not be complete. We recommend contacting the local school district to confirm school assignments for this home.

Similar homes
- $538,0004 bd2 ba2.5k sqft122 Clifford Street, Hamden, CT 06517For Sale

 MLS ID #24215721, Frank J. D'Ostilio, Houlihan Lawrence WD. Smart MLS
- $499,9003 bd3 ba1.3k sqft172 Welton Street, Hamden, CT 06517For Sale
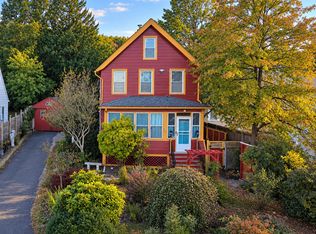 MLS ID #24216526, Kayla Chasse, Compass Connecticut, LLC. Smart MLS
- $510,0007 bd3 ba2.3k sqft44 Dudley Street, Hamden, CT 06517For Sale
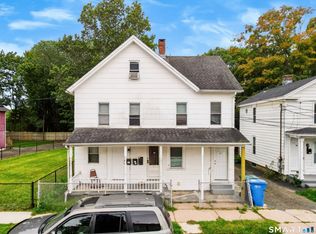 MLS ID #24213929, Jake Cordelli, Cordelli Realty LLC. Smart MLS
- $479,9004 bd3 ba2k sqft88 Arch Street, Hamden, CT 06514For Sale
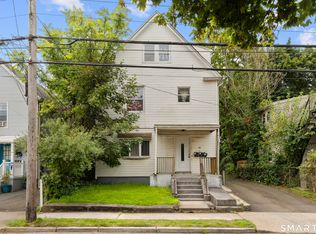 MLS ID #24214330, Heather M. Fitzgerald, Coldwell Banker Realty. Smart MLS
- $440,0004 bd2 ba2.6k sqft90 North Street, Hamden, CT 06514For SaleMLS ID #24210476, Gloria Dennis, Berkshire Hathaway NE Prop.. Smart MLS
- $429,0006 bd2 ba1.9k sqft253 Goodrich Street, Hamden, CT 06517For SaleMLS ID #24203605, Angel Mora, eXp Realty. Smart MLS
- $540,0004 bd4 ba2.8k sqft193 Dessa Drive, Hamden, CT 06517For SaleMLS ID #24207231, Katherine Reed, Press/Cuozzo Realtors. Smart MLS
- $465,0004 bd3 ba2k sqft26 Filbert Street, Hamden, CT 06517For SaleMLS ID #24185507, Joanne Tambascio, Coldwell Banker Realty. Smart MLS
- $399,0004 bd2 ba1.6k sqft19 Armory Street, Hamden, CT 06517For SaleMLS ID #24196827, Stefani Loch, Farnam Realty Group. Smart MLS
- $379,9004 bd2 ba1.4k sqft130 Hubbard Place, Hamden, CT 06517For SaleMLS ID #24216251, Rosemarie Smith, KW Legacy Partners. Smart MLS
- $495,0006 bd3 ba3k sqft21 Gorham Avenue, Hamden, CT 06514For SaleMLS ID #24210455, James M. Sette, Sette Real Estate LLC. Smart MLS
- $389,9003 bd2 ba1.5k sqft53 Park Road, Hamden, CT 06517For SaleMLS ID #24209204, Tony S. Marques, Golden Rule Realty. Smart MLS
- $499,0006 bd3 ba2.4k sqft67 Clay Street, New Haven, CT 06513For SaleMLS ID #24208119, Michelle Cheng, Seabury Hill REALTORS. Smart MLS
- $375,0004 bd2 ba2.2k sqft74 Peck Street, New Haven, CT 06513For SaleMLS ID #24217859, Eric T. Radziunas, Coldwell Banker Realty. Smart MLS
- $519,9004 bd2 ba2.5k sqft98 Gorham Avenue, Hamden, CT 06514For SaleMLS ID #24195990, Edgar Ramirez, Maple Vale Realty LLC. Smart MLS
- $399,9003 bd3 ba2.2k sqft52 Putnam Avenue, Hamden, CT 06517For SaleMLS ID #24199095, James Brandl, Coldwell Banker Realty. Smart MLS
- $313,5003 bd2 ba1.3k sqft103 Fenway Drive, Hamden, CT 06517For SaleMLS ID #24217485, James M. Treanor, ERA Treanor Real Estate. Smart MLS
- $439,9005 bd2 ba2.1k sqft24 Watson Street, New Haven, CT 06511For SaleMLS ID #24215890, Thomas Payne, Century 21 Scala Group. Smart MLS
- $399,9003 bd3 ba2.2k sqft224 Putnam Avenue, Hamden, CT 06517For SaleMLS ID #24174686, Christina Reinhard, Salzillo Realty Company. Smart MLS
- $450,0007 bd2 ba2.1k sqft79 Exchange Street, New Haven, CT 06513For SaleMLS ID #24213797, Jacob Mochkin, Roundtree Realty LLC. Smart MLS
