Skip main navigation
Sold for $312,000
  • $312,000

    18028 GAWTHROP DRIVE #406, BRADENTON, FL 34211

    2beds
    1,142sqft
    Condominium
    Built in 2022
    -- sqft lot
    $309,300 Zestimate®
    $273/sqft
    $2,593 Estimated rent

    Home value

    $309,300

    $281,000 - $340,000

    $2,593/mo

    Zestimate® history
    Loading
    Loading...

    Owner options

    List your home for rent

    $2,593/mo

    Rent Zestimate®

    Find your next renter with Zillow Rental Manager. Plus, with online applications, you can quickly screen prospective tenants – for free.

    Learn more

    $2,593/mo

    Rent Zestimate®

    Refinance and save

    $3,277/mo

    Est. payment

    Refinancing to a lower rate could help reduce your monthly payments and save thousands over the life of the loan.

    See today's rates

    $3,277/mo

    Est. payment

    Explore your selling options

    Work with a Zillow partner agent

    Leverage their expertise and Zillow's premium Showcase listings to get your home seen by more buyers.

    Get started

    List with your own agent

    Get your home in front of millions of buyers by listing it on Zillow.

    Learn how to do it

    Sell it yourself

    Take full control of how buyers see your home on Zillow by listing For Sale by Owner (FSBO).

    List your home

    What's special

    Har-tru tennis courtsOversized storage roomEn-suite bathPickle ballResort poolOpen conceptTop floor
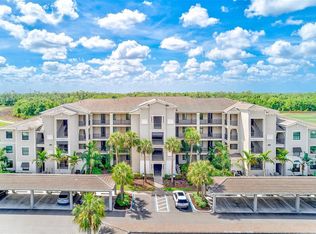
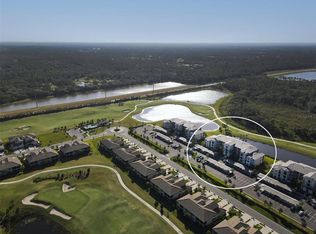
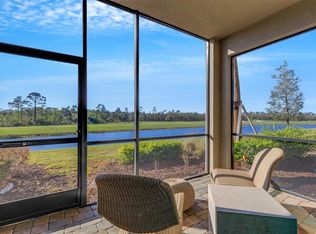
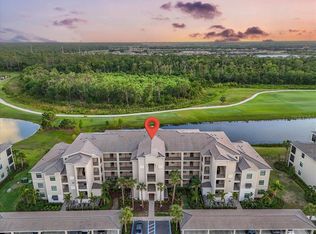
    Imagine your morning coffee as you watch the wildlife, and the early golfers make their way down the 15th fairway of the Piper course. You’ll love this stunning, newer, top floor, corner unit condo located in Lakewood National Golf and Country Club. You will enjoy beautiful sunsets and sunrises on the lanai and gathering in the open concept, spacious living room, gourmet kitchen and sunny dining room. This home is professionally decorated, fully furnished and “move-in” ready. Each room offers a captivating selection of tasteful, high-end furnishings. The master bedroom has an en-suite bath including a step-in shower and stone top vanity. The master has room for a king bed, features a walk-in closet and linen closet. The second bedroom has a queen bed with a full bathroom right around the corner. A full-size washer and dryer are in the hallway. The condo is equipped with Spectrum TV and there is an oversized storage room with locking cabinets, perfect for keeping your bicycles, golf equipment and luggage. Access is on the 4th floor is via stairs or elevator. Lakewood National is not just a community but a lifestyle. This is resort living at its finest with 36 holes of Arnold Palmer designed golf, resort pool, 8 HAR-TRU tennis courts, pickle ball, fitness center, spa and bocce. If you are hungry after having so much fun, there are two choices. The poolside TIKI or the Clubhouse for fine dining gives you options for a meal. You will never be bored here as the events calendar is full, with a full-time lifestyle director on staff. Lakewood National is home to the LECOM Suncoast Classic where you can watch the PGA stars of the future! Lakewood National has everything you need to start enjoying the lifestyle you've always dreamed of!

    Zillow last checked:

    Listing updated:

    Listed by:

    Carolyn Hoff 941-773-3489,

    COLDWELL BANKER REALTY 941-739-6777

    Bought with:

    Joe Murphy, 3030358

    COLDWELL BANKER REALTY

    Source: Stellar MLS,MLS#: A4647797MLS LogoOriginating MLS: Sarasota - Manatee

    Facts & features

    Interior

    Bedrooms & bathrooms
    • Bedrooms: 2
    • Bathrooms: 2
    • Full bathrooms: 2
    Primary bedroom
    • Features: Walk-In Closet(s)
    • Level: First
    • Area: 154 Square Feet
    • Dimensions: 11x14
    Bedroom 2
    • Features: Built-in Closet
    • Level: First
    • Area: 120 Square Feet
    • Dimensions: 10x12
    Dinette
    • Level: First
    • Area: 156 Square Feet
    • Dimensions: 13x12
    Kitchen
    • Level: First
    • Area: 130 Square Feet
    • Dimensions: 13x10
    Living room
    • Level: First
    • Area: 210 Square Feet
    • Dimensions: 15x14
    Heating
    • Electric
    Cooling
    • Central Air
    Appliances
    • Included: Dishwasher, Disposal, Dryer, Microwave, Range, Refrigerator, Washer
    • Laundry: Inside, Laundry Closet
    Features
    • Eating Space In Kitchen, Kitchen/Family Room Combo
    • Flooring: Carpet, Ceramic Tile
    • Windows: Window Treatments
    • Has fireplace: No
    Interior area
    • Total structure area: 1,246
    • Total interior livable area: 1,142 sqft

    Property

    Parking
    • Total spaces: 1
    • Parking features: Carport
    • Carport spaces: 1
    Features
    • Levels: One
    • Stories: 1
    • Exterior features: Lighting, Other, Storage
    Lot
    • Size: 0.93 Acres
    Details
    • Parcel number: 581695509
    • Zoning: 0400
    • Special conditions: None

    Construction

    Type & style
    • Home type: Condo
    • Property subtype: Condominium
    Materials
    • Block, Stucco
    • Foundation: Slab
    • Roof: Tile
    Condition
    • New construction: No
    • Year built: 2022
    Details
    • Builder model: Birkdale
    • Builder name: Lennar

    Utilities & green energy

    • Sewer: Public Sewer
    • Water: Public
    • Utilities for property: Public

    Community & HOA

    Community
    • Features: Clubhouse, Community Mailbox, Deed Restrictions, Fitness Center, Gated Community - Guard, Golf Carts OK, Golf, Irrigation-Reclaimed Water, Pool, Restaurant, Sidewalks, Tennis Court(s)
    • Security: Fire Alarm, Fire Sprinkler System, Gated Community
    • Pet fee: $0 monthly
    • Subdivision: LAKEWOOD NATIONAL PH I
    HOA
    • Has HOA: No
    • Amenities included: Elevator(s)
    • Services included: 24-Hour Guard, Reserve Fund, Insurance, Maintenance Structure, Maintenance Grounds, Manager, Pest Control, Pool Maintenance, Recreational Facilities, Trash
    • HOA fee: $1,202 monthly
    • HOA name: Tropical Isles
    • HOA phone: 941-487-7927
    • Second HOA name: Icon Management
    Location
    • Region: Bradenton

    Financial & listing details

    • Price per square foot: $273/sqft
    • Tax assessed value: $314,500
    • Annual tax amount: $6,902
    • Date on market: 4/9/2025
    • Cumulative days on market: 30 days
    • Listing terms: Cash,Conventional,FHA,VA Loan
    • Ownership: Fee Simple
    • Total actual rent: 0
    • Road surface type: Asphalt

    Price history

    DateEventPrice
    6/25/2025Sold$312,000-2.2%$273/sqft
    Source: Stellar MLS #A4647797 Report a problem
    5/10/2025Pending sale$319,000$279/sqft
    Source: Stellar MLS #A4647797 Report a problem
    5/6/2025Price change$319,000-3%$279/sqft
    Source: Stellar MLS #A4647797 Report a problem
    4/10/2025Listed for sale$329,000-12.3%$288/sqft
    Source: Stellar MLS #A4647797 Report a problem
    4/14/2023Sold$375,000$328/sqft
    Source: Public Record Report a problem

    Public tax history

    YearProperty taxesTax assessment
    2025$6,240 -9.6%$314,500 -12.9%
    2024$6,903 +2.8%$361,250 +6.3%
    2023$6,713 +281.2%$340,000 +21906.5%
    2022$1,761 $1,545
    Find assessor info on the county website

    Neighborhood: 34211

    Nearby schools

    GreatSchools rating
    Schools provided by the listing agent
    • Elementary: Gullett Elementary
    • Middle: Dr Mona Jain Middle
    • High: Lakewood Ranch High

    Source: Stellar MLS. This data may not be complete. We recommend contacting the local school district to confirm school assignments for this home.

    Get a cash offer in 3 minutes
    Find out how much your home could sell for in as little as 3 minutes with a no-obligation cash offer.
    Estimated market value
    $309,300
    Get a cash offer in 3 minutes
    Find out how much your home could sell for in as little as 3 minutes with a no-obligation cash offer.
    Estimated market value
    $309,300