Must visit in person to appreciate all the upgrades in this newer & totally remodeled home. All new shaker cabinets and bathroom vanities, new stainless steel kitchen appliances, new quartz countertops. All new flooring and completely repainted interior. Updated lighting throughout, new ceiling fans and window blinds. NO INTERIOR steps! Water heater replaced in 2020, new programable thermostat. In ground sprinklers front and back, lovely tree and shrubs in back. PLUS a 2019 105 sq.ft. airconditioned Tuff Shed ideal for a studio or workshop or add a waterline and move in! Wonderful extras include security gate to front door, lovely white Vinyl fence encloses back yard and there is a roll back gate for the driveway! NO LAND LEASE, you own the lot and a newer 2008 home.
Pending
$309,000
18032 N 2ND Street, Phoenix, AZ 85022
2beds
1,232sqft
Manufactured Home
Built in 2008
6,848 Square Feet Lot
$-- Zestimate®
$251/sqft
$31/mo HOA
What's special
Completely repainted interiorUpdated lighting throughoutAll new flooringNew ceiling fansNew quartz countertopsAll new shaker cabinetsWindow blinds
- 113 days
- 42
- 0
Zillow last checked:
Listing updated:
Listed by:
Nancy C McLean 602-692-3649,
The Brokery
Source: ARMLS,MLS#: 7038691
Facts & features
Interior
Bedrooms & bathrooms
- Bedrooms: 2
- Bathrooms: 2
- Full bathrooms: 2
Heating
- Heat Pump
Cooling
- Heat Pump, Central Air, Ceiling Fan(s), Programmable Thmstat
Appliances
- Included: Dryer, Washer, Refrigerator, Built-in Microwave, Dishwasher, Disposal, Electric Range, Electric Oven
- Laundry: Inside
Features
- Quartz Countertops, Eat-in Kitchen, No Interior Steps, Kitchen Island, Full Bth Master Bdrm
- Flooring: Laminate
- Windows: Screens, Solar Screens, Double Pane Windows
- Has basement: No
- Has fireplace: No
Interior area
- Total structure area: 1,232
- Total interior livable area: 1,232 sqft
Property
Parking
- Total spaces: 2
- Parking features: Attached Carport
- Carport spaces: 1
- Uncovered spaces: 1
Features
- Stories: 1
- Patio & porch: Covered
- Spa features: None
- Fencing: Back Yard,See Remarks,Block
Lot
- Size: 6,848 Square Feet
- Features: Sprinklers In Rear, Sprinklers In Front, Gravel/Stone Front, Grass Back, Auto Timer H2O Front, Auto Timer H2O Back
Details
- Additional structures: Workshop, Shed(s)
- Parcel number: 20801495
Construction
Type & style
- Home type: MobileManufactured
- Property subtype: Manufactured Home
Materials
- Cement Siding, Wood Frame
- Roof: Composition,Metal
Condition
- Year built: 2008
Details
- Builder name: Cavco
Utilities & green energy
- Electric: 220 Volts in Kitchen
- Sewer: Public Sewer
Community & HOA
Community
- Features: Pool, Community Spa Htd, Playground, Biking/Walking Path
- Subdivision: SEVEN PALMS MOBILE HOME ESTATES UNIT 3
HOA
- Has HOA: Yes
- Services included: Maintenance Grounds
- HOA fee: $31 monthly
- HOA name: Seven Palms HOA
- HOA phone: 602-993-4012
Location
- Region: Phoenix
Financial & listing details
- Price per square foot: $251/sqft
- Tax assessed value: $86,764
- Annual tax amount: $487
- Date on market: 6/21/2026
- Cumulative days on market: 114 days
- Listing terms: VA Loan,Cash,Conventional,FHA
- Ownership: Fee Simple
- Electric utility on property: Yes
- Body type: Double Wide
Estimated market value
Not available
Estimated sales range
Not available
Not available
Price history
| Date | Event | Price |
|---|---|---|
| 9/24/2026 | Pending sale | $309,000$251/sqft |
Source:  ARMLS #7038691 Report a problem ARMLS #7038691 Report a problem | ||
| 6/25/2026 | Price change | $309,000-1.9%$251/sqft |
Source: ARMLS #7038691 Report a problem | ||
| 6/8/2026 | Listed for sale | $315,000$256/sqft |
Source: ARMLS #7038691 Report a problem | ||
Public tax history
| Year | Property taxes | Tax assessment |
|---|---|---|
| 2025 | $477 +2.6% | $8,676 -18.3% |
| 2024 | $465 +2.2% | $10,621 +108.1% |
| 2023 | $455 -1.1% | $5,104 -29.4% |
| 2022 | $460 +1.9% | $7,230 +0.3% |
| 2021 | $451 -0.4% | $7,210 +3.9% |
| 2020 | $453 +3.8% | $6,940 +6% |
| 2019 | $437 | $6,550 +2.5% |
| 2018 | $437 +4.7% | $6,390 +24.1% |
| 2017 | $417 +9.5% | $5,150 -0.8% |
| 2016 | $381 +7.5% | $5,190 +18.8% |
| 2015 | $354 | $4,370 +32.8% |
| 2014 | -- | $3,290 -10.1% |
| 2013 | -- | $3,659 -0.1% |
| 2012 | -- | $3,664 -29.8% |
| 2011 | -- | $5,222 -15% |
| 2010 | -- | $6,140 -15.6% |
| 2009 | -- | $7,273 -8.1% |
| 2008 | -- | $7,914 +125.3% |
| 2007 | -- | $3,512 +27.1% |
| 2006 | -- | $2,764 |
| 2005 | -- | $2,764 +17.3% |
| 2004 | -- | $2,356 |
| 2003 | -- | $2,356 +104.3% |
| 2002 | -- | $1,153 |
Find assessor info on the county website
Monthly payment
Climate risks
Neighborhood: Deer Valley
Nearby schools
Schools provided by the listing agent
- Elementary: Cactus View Elementary School
- Middle: North Canyon High School
- High: North Canyon High School
- District: Paradise Valley Unified District
Source: ARMLS. This data may not be complete. We recommend contacting the local school district to confirm school assignments for this home.

Similar homes
- $324,9003 bd2 ba1.6k sqft2923 E Tonto Ln, Phoenix, AZ 85050For Sale By Owner

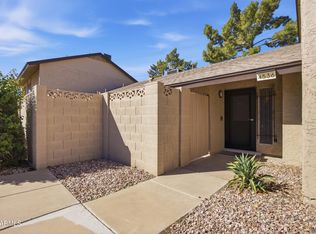
- $295,0002 bd2 ba1.2k sqft4536 W Continental Drive, Glendale, AZ 85308For Sale
 MLS ID #7090041, Javier Vidana-Avelar, Real Broker. ARMLS
 - $400,0003 bd2 ba1.1k sqft2135 E DANBURY Road, Phoenix, AZ 85022For Sale
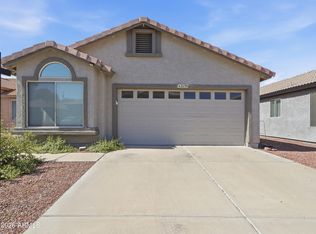 MLS ID #7092073, Brad Phillips, Compass. ARMLS
 - $340,0003 bd1 ba936 sqft2216 W VILLA MARIA Drive, Phoenix, AZ 85023For Sale
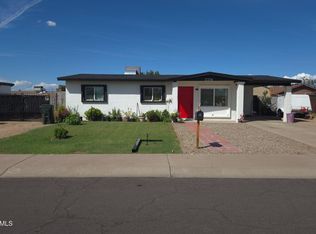 MLS ID #7086104, Noe Jimenez, At Home Real Estate Arizona. ARMLS
