Come check out this newer 3 bedroom, 2.5 bath home in the heart of Harrisonville...Beautifully Designed with an open concept. Standard features of the Farmhouse floorplan consist of black insulated thermo windows, high end LVP flooring on main floor, granite and solid surface counter tops in kitchen and bathrooms, 90% plus HVAC system and high efficiency insulation package. Large kitchen/dining combo with oversized chef's Island and large walk in Pantry. Extra high ceilings in main living area is open light filled design throughout the home. Step outside the sliding glass door that leads to a screened-in back maintenance free deck w/ composite decking. Offers intellegent features including a conveniently located laundry room on main floor adjacent to master suite. Finished lower level with half bath and additional space for storage. Perfect space for the whole family. Homes is under 2 years old and is looking for its next owner to make it their own. Come make it yours before the holidays!
Sold
Price Unknown
1804 Eagle Dr, Harrisonville, MO 64701
3beds
1,630sqft
Single Family Residence
Built in 2022
7,480 Square Feet Lot
$340,200 Zestimate®
$--/sqft
$2,092 Estimated rent
Home value
$340,200
$296,000 - $395,000
$2,092/mo
Zestimate® history
Owner options
List your home for rent
$2,092/mo
Rent Zestimate®
Find your next renter with Zillow Rental Manager. Plus, with online applications, you can quickly screen prospective tenants – for free.
$2,092/mo
Rent Zestimate®
Refinance and save
Refinancing to a lower rate could help reduce your monthly payments and save thousands over the life of the loan.
Explore your selling options
Work with a Zillow partner agent
Leverage their expertise and Zillow's premium Showcase listings to get your home seen by more buyers.
Get startedList with your own agent
Get your home in front of millions of buyers by listing it on Zillow.
Learn how to do itSell it yourself
Take full control of how buyers see your home on Zillow by listing For Sale by Owner (FSBO).
List your homeWhat's special
Composite deckingAdditional space for storageConveniently located laundry roomExtra high ceilingsLight filled designOpen conceptFinished lower level
Zillow last checked:
Listing updated:
Listed by:
Michelle Kinnison 816-656-6206,
RE/MAX Premier Properties,
Saundra Hendricks 816-799-7979,
RE/MAX Premier Properties
Bought with:
Michelle Saporito, 00242720
Keller Williams Realty Partners Inc.
Source: Heartland MLS as distributed by MLS GRID,MLS#: 2516394
Facts & features
Interior
Bedrooms & bathrooms
- Bedrooms: 3
- Bathrooms: 3
- Full bathrooms: 2
- 1/2 bathrooms: 1
Primary bedroom
- Level: Main
- Area: 182
- Dimensions: 14 x 13
Bedroom 2
- Level: Main
- Area: 132 Square Feet
- Dimensions: 12 x 11
Bedroom 3
- Level: Main
- Area: 132 Square Feet
- Dimensions: 12 x 11
Primary bathroom
- Level: Main
Bathroom 1
- Level: Main
Dining room
- Level: Main
- Area: 154 Square Feet
- Dimensions: 14 x 11
Half bath
- Level: Lower
Kitchen
- Level: Main
- Area: 140 Square Feet
- Dimensions: 14 x 10
Living room
- Level: Main
- Area: 196 Square Feet
- Dimensions: 14 x 14
Recreation room
- Level: Lower
- Area: 196 Square Feet
- Dimensions: 14 x 14
Heating
- Forced Air, Heat Strip
Cooling
- Heat Pump
Appliances
- Laundry: Bedroom Level, In Hall
Features
- Flooring: Carpet, Luxury Vinyl, Wood
- Basement: Daylight,Finished
- Has fireplace: No
Interior area
- Total structure area: 1,630
- Total interior livable area: 1,630 sqft
- Finished area above ground: 1,330
- Finished area below ground: 300
Property
Parking
- Total spaces: 2
- Parking features: Attached, Garage Faces Front
- Attached garage spaces: 2
Features
- Patio & porch: Covered
Lot
- Size: 7,480 Square Feet
- Features: City Limits, Corner Lot
Details
- Parcel number: 0745713
Construction
Type & style
- Home type: SingleFamily
- Architectural style: Traditional
- Property subtype: Single Family Residence
Materials
- Stone Trim, Wood Siding
- Roof: Composition
Condition
- Year built: 2022
Details
- Builder model: FARMHOUSE
- Builder name: FCCH LLC
Utilities & green energy
- Sewer: Public Sewer
- Water: Public
Community & HOA
Community
- Subdivision: Glen Eagle
HOA
- Has HOA: No
Location
- Region: Harrisonville
Financial & listing details
- Tax assessed value: $254,070
- Annual tax amount: $1,264
- Date on market: 11/1/2024
- Listing terms: Cash,Conventional,FHA,USDA Loan,VA Loan
- Ownership: Private
Price history
| Date | Event | Price |
|---|---|---|
| 12/30/2024 | Sold | -- |
Source:  Heartland MLS as distributed by MLS GRID #2516394 Report a problem Heartland MLS as distributed by MLS GRID #2516394 Report a problem | ||
| 12/8/2024 | Contingent | $340,000$209/sqft |
Source: Heartland MLS as distributed by MLS GRID #2516394 Report a problem | ||
| 11/23/2024 | Price change | $340,000-1.4%$209/sqft |
Source: Heartland MLS as distributed by MLS GRID #2516394 Report a problem | ||
| 11/7/2024 | Price change | $345,000-1.4%$212/sqft |
Source: Heartland MLS as distributed by MLS GRID #2516394 Report a problem | ||
| 11/1/2024 | Listed for sale | $350,000+0%$215/sqft |
Source: Heartland MLS as distributed by MLS GRID #2516394 Report a problem | ||
| 9/15/2023 | Sold | -- |
Source: Heartland MLS as distributed by MLS GRID #2395125 Report a problem | ||
| 5/26/2023 | Pending sale | $349,900$215/sqft |
Source: Heartland MLS as distributed by MLS GRID #2395125 Report a problem | ||
| 5/25/2023 | Listing removed | -- |
Source:  ReeceNichols Real Estate Report a problem ReeceNichols Real Estate Report a problem | ||
| 2/27/2023 | Pending sale | $349,900$215/sqft |
Source: Heartland MLS as distributed by MLS GRID #2395125 Report a problem | ||
| 7/29/2022 | Listed for sale | $349,900$215/sqft |
Source: Heartland MLS as distributed by MLS GRID #2395125 Report a problem | ||
Public tax history
| Year | Property taxes | Tax assessment |
|---|---|---|
| 2025 | $3,229 +12.6% | $48,280 +13.7% |
| 2024 | $2,866 +126.8% | $42,460 +125.5% |
| 2023 | $1,264 +18542% | $18,830 +18730% |
| 2022 | $7 -10.2% | $100 |
| 2021 | $8 | $100 |
| 2020 | -- | $100 |
| 2019 | -- | $100 +11.1% |
| 2018 | $6 | $90 |
| 2017 | $6 -0.7% | $90 |
| 2016 | $6 | $90 |
| 2015 | $6 -0.3% | $90 |
| 2014 | $6 | $90 |
| 2013 | $6 | $90 |
| 2011 | -- | $90 |
| 2010 | -- | $90 |
| 2009 | -- | $90 |
Find assessor info on the county website
Neighborhood: 64701
Nearby homes
- $--4 bd3 ba1.7k sqft2204 Pemberton Dr, Harrisonville, MO 64701Sold

- $221,3003 bd0 ba1k sqft1901 Harry Dr, Harrisonville, MO 64701Off Market
- $340,3004 bd3 ba1.7k sqft1904 Eagle Dr, Harrisonville, MO 64701Off Market

- $5308,712 Square Feet1901 Eagle Dr, Harrisonville, MO 64701Off Market
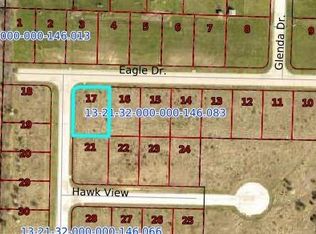
- $224,4003 bd1 ba1k sqft1903 Harry Dr, Harrisonville, MO 64701Off Market
- $--4 bd3 ba1.8k sqft1908 Eagle Dr, Harrisonville, MO 64701Sold
- $344,9004 bd3 ba1.7k sqft1905 Eagle Dr, Harrisonville, MO 64701For Sale
- $--2 bd2 ba1.3k sqft2212 Pemberton Dr, Harrisonville, MO 64701Sold
Nearby schools
GreatSchools rating
- 5/10Mceowen Elementary SchoolGrades: 4-5Distance: 0.3 mi
- 7/10Harrisonville Middle SchoolGrades: 6-8Distance: 1.1 mi
- 5/10Harrisonville High SchoolGrades: 9-12Distance: 1.3 mi
Get a cash offer in 3 minutes
Find out how much your home could sell for in as little as 3 minutes with a no-obligation cash offer.
Estimated market value
$340,200
Get a cash offer in 3 minutes
Find out how much your home could sell for in as little as 3 minutes with a no-obligation cash offer.
Estimated market value
$340,200
- Missouri
- Cass County
- Harrisonville
- 64701
- 1804 Eagle Dr
Nearby cities
Nearby zip codes
Other Harrisonville Topics
