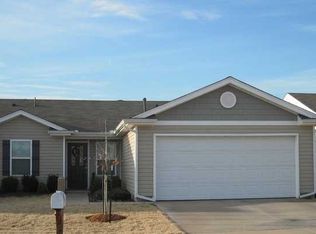
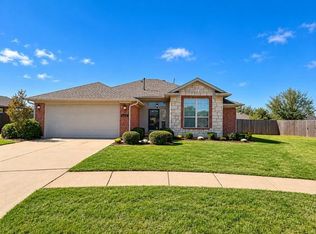
This 3-bedroom, 2-bath home in Marbleleaf is ready for someone to come in, freshen it up and make it their own. Built in 2008, it offers a practical single-level layout, an attached two-car garage and approximately 1,260 square feet of living space.
The vaulted living room gives the main living area a nice open feel, while the kitchen includes a pantry and easy connection to the dining space. The primary bedroom features a large walk-in closet, and the secondary bedrooms offer flexibility for family, guests or a home office.
The fun here is in the potential. A fresh color palette, updated flooring, new lighting and a little styling could completely change the feel of the home without taking away from its simple, functional layout. Out back, the generous yard gives you even more room to create something that fits your lifestyle.
If you’ve been looking for a home where you can add your own personality instead of paying a premium for someone else’s choices, this one is worth seeing.
For sale
$215,000
1804 NW 145th St, Edmond, OK 73013
3beds
1,260sqft
Single Family Residence
Built in 2008
6,242 Square Feet Lot
$212,100 Zestimate®
$171/sqft
$10/mo HOA
What's special
Single-level layoutGenerous yardAttached two-car garage
- 15 days
- 370
- 30
Zillow last checked:
Listing updated:
Listed by:
Doug Arnett 405-202-2002,
OKC Metro Group Realty,
Ronald Jordan 210-279-7990,
OKC Metro Group Realty
Source: MLSOK/OKCMAR as distributed by MLS GRID,MLS#: 1250374
Facts & features
Interior
Bedrooms & bathrooms
- Bedrooms: 3
- Bathrooms: 2
- Full bathrooms: 2
Heating
- Has Heating (Unspecified Type)
Cooling
- Has cooling: Yes
Appliances
- Included: Dishwasher, Disposal, Microwave, Refrigerator, Free-Standing Electric Oven, Free-Standing Electric Range
Features
- Combo Woodwork
- Flooring: Combination
- Has fireplace: No
- Fireplace features: None
Interior area
- Total structure area: 1,260
- Total interior livable area: 1,260 sqft
Property
Parking
- Total spaces: 2
- Parking features: Garage
- Garage spaces: 2
Features
- Levels: One
- Stories: 1
Lot
- Size: 6,242 Square Feet
- Features: Interior Lot
Details
- Parcel number: 1804NW145th73013
- Special conditions: Court Approval
Construction
Type & style
- Home type: SingleFamily
- Architectural style: Traditional
- Property subtype: Single Family Residence
Materials
- Vinyl Siding
- Foundation: Slab
- Roof: Composition
Condition
- Year built: 2008
Utilities & green energy
- Utilities for property: Public
Community & HOA
HOA
- Has HOA: Yes
- Services included: Common Area Maintenance
- HOA fee: $125 annually
Location
- Region: Edmond
Financial & listing details
- Price per square foot: $171/sqft
- Tax assessed value: $178,678
- Annual tax amount: $2,365
- Date on market: 9/26/2026
Estimated market value
$212,100
$201,000 - $223,000
$1,600/mo
Price history
| Date | Event | Price |
|---|---|---|
| 9/26/2026 | Listed for sale | $215,000+55.8%$171/sqft |
Source:  MLSOK/OKCMAR as distributed by MLS GRID #1250374 Report a problem MLSOK/OKCMAR as distributed by MLS GRID #1250374 Report a problem | ||
| 2/9/2020 | Listing removed | $1,200$1/sqft |
Source: Gold Tree Realty Report a problem | ||
| 1/24/2020 | Price change | $1,200+4.3%$1/sqft |
Source: Gold Tree Realty Report a problem | ||
| 1/7/2020 | Price change | $1,150-4.2%$1/sqft |
Source: Gold Tree Realty Report a problem | ||
| 11/18/2019 | Listed for rent | $1,200$1/sqft |
Source: Zillow Rental Manager Report a problem | ||
| 9/6/2018 | Sold | $138,000+6.2%$110/sqft |
Source: Public Record Report a problem | ||
| 6/26/2017 | Listing removed | $1,200$1/sqft |
Source: Gold Tree Realty Report a problem | ||
| 6/5/2017 | Listed for rent | $1,200+4.3%$1/sqft |
Source: Gold Tree Realty Report a problem | ||
| 4/14/2015 | Sold | $130,000-5.1%$103/sqft |
Source: MLSOK/OKCMAR as distributed by MLS GRID #580006 Report a problem | ||
| 3/21/2015 | Listing removed | $1,150$1/sqft |
Source: Gold Tree Realty Report a problem | ||
| 3/19/2015 | Listed for rent | $1,150$1/sqft |
Source: Gold Tree Realty Report a problem | ||
| 3/9/2015 | Listed for sale | $137,000+4.4%$109/sqft |
Source: Churchill-Brown & Associates, Inc. #580006 Report a problem | ||
| 2/2/2009 | Sold | $131,226$104/sqft |
Source: MLSOK/OKCMAR as distributed by MLS GRID #366120 Report a problem | ||
Public tax history
| Year | Property taxes | Tax assessment |
|---|---|---|
| 2025 | $2,365 +5.3% | $19,653 +5% |
| 2024 | $2,245 +5.8% | $18,718 +5% |
| 2023 | $2,122 +4.1% | $17,826 +5% |
| 2022 | $2,039 +6.1% | $16,978 +5% |
| 2021 | $1,922 +2% | $16,170 +3.5% |
| 2020 | $1,884 +24.6% | $15,620 -3.1% |
| 2019 | $1,512 +8.9% | $16,115 +8.9% |
| 2018 | $1,388 -23.2% | $14,795 -0.7% |
| 2017 | $1,808 | $14,904 +1.9% |
| 2016 | $1,808 +2.4% | $14,629 -0.7% |
| 2015 | $1,765 -3.7% | $14,729 -2.7% |
| 2014 | $1,832 | $15,137 +2.3% |
| 2013 | -- | $14,802 +1.5% |
| 2012 | -- | $14,589 +4.8% |
| 2011 | -- | $13,915 -3.4% |
| 2010 | -- | $14,410 +829.1% |
| 2009 | -- | $1,551 +371.4% |
| 2008 | -- | $329 |
| 2007 | -- | $329 |
Find assessor info on the county website
Monthly payment
Est. payment
Payment breakdown
Explore the cost of this home by adjusting the details. Changes won't be saved.Climate risks
Neighborhood: 73013
Nearby schools
Schools provided by the listing agent
- Elementary: Charles Haskell ES
- Middle: Summit MS
- High: Santa Fe HS
Source: MLSOK/OKCMAR as distributed by MLS GRID. This data may not be complete. We recommend contacting the local school district to confirm school assignments for this home.

Similar homes
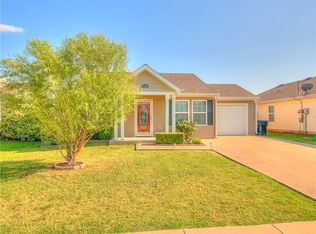
- $225,0003 bd2 ba1.2k sqft16221 Snake Dr, Edmond, OK 73013For Sale
 MLS ID #1251840, Athen Andrade, Keller Williams Realty Elite. MLSOK/OKCMAR as distributed by MLS GRID
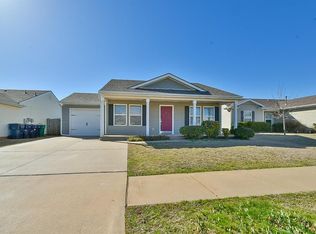
 - $229,0003 bd2 ba1.2k sqft16229 Snake Dr, Edmond, OK 73013For Sale
 MLS ID #1252393, Orjana Bleta, Fidelity Real Estate Brokers. MLSOK/OKCMAR as distributed by MLS GRID
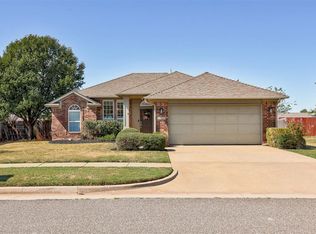
 - $214,0003 bd2 ba1.3k sqft1817 NW 148th St, Oklahoma City, OK 73013For Sale
 MLS ID #1240060, Sam Vinall, ARC Real Estate. MLSOK/OKCMAR as distributed by MLS GRID
 - $209,0003 bd2 ba1.1k sqft1701 NW 150th Ter, Edmond, OK 73013For Sale
 MLS ID #1247179, Paul Brooks, RE/MAX Preferred. MLSOK/OKCMAR as distributed by MLS GRID
