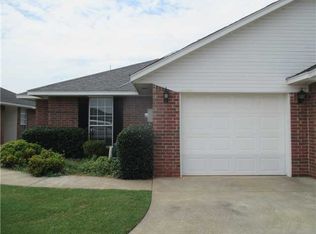

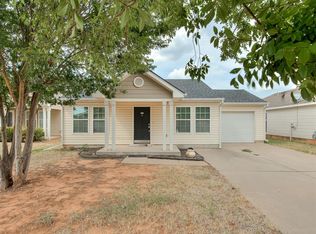
Renovated Kitchen and Main Bath 09/30/2026. Welcome to Jefferson's Garden! This beautifully maintained and renovated 2-bedroom, 2-bathroom home offers comfortable, low-maintenance living in the highly sought-after Edmond School District. Step inside to find a freshly updated interior featuring brand-new carpet and fresh paint throughout, with a remodeled kitchen and main bath! The functional layout includes a spacious primary suite featuring a large walk-in closet and a walk-in shower equipped with handicap accessibility rails for added safety. Outside, enjoy relaxing on the back patio, complete with a retractable screen designed to provide shade and keep bugs at bay - perfect for peaceful morning coffee or evening relaxation. Located with quick, convenient access to top local amenities, dining, and shopping. This quiet Jefferson's Garden community also features an assisted-living facility directly within the subdivision, adding extra convenience and peace of mind for the future.
For sale
Price increase: $5K (9/25)
$200,000
2131 NW 155th St, Edmond, OK 73013
2beds
1,209sqft
Single Family Residence
Built in 2002
2,221 Square Feet Lot
$198,300 Zestimate®
$165/sqft
$89/mo HOA
What's special
Large walk-in closetWalk-in showerFreshly updated interiorFresh paint throughoutSpacious primary suiteBrand-new carpetRemodeled kitchen
- 82 days
- 741
- 58
Zillow last checked:
Listing updated:
Listed by:
Justin Rucker 580-656-5295,
Allied, Inc., REALTORS
Source: MLSOK/OKCMAR as distributed by MLS GRID,MLS#: 1240475
Facts & features
Interior
Bedrooms & bathrooms
- Bedrooms: 2
- Bathrooms: 2
- Full bathrooms: 2
Heating
- Has Heating (Unspecified Type)
Cooling
- Has cooling: Yes
Features
- Has fireplace: No
- Fireplace features: None
Interior area
- Total structure area: 1,209
- Total interior livable area: 1,209 sqft
Property
Parking
- Total spaces: 1
- Parking features: Garage
- Garage spaces: 1
Features
- Levels: One
- Stories: 1
- Fencing: Vinyl
Lot
- Size: 2,221 Square Feet
- Features: Corner Lot, Cul-De-Sac
Details
- Parcel number: 2131NW155th73013
- Special conditions: None
Construction
Type & style
- Home type: SingleFamily
- Architectural style: Traditional
- Property subtype: Single Family Residence
- Attached to another structure: Yes
Materials
- Brick & Frame
- Foundation: Slab
- Roof: Composition
Condition
- Year built: 2002
Community & HOA
HOA
- Has HOA: Yes
- Services included: Exterior Maintenance
- HOA fee: $1,064 annually
Location
- Region: Edmond
Financial & listing details
- Price per square foot: $165/sqft
- Tax assessed value: $155,121
- Annual tax amount: $2,052
- Date on market: 7/21/2026
Estimated market value
$198,300
$188,000 - $208,000
$1,469/mo
Price history
| Date | Event | Price |
|---|---|---|
| 9/25/2026 | Price change | $200,000+2.6%$165/sqft |
Source:  MLSOK/OKCMAR as distributed by MLS GRID #1240475 Report a problem MLSOK/OKCMAR as distributed by MLS GRID #1240475 Report a problem | ||
| 8/14/2026 | Price change | $195,000-4.9%$161/sqft |
Source: MLSOK/OKCMAR as distributed by MLS GRID #1240475 Report a problem | ||
| 7/21/2026 | Listed for sale | $205,000+103.2%$170/sqft |
Source: MLSOK/OKCMAR as distributed by MLS GRID #1240475 Report a problem | ||
| 6/14/2013 | Sold | $100,900-4.7%$83/sqft |
Source: MLSOK/OKCMAR as distributed by MLS GRID #508442 Report a problem | ||
| 4/3/2013 | Price change | $105,900-8.6%$88/sqft |
Source: RE/MAX Pros #508442 Report a problem | ||
| 2/14/2013 | Price change | $115,900-4.9%$96/sqft |
Source: RE/MAX Pros #508442 Report a problem | ||
| 1/9/2013 | Listed for sale | $121,900+13.9%$101/sqft |
Source: SPIRIT GROUP dba RE/MAX PROS #508442 Report a problem | ||
| 5/6/2004 | Sold | $107,000+25.9%$89/sqft |
Source: Public Record Report a problem | ||
| 6/10/2002 | Sold | $85,000$70/sqft |
Source: Public Record Report a problem | ||
Public tax history
| Year | Property taxes | Tax assessment |
|---|---|---|
| 2025 | $2,053 +5.3% | $17,062 +5% |
| 2024 | $1,949 +5.8% | $16,250 +5% |
| 2023 | $1,842 +4.1% | $15,477 +5% |
| 2022 | $1,770 +2.2% | $14,740 +1.1% |
| 2021 | $1,733 +1.6% | $14,575 +3.1% |
| 2020 | $1,705 +31.1% | $14,135 +2% |
| 2019 | $1,300 +5% | $13,860 +5% |
| 2018 | $1,238 -23.9% | $13,200 -1.6% |
| 2017 | $1,628 | $13,419 +2.5% |
| 2016 | $1,628 +3.1% | $13,089 +3.2% |
| 2015 | $1,579 +8.1% | $12,680 +5% |
| 2014 | $1,461 | $12,076 +5.1% |
| 2013 | -- | $11,495 -2.9% |
| 2012 | -- | $11,835 +1.6% |
| 2011 | -- | $11,654 -8.4% |
| 2010 | -- | $12,721 +2.9% |
| 2009 | -- | $12,359 +5% |
| 2008 | -- | $11,771 +2.4% |
| 2007 | -- | $11,494 +1.6% |
| 2006 | -- | $11,318 +0.9% |
| 2005 | -- | $11,218 -88.4% |
| 2004 | $1,274 | $96,598 +809.2% |
| 2003 | -- | $10,625 +383% |
| 2002 | -- | $2,200 +73.2% |
| 2001 | -- | $1,270 |
Find assessor info on the county website
Monthly payment
Est. payment
Payment breakdown
Explore the cost of this home by adjusting the details. Changes won't be saved.Climate risks
Neighborhood: 73013
Nearby schools
Schools provided by the listing agent
- Elementary: Scissortail ES
- Middle: Summit MS
- High: Santa Fe HS
Source: MLSOK/OKCMAR as distributed by MLS GRID. This data may not be complete. We recommend contacting the local school district to confirm school assignments for this home.
Similar homes
- $225,0003 bd2 ba1.2k sqft16221 Snake Dr, Edmond, OK 73013For Sale
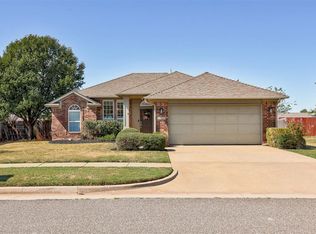 MLS ID #1251840, Athen Andrade, Keller Williams Realty Elite. MLSOK/OKCMAR as distributed by MLS GRID
 - $229,0003 bd2 ba1.2k sqft16229 Snake Dr, Edmond, OK 73013For Sale
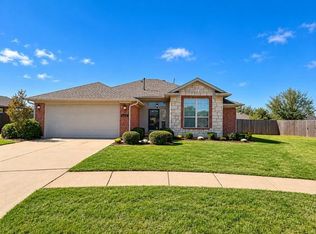 MLS ID #1252393, Orjana Bleta, Fidelity Real Estate Brokers. MLSOK/OKCMAR as distributed by MLS GRID
 - $209,0003 bd2 ba1.1k sqft1701 NW 150th Ter, Edmond, OK 73013For Sale
 MLS ID #1247179, Paul Brooks, RE/MAX Preferred. MLSOK/OKCMAR as distributed by MLS GRID
 - $185,0002 bd2 ba980 sqft1821 NW 143rd St, Edmond, OK 73013For Sale
 MLS ID #1251319, Dawson Ash, Black Label Realty. MLSOK/OKCMAR as distributed by MLS GRID
