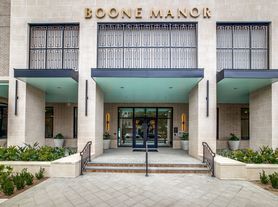
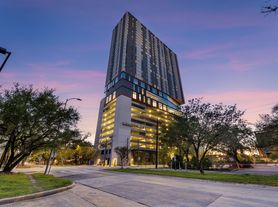
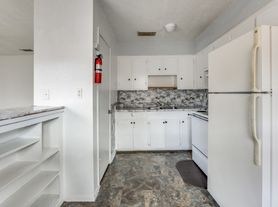
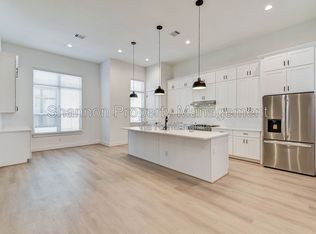
Discover sophisticated living in the heart of the Museum District with this elegant home, perfect for both relaxation and entertainment. This spacious residence features a gourmet kitchen w large island and multiple outdoor areas including a stunning rooftop terrace w gas connection. Open concept living on the second floor; formal dining, a welcoming family room with a charming fireplace and a beautiful long balcony. Extra balcony by the kitchen with gas connection. The Primary suite is a true retreat, complete with a walk-in closet and a serene bathroom. The first-floor suite provides direct access to a patio, allowing a private entrance. The flex 4th room could be a home office, gym, or extra bedroom. Nestled within walking distance to Hermann Park, the Zoo and museums. This location offers the best of urban living; easy access to fine dining, shopping and cultural venues, the vibrant neighborhood provides a lively backdrop to a luxurious lifestyle. Near Medical Center and Downtown.
Copyright notice - Data provided by HAR.com 2022 - All information provided should be independently verified.
Townhouse for rent
Townhouse
Available now
Air conditioner, electric
2 Attached garage spaces parking
Natural gas
What's special
Beautiful long balconyMultiple outdoor areasFormal diningSerene bathroomWalk-in closet
- 24 days |
- -- |
- -- |
Zillow last checked:
Listing updated:
Travel times

Let’s turn your rent into credit progress
Build credit history with every on-time payment and get credit for the payment you’re already making.
Facts & features
Interior
Bedrooms & bathrooms
- Bedrooms: 3
- Bathrooms: 4
- Full bathrooms: 3
- 1/2 bathrooms: 1
Rooms
- Room types: Family Room, Formal Dining, Gameroom Up, Media Room, Office
Heating
- Natural Gas
Cooling
- Air Conditioner, Electric
Appliances
- Included: Convection Oven, Dishwasher, Energy Star Qualified Appliances, Garbage Disposal, Microwave Oven, Refrigerator, Stove
Features
- 1 Bedroom Down - Not Primary BR, Balcony, Concrete Walls, Formal Entry/Foyer, Primary Bed - 3rd Floor, Split Plan, Walk In Closet
- Flooring: Tile, Wood
- Has fireplace: Yes
Interior area
- Total interior livable area: 2,916 sqft
Property
Parking
- Total spaces: 2
- Parking features: Attached, Garage
- Has attached garage: Yes
- Details: Contact manager
Features
- Stories: 4
- Patio & porch: Patio
- Exterior features: 1 Bedroom Down - Not Primary BR, Balcony, Concrete Walls, Formal Entry/Foyer, Primary Bed - 3 Rd Floor, Split Plan
Lot
- Features: Subdivided
Details
- Additional structures: Garage(s)
- Parcel number: 1284950010002
Construction
Type & style
- Home type: Townhouse
- Architectural style: Contemporary/Modern
- Property subtype: Townhouse
Condition
- Year built: 2007
Community & HOA
Location
- Region: Houston
Financial & listing details
- Lease term: Long Term,12 Months,Short Term Lease,6 Months
Price history
| Date | Event | Price |
|---|---|---|
| 9/7/2026 | Price change | $3,950-3.7%$1/sqft |
Source:  HAR #94422740 Report a problem HAR #94422740 Report a problem | ||
| 8/29/2026 | Price change | $4,100-4.7%$1/sqft |
Source: HAR #94422740 Report a problem | ||
| 8/10/2026 | Price change | $4,300-4.4%$1/sqft |
Source: HAR #94422740 Report a problem | ||
| 6/20/2026 | Listed for rent | $4,500+12.5%$2/sqft |
Source: HAR #94422740 Report a problem | ||
| 7/18/2024 | Listing removed | -- |
Source:  HAR #19258507 Report a problem HAR #19258507 Report a problem | ||
| 6/28/2024 | Listed for rent | $4,000+25%$1/sqft |
Source: HAR #63784237 Report a problem | ||
| 4/12/2024 | Listed for sale | $780,000$267/sqft |
Source: HAR #19258507 Report a problem | ||
| 10/29/2020 | Listing removed | $3,200$1/sqft |
Source: Brombacher & Co. #7173298 Report a problem | ||
| 9/28/2020 | Price change | $3,200-8.6%$1/sqft |
Source: Brombacher & Co. #7173298 Report a problem | ||
| 9/16/2020 | Price change | $3,500-11.4%$1/sqft |
Source: Brombacher & Co. #7173298 Report a problem | ||
| 9/4/2020 | Listed for rent | $3,950$1/sqft |
Source: Brombacher & Co. #7173298 Report a problem | ||
| 8/24/2015 | Sold | -- |
Source: Public Record Report a problem | ||