Coming Soon! No showings or offers until 10/23/2026. Beautifully updated with modern upgrades and extra storage! Move-In Ready and full of updates, this home offers comfort, convenience, and peace of mind. Enjoy a renovated kitchen featuring new stove and faucet along with a beautifully renovated bathroom and new flooring throughout. Fresh interior and exterior paint, a new high efficiency HVAC system and new interior doors with updated hardware add to the home's fresh, updated appeal. The roof is approximately 6 years old and newer vinyl tilt-in windows make cleaning a breeze. Need extra space? The enclosed garage offers tons of storage plus covered parking offers added convenience. Even better, the kitchen refrigerator, garage refrigerator and washer and dryer are all included. Outside you will find a large east facing front porch on which to enjoy your morning coffee. A west facing back patio allows you to relax while watching the sunset. There is a fenced yard with plenty of room to relax, entertain, garden, or enjoy outdoor activities. Tucked into a setting with quiet neighbors, this home is a wonderful opportunity for anyone looking for updated features, practical extras and a place to call home all at a fabulous price. Original hardwoods under current flooring. Come and see all it has to offer! Agent related to seller.
For sale
$160,000
1804 S Water St, Sapulpa, OK 74066
3beds
962sqft
Single Family Residence
Built in 1955
9,583 Square Feet Lot
$-- Zestimate®
$166/sqft
$-- HOA
What's special
Beautifully renovated bathroomRenovated kitchenExtra storageNew flooring throughoutNew stove and faucet
- 3 days
- 344
- 52
Likely to sell faster than
Zillow last checked:
Listing updated:
Listed by:
Amy Dolan 918-845-1200,
Keller Williams Preferred
Source: MLS Technology, Inc.,MLS#: 2637357 Originating MLS: MLS Technology
Facts & features
Interior
Bedrooms & bathrooms
- Bedrooms: 3
- Bathrooms: 1
- Full bathrooms: 1
Primary bedroom
- Description: Primary Bedroom,No Bath
- Level: First
Bedroom
- Description: Bedroom,No Bath
- Level: First
Bedroom
- Description: Bedroom,No Bath
- Level: First
Bathroom
- Description: Hall Bath,Bathtub,Full Bath
- Level: First
Den
- Description: Den/Family Room,Combo
- Level: First
Dining room
- Description: Dining Room,Combo w/ Family
- Level: First
Kitchen
- Description: Kitchen,
- Level: First
Utility room
- Description: Utility Room,Garage
- Level: First
Heating
- Central, Gas
Cooling
- Central Air
Appliances
- Included: Dryer, Dishwasher, Gas Water Heater, Microwave, Oven, Range, Refrigerator, Stove, Washer
- Laundry: Washer Hookup, Electric Dryer Hookup
Features
- Butcher Block Counters, High Speed Internet, Wired for Data, Ceiling Fan(s), Gas Range Connection, Gas Oven Connection, Programmable Thermostat
- Flooring: Carpet, Tile, Vinyl
- Windows: Vinyl
- Basement: None,Crawl Space
- Has fireplace: No
Interior area
- Total structure area: 962
- Total interior livable area: 962 sqft
Video & virtual tour
Property
Features
- Levels: One
- Stories: 1
- Patio & porch: Covered, Patio, Porch
- Exterior features: Rain Gutters
- Pool features: None
- Fencing: Chain Link
Lot
- Size: 9,583 Square Feet
- Features: Mature Trees
Details
- Additional structures: None
- Parcel number: 134500001000004000
Construction
Type & style
- Home type: SingleFamily
- Architectural style: Bungalow
- Property subtype: Single Family Residence
Materials
- Wood Siding, Wood Frame
- Foundation: Crawlspace
- Roof: Asphalt,Fiberglass
Condition
- Year built: 1955
Utilities & green energy
- Sewer: Public Sewer
- Water: Public
- Utilities for property: Electricity Available, Fiber Optic Available, Natural Gas Available, Water Available
Community & HOA
Community
- Features: Gutter(s)
- Security: No Safety Shelter
- Subdivision: Murphy Heights Ii
HOA
- Has HOA: No
Location
- Region: Sapulpa
Financial & listing details
- Price per square foot: $166/sqft
- Tax assessed value: $149,247
- Annual tax amount: $1,630
- Date on market: 10/13/2026
- Cumulative days on market: 3 days
- Listing terms: Conventional,FHA,VA Loan
- Exclusions: All Staged Items
Estimated market value
Not available
Estimated sales range
Not available
Not available
Price history
| Date | Event | Price |
|---|---|---|
| 10/23/2026 | Listed for sale | $160,000+63.4%$166/sqft |
Source:  MLS Technology, Inc. #2637357 Report a problem | ||
| 9/30/2020 | Sold | $97,900$102/sqft |
Source: MLS Technology, Inc. #2031011 Report a problem | ||
| 8/28/2020 | Pending sale | $97,900$102/sqft |
Source: Keller Williams Advantage #2031011 Report a problem | ||
| 8/27/2020 | Listed for sale | $97,900+133.1%$102/sqft |
Source: Keller Williams Advantage #2031011 Report a problem | ||
| 12/5/2012 | Sold | $42,000-12.5%$44/sqft |
Source: Public Record Report a problem | ||
| 12/20/2011 | Sold | $48,000-12.6%$50/sqft |
Source: Agent Provided Report a problem | ||
| 10/18/2011 | Listed for sale | $54,900$57/sqft |
Source: Coldwell Banker Select - Tulsa #1130322 Report a problem | ||
Public tax history
| Year | Property taxes | Tax assessment |
|---|---|---|
| 2025 | $1,630 +2.8% | $13,692 +5% |
| 2024 | $1,585 +8.2% | $13,040 +5% |
| 2023 | $1,465 +7.8% | $12,419 +5% |
| 2022 | $1,359 +1.7% | $11,828 +5% |
| 2021 | $1,336 +69.8% | $11,265 +68.9% |
| 2020 | $787 +4.5% | $6,668 +5% |
| 2019 | $753 +3.4% | $6,350 +5% |
| 2017 | $728 +831.9% | $6,048 |
| 2016 | $78 | $6,048 -37.7% |
| 2015 | -- | $9,709 |
| 2014 | -- | $9,709 +60.5% |
| 2013 | -- | $6,048 +5% |
| 2012 | $662 +342.5% | $5,760 +75.3% |
| 2011 | $150 +0% | $3,286 |
| 2010 | $150 +5.9% | $3,286 |
| 2008 | $141 | $3,286 |
| 2007 | $141 | $3,286 |
| 2006 | -- | $3,286 |
| 2005 | $145 | $3,286 |
| 2004 | $145 | -- |
| 2003 | -- | $3,286 |
| 2002 | $134 +0.2% | $3,286 |
| 2001 | $134 -36.1% | $3,286 -17.4% |
| 2000 | $210 | $3,978 |
Find assessor info on the county website
Monthly payment
Est. payment
Payment breakdown
Explore the cost of this home by adjusting the details. Changes won't be saved.Climate risks
Neighborhood: 74066
Nearby schools
Schools provided by the listing agent
- Elementary: Jefferson Heights
- High: Sapulpa
- District: Sapulpa - Sch Dist (51)
Source: MLS Technology, Inc.. This data may not be complete. We recommend contacting the local school district to confirm school assignments for this home.

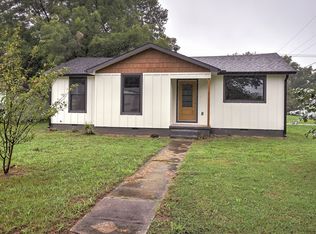
Similar homes
- $130,0003 bd2 ba1.2k sqft213 S Birch St, Sapulpa, OK 74066For Sale
 MLS ID #2638612, Liz Johnson, Coldwell Banker Select. MLS Technology, Inc.
- $--3 bd1 ba1k sqft2705 Hickory Bluff Rd, Sapulpa, OK 74066Auction
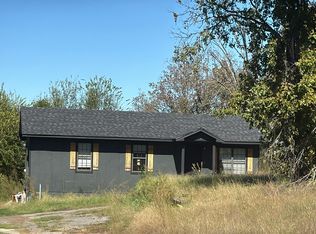 Auction.com 2
- $139,0002 bd1 ba1.2k sqft727 N Ridgeway St, Sapulpa, OK 74066For Sale
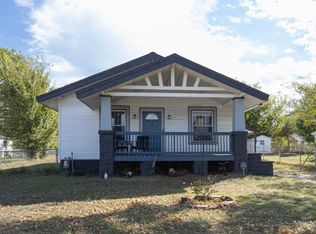 MLS ID #2638124, Jaclyn Rains, Keller Williams Advantage. MLS Technology, Inc.
- $200,0003 bd2 ba1.2k sqft9 E Fairlane Pl, Sapulpa, OK 74066For Sale
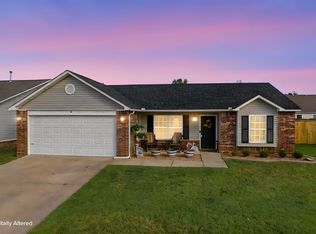 MLS ID #2638340, Daniel Church, Keller Williams Premier. MLS Technology, Inc.
