Welcome to this charming brick bungalow offering comfort, character, and endless potential. This well-maintained home features 3 bedrooms, a cozy fireplace, and a bright, functional layout that's ready for your personal touch. The basement provides a fantastic opportunity to customize the space to suit your needs.
Outside, you'll find a detached garage and a yard with plenty of space to enjoy. Conveniently located in the heart of the city, this home is close to schools, parks, shopping, and everyday amenities. Whether you're a first-time buyer, downsizing, or looking for an investment opportunity, this bungalow is full of possibilities. Don't miss your chance to make it your own! Sold As-Is. Home is under 24 hour surveillance.
Pending
$129,000
18048 Mansfield St, Detroit, MI 48235
3beds
1,808sqft
Single Family Residence
Built in 1946
4,791 Square Feet Lot
$127,600 Zestimate®
$71/sqft
$-- HOA
What's special
- 17 days
- 5
- 0
Zillow last checked:
Listing updated:
Listed by:
Jacqueline Spencer 888-501-7085,
EXP Realty Main 888-501-7085
Source: Realcomp II,MLS#: 20261061744
Facts & features
Interior
Bedrooms & bathrooms
- Bedrooms: 3
- Bathrooms: 1
- Full bathrooms: 1
Primary bedroom
- Level: Second
- Area: 240
- Dimensions: 20 X 12
Bedroom
- Level: Entry
- Area: 120
- Dimensions: 12 X 10
Bedroom
- Level: Entry
- Area: 110
- Dimensions: 11 X 10
Other
- Level: Entry
- Area: 40
- Dimensions: 8 X 5
Dining room
- Level: Entry
- Area: 110
- Dimensions: 11 X 10
Kitchen
- Level: Entry
- Area: 110
- Dimensions: 11 X 10
Living room
- Level: Entry
- Area: 150
- Dimensions: 15 X 10
Heating
- Forced Air, Natural Gas
Cooling
- Ceiling Fans, Central Air
Appliances
- Included: Free Standing Gas Range, Free Standing Refrigerator
Features
- Basement: Partially Finished
- Has fireplace: Yes
- Fireplace features: Living Room
Interior area
- Total interior livable area: 1,808 sqft
- Finished area above ground: 1,108
- Finished area below ground: 700
Property
Parking
- Total spaces: 1
- Parking features: One Car Garage, Detached
- Garage spaces: 1
Features
- Levels: One And One Half
- Stories: 1.5
- Entry location: GroundLevelwSteps
- Pool features: None
Lot
- Size: 4,791 Square Feet
- Dimensions: 42 x 116
Details
- Parcel number: W22I057379S
- Special conditions: Short Sale No,Standard
Construction
Type & style
- Home type: SingleFamily
- Architectural style: Bungalow
- Property subtype: Single Family Residence
Materials
- Brick
- Foundation: Basement, Poured
Condition
- New construction: No
- Year built: 1946
Utilities & green energy
- Sewer: Public Sewer
- Water: Public
Community & HOA
Community
- Subdivision: CURTIS HEIGHTS SUB 1
HOA
- Has HOA: No
Location
- Region: Detroit
Financial & listing details
- Price per square foot: $71/sqft
- Tax assessed value: $15,599
- Annual tax amount: $1,834
- Date on market: 8/7/2026
- Cumulative days on market: 17 days
- Listing agreement: Exclusive Right To Sell
- Listing terms: Cash,Conventional
- Exclusions: Exclusion(s) Do Not Exist
Estimated market value
$127,600
$121,000 - $134,000
$1,417/mo
Price history
| Date | Event | Price |
|---|---|---|
| 8/27/2026 | Pending sale | $129,000$71/sqft |
Source:  Realcomp II #20261061744 Report a problem Realcomp II #20261061744 Report a problem | ||
| 8/12/2026 | Contingent | $129,000$71/sqft |
Source: eXp Realty #20261061744 Report a problem | ||
| 8/7/2026 | Listed for sale | $129,000-0.7%$71/sqft |
Source: Realcomp II #20261061744 Report a problem | ||
| 3/12/2026 | Listing removed | $129,900$72/sqft |
Source: Realcomp II #20251060028 Report a problem | ||
| 12/29/2025 | Listed for sale | $129,900$72/sqft |
Source: Realcomp II #20251060028 Report a problem | ||
Public tax history
| Year | Property taxes | Tax assessment |
|---|---|---|
| 2025 | -- | $40,500 +25% |
| 2024 | -- | $32,400 +20.4% |
| 2023 | -- | $26,900 +25.7% |
| 2022 | -- | $21,400 +15.7% |
| 2021 | -- | $18,500 |
| 2020 | $1,161 +5.8% | $18,500 +23.3% |
| 2019 | $1,098 | $15,000 +12.8% |
| 2018 | $1,098 | $13,300 +8.1% |
| 2017 | -- | $12,300 -23.6% |
| 2016 | $1,668 | $16,100 |
| 2015 | $1,668 -29.7% | $16,100 -32.2% |
| 2013 | $2,373 +42.2% | $23,730 -31.8% |
| 2010 | $1,668 | $34,792 -18% |
| 2009 | -- | $42,429 -14% |
| 2008 | -- | $49,336 |
| 2007 | -- | $49,336 +5.5% |
| 2005 | $273 | $46,764 +3% |
| 2004 | -- | $45,402 |
Find assessor info on the county website
Monthly payment
Est. payment
Payment breakdown
Explore the cost of this home by adjusting the details. Changes won't be saved.Climate risks
Neighborhood: College Park
Similar homes
- $124,9003 bd1 ba1.6k sqft6539 Rosemont Ave, Detroit, MI 48228For Sale
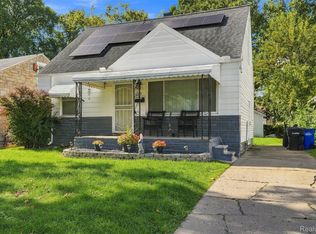
 MLS ID #20261080482, Blake Dugan, Golden Key Realty Group LLC. Realcomp II
 - $130,0003 bd2 ba1.3k sqft13644 Castleton St, Detroit, MI 48227For Sale
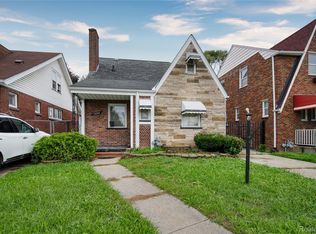 MLS ID #20261079282, Laura Bedoya, EXP Realty Main. Realcomp II
 - $125,0003 bd2 ba1.4k sqft15492 Indiana St, Detroit, MI 48238For Sale
 MLS ID #20261074095, Sean Franulic, Clyde Realty LLC. Realcomp II
 - $174,9003 bd2 ba1.5k sqft18410 Mark Twain St, Detroit, MI 48235For Sale
 MLS ID #20261073982, Eboni Jones, ERA Prime Real Estate Group. Realcomp II
 - $129,9003 bd1 ba1.7k sqft7434 Clayburn St, Detroit, MI 48228For SaleMLS ID #20261064732, Ali M Beydoun, Got Key'D Realty. Realcomp II
- $134,0003 bd2 ba988 sqft17501 Mendota St, Detroit, MI 48221For SaleMLS ID #20261053622, Lashawn Peterson, EXP Realty Main. Realcomp II
- $117,0003 bd2 ba2.1k sqft4101 Pasadena St, Detroit, MI 48238For SaleMLS ID #20261075044, Lawrence Else, Realtyflo Inc. Realcomp II
- $124,9993 bd2 ba1.1k sqft18242 Mendota St, Detroit, MI 48221For SaleMLS ID #20261006570, Jonathan Zaia, EXP Z Real Estate. Realcomp II
- $159,9003 bd1 ba1.1k sqft16608 Mansfield St, Detroit, MI 48235For SaleMLS ID #20261001329, Juan P Clavon, A Star National Realty. Realcomp II
- $125,0003 bd3 ba1.2k sqft8064 Bliss St, Detroit, MI 48234For SaleMLS ID #20261079761, Lawrence Else, Realtyflo Inc. Realcomp II
- $140,0003 bd2 ba1.6k sqft12695 Bramell St, Detroit, MI 48223For SaleMLS ID #20261060554, Ashley Najarian, RE/MAX Dream Properties. Realcomp II
- $115,0004 bd2 ba1.6k sqft3336 Waverly St, Detroit, MI 48238For SaleMLS ID #20261069395, Andreina Mendoza-Herrera, RE/MAX Leading Edge. Realcomp II
- $104,9003 bd2 ba1.7k sqft8119 Terry St, Detroit, MI 48228For SaleMLS ID #20261072474, Ali M Beydoun, Got Key'D Realty. Realcomp II
- $118,9004 bd2 ba1.3k sqft16219 Inverness St, Detroit, MI 48221For SaleMLS ID #20261062522, Angel Holbrook, Berkshire Hathaway HomeServices The Loft Warehouse. Realcomp II
- $125,0003 bd1 ba1k sqft19391 Greeley St, Highland Park, MI 48203For SaleMLS ID #20261070676, Justin P Neil, JNA Real Estate. Realcomp II
- $112,0003 bd1 ba1.3k sqft9193 Rutherford St, Detroit, MI 48228For SaleMLS ID #20261024700, Corey Edwards, Wentworth Real Estate Group. Realcomp II
- $85,0003 bd1 ba1k sqft17142 Pembroke Ave, Detroit, MI 48235For SaleMLS ID #20261040399, Anthony Djon, Anthony Djon Luxury Real Estate. Realcomp II
- $135,0003 bd2 ba2k sqft5566 Lakepointe St, Detroit, MI 48224For SaleMLS ID #20261049777, Kevin Brooks, New Era Real Estate LLC. Realcomp II
- $114,9003 bd2 ba1.4k sqft9200 Yorkshire Rd, Detroit, MI 48224For SaleMLS ID #20261074142, Garrett Blair, Douglas Rose Realty. Realcomp II
- $139,9004 bd2 ba1.8k sqft9236 Evergreen Ave, Detroit, MI 48228For SaleMLS ID #20261072825, James Gillen III, Liberty Way Realty. Realcomp II
