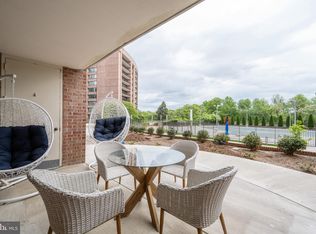
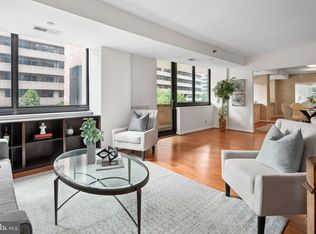
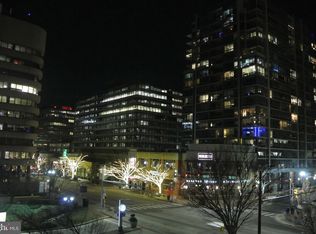
Welcome to the Penthouse at 1805 Crystal Dr #1110S! Nestled in the highly sought after Crystal Park Condominium situated in the vibrant heart of Crystal City • PENTHOUSE: 1BD + Study / 1BA condo with large private balcony is located on the 11th floor • VIEWS: Breathtaking views of the Potomac River & Downtown DC include the Capitol & Washington Monument from the large, private balcony • OPEN FLOOR PLAN: Accentuated by a large wall of windows that bathe the space in natural light & gleaming hardwood floors - Seamlessly connects the living, dining & kitchen areas, creating an inviting space for both relaxation and entertaining • GOURMET KITCHEN: Boasts granite countertops & new stainless-steel appliances: NEW Refrigerator 2025 • NEW Stove 2025 • NEW heat pump/HVAC 2024 • STORAGE: (3) large, walk-in closets • Residents of Crystal Park enjoy a host of AMENITIES: Secure entrance, 24/7 Concierge service, Garage parking, Bike storage, Fitness center, Sauna, Outdoor pool, Grilling & Picnic area, Community/Party room & Library • PARKING: Garage, (1) Reserved Parking Space • CONVENIENTLY LOCATED: Walk to everything including Parks • METRO: Just minutes to Crystal City METRO Station • COMMUTER's DREAM: Easy access to commuter routes I-66, 395, & Route 1 makes for an easy commute to Amazon / National Landing / DC / Arlington / Alexandria and beyond! • Nearby ... DINING: Tatte, Morton’s The Steakhouse, Gravity Point s • ENTERTAINMENT: Alamo Drafthouse • SHOPPING: Pentagon City Fashion Center • MARKETS: Whole Foods, Amazon Fresh, Costco, & more! • Love where you live ... Welcome Home!
Sold for $529,000
$529,000
1805 Crystal Dr APT 1110S, Arlington, VA 22202
1beds
993sqft
Condominium
Built in 1984
-- sqft lot
$538,100 Zestimate®
$533/sqft
$2,571 Estimated rent
Home value
$538,100
$500,000 - $576,000
$2,571/mo
Zestimate® history
Owner options
List your home for rent
$2,571/mo
Rent Zestimate®
Find your next renter with Zillow Rental Manager. Plus, with online applications, you can quickly screen prospective tenants – for free.
$2,571/mo
Rent Zestimate®
Refinance and save
$3,292/mo
Est. payment
Refinancing to a lower rate could help reduce your monthly payments and save thousands over the life of the loan.
$3,292/mo
Est. payment
Explore your selling options
Work with a Zillow partner agent
Leverage their expertise and Zillow's premium Showcase listings to get your home seen by more buyers.
Get startedList with your own agent
Get your home in front of millions of buyers by listing it on Zillow.
Learn how to do itSell it yourself
Take full control of how buyers see your home on Zillow by listing For Sale by Owner (FSBO).
List your homeWhat's special
Zillow last checked:
Listing updated:
Listed by:
Tori McKinney 703-597-9204,
KW Metro Center
Bought with:
Tracy Shively
Douglas Elliman of Metro DC, LLC - Arlington
Source: Bright MLS,MLS#: VAAR2058846
Facts & features
Interior
Bedrooms & bathrooms
- Bedrooms: 1
- Bathrooms: 1
- Full bathrooms: 1
- Main level bathrooms: 1
- Main level bedrooms: 1
Rooms
- Room types: Living Room, Dining Room, Primary Bedroom, Kitchen, Foyer, Study, Laundry, Full Bath
Primary bedroom
- Features: Flooring - Carpet
- Level: Main
Dining room
- Features: Flooring - HardWood
- Level: Main
Foyer
- Features: Flooring - Ceramic Tile
- Level: Main
Other
- Features: Flooring - Ceramic Tile
- Level: Main
Kitchen
- Features: Flooring - Ceramic Tile
- Level: Main
Laundry
- Features: Flooring - Ceramic Tile
- Level: Main
Living room
- Features: Flooring - HardWood
- Level: Main
Study
- Features: Flooring - Carpet
- Level: Main
Heating
- Forced Air, Heat Pump, Electric
Cooling
- Central Air, Heat Pump, Electric
Appliances
- Included: Dishwasher, Disposal, Dryer, Microwave, Refrigerator, Washer, Oven/Range - Electric, Ice Maker, Stainless Steel Appliance(s), Washer/Dryer Stacked, Electric Water Heater
- Laundry: Washer In Unit, Dryer In Unit, Laundry Room, In Unit
Features
- Bathroom - Tub Shower, Family Room Off Kitchen, Open Floorplan, Kitchen - Gourmet, Pantry, Combination Dining/Living, Kitchen Island, Recessed Lighting, Walk-In Closet(s)
- Flooring: Hardwood, Ceramic Tile, Carpet, Wood
- Has basement: No
- Has fireplace: No
Interior area
- Total structure area: 993
- Total interior livable area: 993 sqft
- Finished area above ground: 993
- Finished area below ground: 0
Property
Parking
- Total spaces: 1
- Parking features: Underground, Assigned, Garage
- Garage spaces: 1
- Details: Assigned Parking, Assigned Space #: G1-83
Accessibility
- Accessibility features: Accessible Elevator Installed
Features
- Levels: One
- Stories: 1
- Exterior features: Balcony
- Pool features: Community
- Has view: Yes
- View description: River, City
- Has water view: Yes
- Water view: River
Lot
- Features: Downtown
Details
- Additional structures: Above Grade, Below Grade
- Parcel number: 34020222
- Zoning: C-O-1.5
- Special conditions: Standard
Construction
Type & style
- Home type: Condo
- Architectural style: Contemporary
- Property subtype: Condominium
- Attached to another structure: Yes
Materials
- Brick
Condition
- Very Good
- New construction: No
- Year built: 1984
Utilities & green energy
- Sewer: Public Sewer
- Water: Public
Community & HOA
Community
- Security: 24 Hour Security, Desk in Lobby, Monitored
- Condo and coop fee: $995 monthly
- Subdivision: Crystal Park
HOA
- Has HOA: No
- Amenities included: Pool, Meeting Room, Common Grounds, Concierge, Elevator(s), Fitness Center, Party Room, Storage Bin, Reserved/Assigned Parking
- Services included: Common Area Maintenance, Maintenance Structure, Insurance, Recreation Facility, Pool(s), Sewer, Water, Trash, Snow Removal, Maintenance Grounds, Management, Parking Fee, Reserve Funds, Sauna
- HOA name: Crystal Park
Location
- Region: Arlington
Financial & listing details
- Price per square foot: $533/sqft
- Tax assessed value: $560,700
- Annual tax amount: $5,792
- Date on market: 6/21/2025
- Listing agreement: Exclusive Right To Sell
- Inclusions: Washer, Dryer, Dishwasher, Disposer, Refrigerator, Stove Or Range, Garage Opener-remote, Microwave
- Ownership: Condominium
Price history
| Date | Event | Price |
|---|---|---|
| 7/23/2025 | Sold | $529,000+0.8%$533/sqft |
Source:  Bright MLS #VAAR2058846 Report a problem Bright MLS #VAAR2058846 Report a problem | ||
| 7/9/2025 | Contingent | $525,000$529/sqft |
Source: Bright MLS #VAAR2058846 Report a problem | ||
| 6/22/2025 | Listed for sale | $525,000+5%$529/sqft |
Source: Bright MLS #VAAR2058846 Report a problem | ||
| 3/30/2018 | Sold | $500,000-5.5%$504/sqft |
Source: Public Record Report a problem | ||
| 2/12/2018 | Pending sale | $529,000$533/sqft |
Source: RE/MAX ALLEGIANCE #1004228139 Report a problem | ||
| 11/27/2017 | Listed for sale | $529,000$533/sqft |
Source: Re/Max Allegiance #1004228139 Report a problem | ||
| 8/18/2017 | Listing removed | $529,000$533/sqft |
Source: Owner Report a problem | ||
| 5/5/2017 | Price change | $529,000-3.6%$533/sqft |
Source: Owner Report a problem | ||
| 3/25/2017 | Price change | $549,000-1.8%$553/sqft |
Source: Owner Report a problem | ||
| 2/16/2017 | Price change | $559,000-1.8%$563/sqft |
Source: Owner Report a problem | ||
| 11/4/2016 | Price change | $569,000-5.2%$573/sqft |
Source: Owner Report a problem | ||
| 8/19/2016 | Price change | $599,900-6.3%$604/sqft |
Source: Owner Report a problem | ||
| 7/15/2016 | Price change | $639,900-5.8%$644/sqft |
Source: Owner Report a problem | ||
| 4/8/2016 | Listed for sale | $679,000+21.3%$684/sqft |
Source: Owner Report a problem | ||
| 5/18/2007 | Sold | $560,000$564/sqft |
Source: Public Record Report a problem | ||
Public tax history
| Year | Property taxes | Tax assessment |
|---|---|---|
| 2025 | $5,792 -5.1% | $560,700 -5.1% |
| 2024 | $6,102 -3% | $590,700 -3.2% |
| 2023 | $6,288 | $610,500 |
| 2022 | $6,288 +1.9% | $610,500 +1.9% |
| 2021 | $6,171 +14.8% | $599,100 +14.3% |
| 2020 | $5,377 +9.3% | $524,100 +9.3% |
| 2019 | $4,919 +2.8% | $479,400 +0.8% |
| 2018 | $4,786 -5.5% | $475,700 -5.5% |
| 2017 | $5,064 +7.8% | $503,400 +6.2% |
| 2016 | $4,698 -2.8% | $474,100 -2.3% |
| 2015 | $4,836 +5.4% | $485,500 +5.4% |
| 2014 | $4,590 +9.2% | $460,800 +10.3% |
| 2013 | $4,203 +3.6% | $417,800 |
| 2012 | $4,057 +1.4% | -- |
| 2011 | $4,003 | -- |
| 2009 | -- | -- |
| 2008 | -- | -- |
| 2007 | -- | -- |
| 2006 | -- | -- |
| 2005 | -- | -- |
| 2004 | -- | -- |
| 2003 | -- | -- |
| 2002 | -- | -- |
| 2001 | -- | $177,800 |
Find assessor info on the county website
Neighborhood: 22202
Nearby homes
- $605,0002 bd2 ba1.3k sqft1805 Crystal Dr APT 208S, Arlington, VA 22202Sold
- $650,0002 bd2 ba1.5k sqft1805 Crystal Dr APT 213S, Arlington, VA 22202Sold
- $395,0001 bd1 ba652 sqft1805 Crystal Dr APT 215S, Arlington, VA 22202Sold
- $422,0002 bd1 ba983 sqft1805 Crystal Dr APT 301S, Arlington, VA 22202Sold
- $400,0001 bd1 ba771 sqft1805 Crystal Dr APT 304S, Arlington, VA 22202Sold
- $375,0001 bd1 ba652 sqft1805 Crystal Dr APT 315S, Arlington, VA 22202For Sale
- $399,0001 bd1 ba855 sqft1805 Crystal Dr APT 317S, Arlington, VA 22202Sold
- $558,0002 bd2 ba1.1k sqft1805 Crystal Dr APT 318S, Arlington, VA 22202Sold
- $479,9991 bd1 ba676 sqft1805 Crystal Dr APT 403S, Arlington, VA 22202Sold
Nearby schools
GreatSchools rating
- 6/10Oakridge Elementary SchoolGrades: PK-5Distance: 1.2 mi
- 7/10Gunston Middle SchoolGrades: 6-8Distance: 1.2 mi
- 4/10Wakefield High SchoolGrades: 9-12Distance: 3.4 mi
Schools provided by the listing agent
- Elementary: Oakridge
- Middle: Gunston
- High: Wakefield
- District: Arlington County Public Schools
Source: Bright MLS. This data may not be complete. We recommend contacting the local school district to confirm school assignments for this home.
Get a cash offer in 3 minutes
Find out how much your home could sell for in as little as 3 minutes with a no-obligation cash offer.
Estimated market value
$538,100
Get a cash offer in 3 minutes
Find out how much your home could sell for in as little as 3 minutes with a no-obligation cash offer.
Estimated market value
$538,100
- Virginia
- Arlington County
- Arlington
- 22202
- 1805 Crystal Dr Apartment 1110S
Nearby cities
Nearby neighborhoods
Nearby zip codes
Other Arlington Topics
