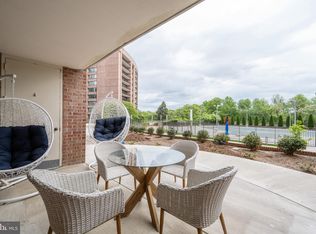
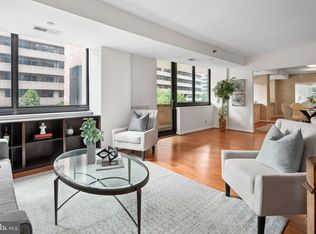
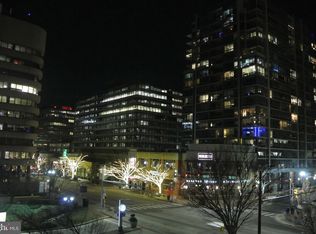
Welcome to the one of the most vibrant, exciting and easily accessible locations in the DMV! Crystal Park is conveniently located blocks away from the Metro, the VRE, bus stops, bike trails, scooter rentals and a minutes away from DCA for when you need to get away! Surrounded by restaurants, parks and other activities will keep you busy when you're on the go, but when you're home...you'll love relaxing in this updated, modern condo that has been well maintained. Elegantly updated in 2019 with over $50k worth of upgrades, it boasts gorgeous, bright hardwood floors, a stunning and spacious kitchen with a sit-in space, granite counters and stainless steel appliances. New In-unit washer and dryer is also included along with the updated bathrooms, large closets and bright, open bedrooms. You'll have plenty of space to entertain in the large open living area and the oversized balcony which overlooks the swimming pool and backs up to trees. You truly can have the best of both worlds here...the excitement of Crystal City and the relaxing environment of your serene home. You'll be able to enjoy spa-like amenities like the outdoor pool, with an outdoor grilling space, the indoor gym and sauna and a huge party/meeting room complete with kitchen for when you want to host a larger gathering. One assigned parking spot is included in the secure, underground garage and a 24-hour front desk also add to the luxury living here. Hurry, it won't last long!
Sold for $639,999
$639,999
1805 Crystal Dr APT 407S, Arlington, VA 22202
2beds
1,224sqft
Condominium
Built in 1984
-- sqft lot
$648,600 Zestimate®
$523/sqft
$3,320 Estimated rent
Home value
$648,600
$603,000 - $700,000
$3,320/mo
Zestimate® history
Owner options
List your home for rent
$3,320/mo
Rent Zestimate®
Find your next renter with Zillow Rental Manager. Plus, with online applications, you can quickly screen prospective tenants – for free.
$3,320/mo
Rent Zestimate®
Refinance and save
$3,976/mo
Est. payment
Refinancing to a lower rate could help reduce your monthly payments and save thousands over the life of the loan.
$3,976/mo
Est. payment
Explore your selling options
Work with a Zillow partner agent
Leverage their expertise and Zillow's premium Showcase listings to get your home seen by more buyers.
Get startedList with your own agent
Get your home in front of millions of buyers by listing it on Zillow.
Learn how to do itSell it yourself
Take full control of how buyers see your home on Zillow by listing For Sale by Owner (FSBO).
List your homeWhat's special
Zillow last checked:
Listing updated:
Listed by:
Samer Naji 703-944-8840,
Keller Williams Realty
Bought with:
Renee Mercier
Pearson Smith Realty, LLC
Source: Bright MLS,MLS#: VAAR2050896
Facts & features
Interior
Bedrooms & bathrooms
- Bedrooms: 2
- Bathrooms: 2
- Full bathrooms: 2
- Main level bathrooms: 2
- Main level bedrooms: 2
Basement
- Area: 0
Heating
- Forced Air, Electric
Cooling
- Central Air, Electric
Appliances
- Included: Microwave, Dryer, Dishwasher, Disposal, Refrigerator, Cooktop, Washer, Gas Water Heater
- Laundry: Dryer In Unit, Washer In Unit, In Unit
Features
- Dining Area, Kitchen - Table Space, Primary Bath(s), Built-in Features
- Flooring: Ceramic Tile, Hardwood, Luxury Vinyl, Wood
- Windows: Double Pane Windows, Energy Efficient
- Has basement: No
- Has fireplace: No
Interior area
- Total structure area: 1,224
- Total interior livable area: 1,224 sqft
- Finished area above ground: 1,224
- Finished area below ground: 0
Property
Parking
- Total spaces: 1
- Parking features: Underground, Parking Space Conveys, Secured, Attached
- Attached garage spaces: 1
Accessibility
- Accessibility features: None
Features
- Levels: One
- Stories: 1
- Exterior features: Balcony
- Pool features: Community
Details
- Additional structures: Above Grade, Below Grade
- Parcel number: 34020093
- Zoning: C-O-1.5
- Special conditions: Standard
Construction
Type & style
- Home type: Condo
- Property subtype: Condominium
- Attached to another structure: Yes
Materials
- Brick
Condition
- New construction: No
- Year built: 1984
Utilities & green energy
- Sewer: Public Sewer
- Water: Public
Community & HOA
Community
- Features: Pool
- Security: Desk in Lobby, Main Entrance Lock, Monitored, Resident Manager
- Condo and coop fee: $1,177 monthly
- Subdivision: Crystal Park
HOA
- Has HOA: No
- Amenities included: Common Grounds, Elevator(s), Fitness Center, Storage, Library, Meeting Room, Party Room, Picnic Area, Pool, Reserved/Assigned Parking, Sauna, Security, Storage Bin
- Services included: Pool(s), Recreation Facility, Common Area Maintenance, Maintenance Structure, Management, Parking Fee, Reserve Funds, Sauna, Snow Removal, Trash
- HOA name: Crystal Park
Location
- Region: Arlington
Financial & listing details
- Price per square foot: $523/sqft
- Tax assessed value: $648,700
- Annual tax amount: $6,701
- Date on market: 11/18/2024
- Listing agreement: Exclusive Right To Sell
- Listing terms: Cash,Conventional,VA Loan
- Ownership: Condominium
Price history
| Date | Event | Price |
|---|---|---|
| 2/21/2025 | Sold | $639,999$523/sqft |
Source:  Bright MLS #VAAR2050896 Report a problem Bright MLS #VAAR2050896 Report a problem | ||
| 1/28/2025 | Contingent | $639,999$523/sqft |
Source: Bright MLS #VAAR2050896 Report a problem | ||
| 11/18/2024 | Listed for sale | $639,999-1.5%$523/sqft |
Source: Bright MLS #VAAR2050896 Report a problem | ||
| 11/14/2024 | Listing removed | $649,900$531/sqft |
Source: Bright MLS #VAAR2048026 Report a problem | ||
| 9/6/2024 | Listed for sale | $649,900+13%$531/sqft |
Source: Bright MLS #VAAR2048026 Report a problem | ||
| 5/6/2021 | Listing removed | -- |
Source:  Keller Williams Report a problem Keller Williams Report a problem | ||
| 4/30/2021 | Listed for rent | $2,650$2/sqft |
Source: Keller Williams #VAAR180526 Report a problem | ||
| 4/9/2019 | Sold | $575,000-4.1%$470/sqft |
Source: Public Record Report a problem | ||
| 3/11/2019 | Pending sale | $599,500$490/sqft |
Source: Long & Foster Real Estate, Inc. #VAAR140240 Report a problem | ||
| 3/10/2019 | Listed for sale | $599,500+33.5%$490/sqft |
Source: Long & Foster Real Estate, Inc. #VAAR140240 Report a problem | ||
| 10/7/2018 | Listing removed | $449,000$367/sqft |
Source: RE/MAX ALLEGIANCE #1000163437 Report a problem | ||
| 4/4/2018 | Price change | $449,000-6.4%$367/sqft |
Source: Re/Max Allegiance #1000163437 Report a problem | ||
| 3/2/2018 | Price change | $479,9000%$392/sqft |
Source: Re/Max Allegiance #1000163437 Report a problem | ||
| 10/23/2017 | Price change | $480,000-2%$392/sqft |
Source: RE/MAX Allegiance #AR9943765 Report a problem | ||
| 9/27/2017 | Price change | $490,000-5.8%$400/sqft |
Source: RE/MAX Allegiance #AR9943765 Report a problem | ||
| 9/2/2017 | Price change | $520,000-1%$425/sqft |
Source: RE/MAX Allegiance #AR9943765 Report a problem | ||
| 6/7/2017 | Price change | $525,000-1.9%$429/sqft |
Source: RE/MAX Allegiance #AR9943765 Report a problem | ||
| 5/11/2017 | Listed for sale | $535,000$437/sqft |
Source: RE/MAX Allegiance #AR9943765 Report a problem | ||
Public tax history
| Year | Property taxes | Tax assessment |
|---|---|---|
| 2025 | $6,800 +1.5% | $658,300 +1.5% |
| 2024 | $6,701 +4% | $648,700 +3.7% |
| 2023 | $6,446 | $625,800 |
| 2022 | $6,446 +3.6% | $625,800 +3.6% |
| 2021 | $6,221 +15.7% | $604,000 +15.2% |
| 2020 | $5,379 +2.5% | $524,300 +2.5% |
| 2019 | $5,247 +2.9% | $511,400 +0.8% |
| 2018 | $5,101 +5.8% | $507,100 +5.8% |
| 2017 | $4,821 +3.2% | $479,200 +1.7% |
| 2016 | $4,672 +1.1% | $471,400 +1.6% |
| 2015 | $4,619 +6.5% | $463,800 +6.5% |
| 2014 | $4,338 -1% | $435,500 |
| 2013 | $4,381 +3.6% | $435,500 |
| 2012 | $4,229 +5.4% | -- |
| 2011 | $4,010 | -- |
| 2009 | -- | -- |
| 2008 | -- | -- |
| 2007 | -- | -- |
| 2006 | -- | -- |
| 2005 | -- | -- |
| 2004 | -- | -- |
| 2003 | -- | -- |
| 2002 | -- | -- |
| 2001 | -- | $198,100 |
Find assessor info on the county website
Neighborhood: 22202
Nearby homes
- $605,0002 bd2 ba1.3k sqft1805 Crystal Dr APT 208S, Arlington, VA 22202Sold
- $650,0002 bd2 ba1.5k sqft1805 Crystal Dr APT 213S, Arlington, VA 22202Sold
- $395,0001 bd1 ba652 sqft1805 Crystal Dr APT 215S, Arlington, VA 22202Sold
- $422,0002 bd1 ba983 sqft1805 Crystal Dr APT 301S, Arlington, VA 22202Sold
- $400,0001 bd1 ba771 sqft1805 Crystal Dr APT 304S, Arlington, VA 22202Sold
- $375,0001 bd1 ba652 sqft1805 Crystal Dr APT 315S, Arlington, VA 22202For Sale
- $399,0001 bd1 ba855 sqft1805 Crystal Dr APT 317S, Arlington, VA 22202Sold
- $558,0002 bd2 ba1.1k sqft1805 Crystal Dr APT 318S, Arlington, VA 22202Sold
- $479,9991 bd1 ba676 sqft1805 Crystal Dr APT 403S, Arlington, VA 22202Sold
Nearby schools
GreatSchools rating
- 6/10Oakridge Elementary SchoolGrades: PK-5Distance: 1.2 mi
- 7/10Gunston Middle SchoolGrades: 6-8Distance: 1.2 mi
- 4/10Wakefield High SchoolGrades: 9-12Distance: 3.4 mi
Schools provided by the listing agent
- Elementary: Oakridge
- Middle: Gunston
- High: Wakefield
- District: Arlington County Public Schools
Source: Bright MLS. This data may not be complete. We recommend contacting the local school district to confirm school assignments for this home.
Get a cash offer in 3 minutes
Find out how much your home could sell for in as little as 3 minutes with a no-obligation cash offer.
Estimated market value
$648,600
Get a cash offer in 3 minutes
Find out how much your home could sell for in as little as 3 minutes with a no-obligation cash offer.
Estimated market value
$648,600
- Virginia
- Arlington County
- Arlington
- 22202
- 1805 Crystal Dr Apartment 407S
Nearby cities
Nearby neighborhoods
Nearby zip codes
Other Arlington Topics
