Move in ready and offering the perfect combination of space, comfort, and convenient first floor living, this impressive 3 bedroom, 3 full bathroom ranch is located in the desirable Hampton Ridge community. Offering over 3,000 square feet of finished living space, this gem features an open and inviting layout with oversized rooms, high ceilings, and plenty of natural light. The spacious great room is highlighted by a gas fireplace and provides the perfect setting for everyday living and entertaining, while the large eat in kitchen offers a center island, pantry, generous cabinet and counter space, and plenty of room for dining, with all kitchen appliances staying with the home. An additional family room provides even more flexible living space. The main level includes two spacious bedrooms, highlighted by a generous master suite with a walk in closet and private full bath featuring high ceilings, a soaking tub, and walk in shower, along with an additional full bathroom and convenient first floor laundry with utility sink and extra cabinetry. The finished lower level feels like an extension of the main living space and is perfect for entertaining, guests, or extended living, featuring a large recreation room with a second fireplace, a second eat in kitchen with bar seating, spacious third bedroom, workout area, full bathroom, and plenty of storage. Outside, enjoy a welcoming covered front porch, private fenced in rear patio, and the peaceful surroundings of Hampton Ridge, where a scenic community pond and wooded areas add to the relaxing atmosphere. An attached 2 car garage adds convenience, while the association handles exterior building maintenance, landscaping, snow removal, trash removal and more! Conveniently located near shopping, dining, and everyday amenities, this move in ready ranch offers the comfort of first floor living with plenty of additional space for entertaining, guests, and everyday enjoyment. Call today to schedule your private showing!
Active
$415,000
1805 E Western Reserve Rd Unit 12, Poland, OH 44514
3beds
3,040sqft
Condominium
Built in 2002
-- sqft lot
$-- Zestimate®
$137/sqft
$302/mo HOA
What's special
Gas fireplaceSecond fireplaceOversized roomsPlenty of storageAdditional family roomLarge recreation roomOpen and inviting layout
- 1 day |
- 89 |
- 9 |
Zillow last checked:
Listing updated:
Listed by:
Zachary T Easterbrook 330-360-7844 zakkeasterbrook@gmail.com,
CENTURY 21 Lakeside Realty,
Katy L Horner 330-610-2266,
CENTURY 21 Lakeside Realty
Source: MLS Now,MLS#: 5239383 Originating MLS: Youngstown Columbiana Association of REALTORS
Originating MLS: Youngstown Columbiana Association of REALTORSFacts & features
Interior
Bedrooms & bathrooms
- Bedrooms: 3
- Bathrooms: 3
- Full bathrooms: 3
- Main level bathrooms: 2
- Main level bedrooms: 2
Primary bedroom
- Description: Flooring: Carpet
- Level: First
- Dimensions: ND x ND
Bedroom
- Description: Flooring: Carpet
- Level: First
- Dimensions: ND x ND
Bedroom
- Description: Flooring: Carpet
- Level: Basement
- Dimensions: ND x ND
Primary bathroom
- Description: Flooring: Tile
- Features: High Ceilings, Soaking Tub
- Level: First
- Dimensions: ND x ND
Bathroom
- Level: Lower
- Dimensions: ND x ND
Bathroom
- Level: First
- Dimensions: ND x ND
Entry foyer
- Description: Flooring: Ceramic Tile
- Level: First
- Dimensions: ND x ND
Family room
- Description: Flooring: Carpet
- Level: First
- Dimensions: ND x ND
Great room
- Description: Flooring: Carpet
- Features: Fireplace
- Level: First
- Dimensions: ND x ND
Kitchen
- Description: Flooring: Ceramic Tile
- Level: First
- Dimensions: ND x ND
Laundry
- Description: Flooring: Ceramic Tile
- Level: First
- Dimensions: ND x ND
Pantry
- Level: First
- Dimensions: ND x ND
Recreation
- Features: Fireplace
- Level: Basement
- Dimensions: ND x ND
Heating
- Forced Air, Fireplace(s), Gas
Cooling
- Central Air
Appliances
- Included: Dryer, Dishwasher, Microwave, Range, Refrigerator, Washer
- Laundry: Inside, Main Level, Laundry Tub, In Unit, Sink
Features
- Entrance Foyer, Eat-in Kitchen, High Ceilings, Kitchen Island, Laminate Counters, Pantry, Storage, Soaking Tub, Walk-In Closet(s)
- Windows: Screens
- Basement: Full,Finished,Sump Pump
- Number of fireplaces: 2
- Fireplace features: Basement, Gas Log, Living Room, Gas
Interior area
- Total structure area: 3,040
- Total interior livable area: 3,040 sqft
- Finished area above ground: 1,772
- Finished area below ground: 1,268
Video & virtual tour
Property
Parking
- Total spaces: 2
- Parking features: Attached, Garage, Garage Door Opener, Paved
- Attached garage spaces: 2
Features
- Levels: One
- Stories: 1
- Patio & porch: Front Porch, Patio
- Fencing: Vinyl
- Has view: Yes
- View description: Neighborhood
Lot
- Features: Pond on Lot, Wooded
Details
- Parcel number: 011810028.000
- Special conditions: Standard
Construction
Type & style
- Home type: Condo
- Architectural style: Ranch
- Property subtype: Condominium
Materials
- Vinyl Siding
- Foundation: Block
- Roof: Asphalt,Fiberglass
Condition
- Year built: 2002
Utilities & green energy
- Sewer: Public Sewer
- Water: Public
Community & HOA
Community
- Subdivision: Hampton Ridge
HOA
- Has HOA: Yes
- Services included: Association Management, Maintenance Grounds, Maintenance Structure, Reserve Fund, Snow Removal, Trash
- HOA fee: $302 monthly
- HOA name: Hampton Ridge Condominiums
Location
- Region: Poland
Financial & listing details
- Price per square foot: $137/sqft
- Tax assessed value: $267,640
- Annual tax amount: $3,427
- Date on market: 8/25/2026
- Listing terms: Cash,Conventional,FHA,VA Loan
Estimated market value
Not available
Estimated sales range
Not available
Not available
Price history
| Date | Event | Price |
|---|---|---|
| 8/25/2026 | Listed for sale | $415,000+113.7%$137/sqft |
Source:  MLS Now #5239383 Report a problem MLS Now #5239383 Report a problem | ||
| 6/13/2008 | Sold | $194,200+12.3%$64/sqft |
Source: Public Record Report a problem | ||
| 1/14/2003 | Sold | $173,000$57/sqft |
Source: Public Record Report a problem | ||
Public tax history
| Year | Property taxes | Tax assessment |
|---|---|---|
| 2025 | $3,661 +8.2% | $93,670 |
| 2024 | $3,382 +1% | $93,670 |
| 2023 | $3,350 +13.4% | $93,670 +23.9% |
| 2022 | $2,955 -0.8% | $75,620 |
| 2021 | $2,977 -20.9% | $75,620 |
| 2020 | $3,764 +45% | $75,620 +16.8% |
| 2019 | $2,596 -22.2% | $64,770 |
| 2018 | $3,338 +30.2% | $64,770 |
| 2017 | $2,564 +9.8% | $64,770 +9.6% |
| 2016 | $2,336 +2.8% | $59,110 |
| 2015 | $2,273 -0.5% | $59,110 |
| 2014 | $2,283 +0.9% | $59,110 |
| 2013 | $2,261 +5.4% | $59,110 |
| 2012 | $2,145 -34.7% | $59,110 |
| 2011 | $3,286 +46% | $59,110 +5.7% |
| 2010 | $2,250 +20.7% | $55,900 |
| 2009 | $1,864 -7.6% | $55,900 |
| 2008 | $2,017 -11.6% | $55,900 |
| 2007 | $2,282 -1.7% | $55,900 |
| 2006 | $2,321 -0.1% | $55,900 -0.2% |
| 2005 | $2,323 -38% | $56,000 |
| 2003 | $3,746 | -- |
| 2002 | -- | -- |
Find assessor info on the county website
Monthly payment
Est. payment
Payment breakdown
Explore the cost of this home by adjusting the details. Changes won't be saved.Climate risks
Neighborhood: 44514
Nearby schools
GreatSchools rating
- 7/10Springfield Intermediate Middle SchoolGrades: 5-8Distance: 4.3 mi
- 6/10Springfield High SchoolGrades: 9-12Distance: 4.4 mi
- 7/10Springfield Elementary SchoolGrades: K-4Distance: 4.4 mi
Schools provided by the listing agent
- District: Springfield LSD Mahoning- 5010
Source: MLS Now. This data may not be complete. We recommend contacting the local school district to confirm school assignments for this home.
- $425,0002 bd3 ba1.8k sqft1805 E Western Reserve Rd UNIT 52, Youngstown, OH 44514Sold
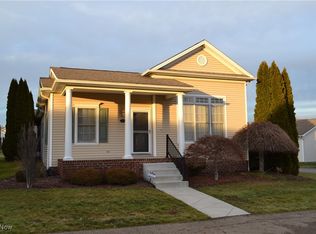
- $550,0003 bd3 ba2.9k sqft1805 E Western Reserve Rd UNIT 68, Poland, OH 44514For Sale

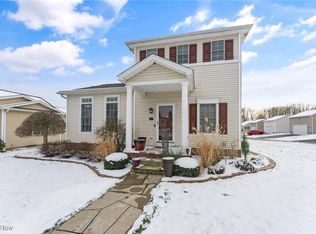
- $435,0003 bd4 ba4.3k sqft1805 E Western Reserve Rd UNIT 58, Poland, OH 44514Sold
- $426,0002 bd2 ba2.9k sqft1805 Western Reserve #30, Youngstown, OH 44514Off Market

- $235,5002 bd3 ba1.8k sqft1805 E Western Reserve Rd UNIT 6, Poland, OH 44514Sold
- $432,0003 bd3 ba2.9k sqft1805 E Western Reserve Rd #79, Poland, OH 44514Sold
- $408,6502 bd2 ba1.8k sqft1805 E Western Reserve Rd #81, Poland, OH 44514Sold
- $399,9002 bd2 ba1.8k sqft1805 E Western Reserve Rd #82, Poland, OH 44514Sold
A local agent can set up tours, give advice and negotiate with sellers.
Similar homes
- $550,0003 bd3 ba2.9k sqft1805 E Western Reserve Rd Unit 68, Poland, OH 44514For SaleMLS ID #5229664, Trace Johnson, EXP Realty, LLC.. MLS Now
- $395,0003 bd4 ba2.1k sqft8060 Sigle Ln, Poland, OH 44514For Sale
 MLS ID #5221866, Brandy Maurer, RE/MAX Edge Realty. MLS Now
 - $400,0004 bd3 ba3.9k sqft2699 Morningside Pl, Poland, OH 44514For Sale
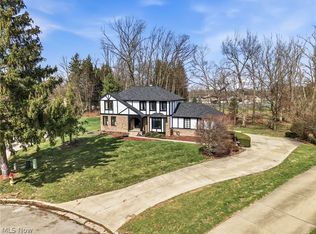 MLS ID #5232671, Rochelle Arriola, Berkshire Hathaway HomeServices Stouffer Realty. MLS Now
 - $385,0003 bd3 ba2.2k sqft3218 Hummingbird Hill Dr, Poland, OH 44514For Sale
 MLS ID #5225342, Kelly L Warren, Kelly Warren and Associates RE Solutions. MLS Now
 - $435,0004 bd3 ba2.5k sqft3053 Chablis Ln, Poland, OH 44514For SaleMLS ID #5224270, Theresa Robin, Kelly Warren and Associates RE Solutions. MLS Now
- $349,5004 bd2 ba1.7k sqft7539 Youngstown Pittsburgh Rd, Poland, OH 44514For SaleMLS ID #5237084, Robert D Dull, NextHome GO30 Realty. MLS Now
- $315,0003 bd3 ba1.9k sqft9151 Springfield Rd Unit 503, Poland, OH 44514For SaleMLS ID #5197245, Susan M Morgione, Howard Hanna. MLS Now
- $365,0002 bd4 ba2.2k sqft40 The Ledges Unit 1C, Youngstown, OH 44514For SaleMLS ID #5232561, Jennifer Kopp, Ryno Realty LLC. MLS Now
- $212,0003 bd3 ba1.6k sqft695 E Western Reserve Rd Unit 602, Poland, OH 44514For SaleMLS ID #5202562, Chad M Cromer, NextHome GO30 Realty. MLS Now
- $425,0004 bd4 ba3k sqft675 Presidential Dr, Youngstown, OH 44512For SaleMLS ID #5177875, J.V. Merando, Klacik Real Estate. MLS Now
- $494,0004 bd4 ba3.7k sqft6554 N Carolina Pl, Poland, OH 44514For SaleMLS ID #5203170, Nicole L Kosco, Keller Williams Chervenic Rlty. MLS Now
- $295,0003 bd2 ba1.7k sqft1507 Tamarisk Trl, Youngstown, OH 44514For SaleMLS ID #5224212, Mitchell F McGuckin, Clark Carney Realty Group. MLS Now
- $289,9003 bd2 ba1.5k sqft7617 Locust Ln, Poland, OH 44514For SaleMLS ID #5228830, Heather Cline, Keller Williams Chervenic Rlty. MLS Now
- $410,0003 bd3 ba2.1k sqft8241 Akron Canfield Rd, Canfield, OH 44406For SaleMLS ID #5230264, Julie M Mills, Burgan Real Estate. MLS Now
- $289,0002 bd3 ba1.9k sqft25 Fieldstone, Youngstown, OH 44514For SaleMLS ID #5222960, Jennifer Kopp, Ryno Realty LLC. MLS Now
- $--3 bd3 ba2.8k sqft2248 Crestmont Dr, Girard, OH 44420AuctionAuction.com 2
- $290,0002 bd3 ba1.5k sqft22 Fieldstone, Youngstown, OH 44514For SaleMLS ID #5209313, Karen L Ament, Burgan Real Estate. MLS Now
- $399,9003 bd3 ba3.3k sqft570 East St, East Palestine, OH 44413For SaleMLS ID #5229942, Ronald Kirkwood, Keller Williams Chervenic Rlty. MLS Now
- $365,0003 bd3 ba1.5k sqft5625 Tippecanoe Rd, Canfield, OH 44406For SaleMLS ID #5234997, Anthony Marchionda, Burgan Real Estate. MLS Now
- $419,9004 bd4 ba3.2k sqft1254 Cross Dr, Youngstown, OH 44515For SaleMLS ID #5236466, Elizabeth Mutschler, Keller Williams Chervenic Realty. MLS Now
