Luxurious 3-4 bed condo nestled in Poland, Ohio. With nearly $140,000 of remodeling and upgrading, this lovely condo is ready for a new home owner! Enter into a large wood-floored foyer. Sunlight shines into the spacious great room through custom blinds. The great room, which also acts as a dining area, has a warm gas fireplace and gorgeous hardwood floors. The kitchen possesses stainless steel appliances and granite countertops providing a sleek design. The cabinets have accent lights framing them from above and below. The large pantry area provides ample storage for your cooking needs. Breakfast bar and dinette are perfect place to have meals with friends and family. Stroll through the French doors just off of the kitchen and step into the 4-season Florida room and relax no matter what weather conditions are outside! The first floor master suite comes equipped with a spacious walk-in closet and that’s not all! The bathroom is truly high end with a double sink framed by granite countertops, all tile new walk-in shower, and a whirlpool tub! Second bedroom can make for an easy office or den, located just off the foyer. Laundry is located on the first floor with added storage for your convenience. Newer washer and dryer (2017). Up on the second floor is a third bedroom with a walk-in closet and full bath of its own! Plus the enchanting loft can make for a cozy hang-out area or a potential 4th bedroom. The lower level is fully finished with all new carpet (2016), a perfect space for a bar or rec room. Work out room located in basement for those seeking a healthier lifestyle. Unwind in the sit down full body steam shower with multi head. Surround sound on the lower and main levels for movie-lovers! Outdoors, this condo has a new patio, magnificent stone border landscaping and a privacy fence to frame it all in. Other updates to the home include a new hot water tank and roof (2023). Don’t let the chance to live in luxury pass you by! Comes with 1 year home warranty!!
Closed
Zillow last checked:
Listing updated:
Bought with:
Danny Duvall, 2013000677
EXP Realty, LLC.
Carrie A Cornicelli, 2018004641
EXP Realty, LLC.
Source: MLS Now,MLS#: 5091259 Originating MLS: Youngstown Columbiana Association of REALTORS
Originating MLS: Youngstown Columbiana Association of REALTORSPrice history
| Date | Event | Price |
|---|---|---|
| 2/27/2025 | Sold | $435,000-2.2%$100/sqft |
Source:  MLS Now #5091259 Report a problem MLS Now #5091259 Report a problem | ||
| 2/7/2025 | Pending sale | $445,000$102/sqft |
Source: MLS Now #5091259 Report a problem | ||
| 1/2/2025 | Contingent | $445,000$102/sqft |
Source: MLS Now #5091259 Report a problem | ||
| 12/27/2024 | Listed for sale | $445,000+81.6%$102/sqft |
Source: MLS Now #5091259 Report a problem | ||
| 3/29/2017 | Sold | $245,000-5.4%$56/sqft |
Source: MLS Now #3859579 Report a problem | ||
| 3/17/2017 | Pending sale | $259,000$60/sqft |
Source: Northwood Realty Services #3859579 Report a problem | ||
| 1/9/2017 | Price change | $259,000-4%$60/sqft |
Source: Northwood Realty Services #3859579 Report a problem | ||
| 11/15/2016 | Listed for sale | $269,900+27.3%$62/sqft |
Source: Northwood Realty Services #3859579 Report a problem | ||
| 2/9/2009 | Sold | $212,000-14.9%$49/sqft |
Source: Public Record Report a problem | ||
| 6/19/2006 | Sold | $249,200$57/sqft |
Source: Public Record Report a problem | ||
Nearby homes
- $415,0003 bd3 ba3k sqft1805 E Western Reserve Rd UNIT 12, Poland, OH 44514For Sale
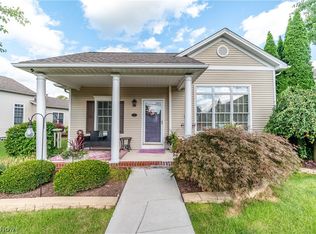
- $425,0002 bd3 ba1.8k sqft1805 E Western Reserve Rd UNIT 52, Youngstown, OH 44514Sold
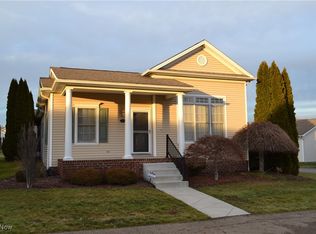
- $550,0003 bd3 ba2.9k sqft1805 E Western Reserve Rd UNIT 68, Poland, OH 44514For Sale

- $426,0002 bd2 ba2.9k sqft1805 Western Reserve #30, Youngstown, OH 44514Off Market

Get a cash offer in 3 minutes
Find out how much your home could sell for in as little as 3 minutes with a no-obligation cash offer.
Estimated market value
$479,600
