Skip main navigation
Closed
  • $425,000

    1805 E Western Reserve Rd Unit 52, Youngstown, OH 44514

    2beds
    1,812sqft
    Single Family Residence
    Built in 2003
    -- sqft lot
    $433,200 Zestimate®
    $235/sqft
    $2,017 Estimated rent

    Home value

    $433,200

    $381,000 - $494,000

    $2,017/mo

    Zestimate® history
    Loading
    Loading...

    Owner options

    List your home for rent

    $2,017/mo

    Rent Zestimate®

    Find your next renter with Zillow Rental Manager. Plus, with online applications, you can quickly screen prospective tenants – for free.

    Learn more

    $2,017/mo

    Rent Zestimate®

    Refinance and save

    $3,093/mo

    Est. payment

    Refinancing to a lower rate could help reduce your monthly payments and save thousands over the life of the loan.

    See today's rates

    $3,093/mo

    Est. payment

    Explore your selling options

    Work with a Zillow partner agent

    Leverage their expertise and Zillow's premium Showcase listings to get your home seen by more buyers.

    Get started

    List with your own agent

    Get your home in front of millions of buyers by listing it on Zillow.

    Learn how to do it

    Sell it yourself

    Take full control of how buyers see your home on Zillow by listing For Sale by Owner (FSBO).

    List your home

    What's special

    Beautiful finished gas fireplaceKenwood elite dishwasherDouble vanity sinksLg microwaveKenmore gas stoveJacuzzi whirlpool bath
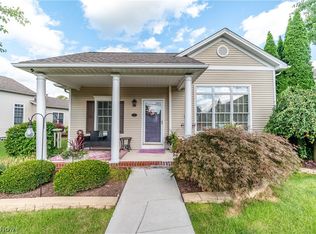
    This spacious Villa is available for immediate possession. Unit 52 at Hampton Ridge is a stunning Villa for luxurious comfort and effortless living. You're welcomed by a soaring 12ft vaulted ceiling great room with transom windows that flood the space with natural sunlight and a beautiful finished gas fireplace. Stunning oak hardwood flooring throughout the home. Eat in kitchen with breakfast eat-at island. The master bedroom features a built-in entertainment center with plenty of storage. The master bath features a ceramic tiled shower, Jacuzzi whirlpool bath and double vanity sinks. A bright 4-season room offers year round relaxation. The finished basement features berber carpeted family room (36x15), and office/potential 3rd bedroom with closet (18x13). The basement also features a full bathroom with shower as well as an additional 460 sq. ft of storage space. This gorgeous Villa is conveniently located just minutes from I-680 with easy access to shopping and dining in Boardman, Poland, Springfield, and Youngstown. This property is also close to Reserve Run Golf Course. Features: New air conditioning unit (August 2025), newer hot water tank (2021), Kenmore gas stove, Kenwood Elite dishwasher, LG microwave, oak hardwood floors (2012), newer sump pump, front porch and back patio features beautiful nature stone floors, Culligan Reverse Osmosis Water Filtration System. This property is a MUST SEE!

    Zillow last checked:

    Listing updated:

    Listing Provided by:

    Christopher Stjernholm 513-643-0266 ironwoodgroup@trelora.com,

    Trelora Realty, Inc.

    Bought with:

    Heather Cline, 2015005529

    Keller Williams Chervenic Rlty

    Source: MLS Now,MLS#: 5181952MLS LogoOriginating MLS: Other/Unspecificed

    Facts & features

    Interior

    Bedrooms & bathrooms
    • Bedrooms: 2
    • Bathrooms: 3
    • Full bathrooms: 3
    • Main level bathrooms: 2
    • Main level bedrooms: 2
    Primary bedroom
    • Level: First
    • Dimensions: 14.00 x 14.00
    Bedroom
    • Level: First
    • Dimensions: 11.00 x 13.00
    Bathroom
    • Level: Lower
    Bathroom
    • Level: First
    Bathroom
    • Level: First
    Dining room
    • Level: First
    • Dimensions: 15.00 x 8.00
    Entry foyer
    • Level: First
    Kitchen
    • Description: Flooring: Wood
    • Level: First
    • Dimensions: 10.00 x 12.00
    Laundry
    • Description: Flooring: Ceramic Tile
    • Level: First
    • Dimensions: 7.00 x 11.00
    Living room
    • Features: Fireplace
    • Level: First
    • Dimensions: 16.00 x 17.00
    Recreation
    • Level: Basement
    • Dimensions: 36.00 x 16.00
    Sunroom
    • Level: First
    • Dimensions: 11.00 x 18.00
    Heating
    • Forced Air, Gas
    Cooling
    • Central Air
    Appliances
    • Included: Dryer, Dishwasher, Microwave, Range, Washer
    • Laundry: Common Area, Washer Hookup, Gas Dryer Hookup
    Features
    • Basement: Full,Finished
    • Number of fireplaces: 1
    Interior area
    • Total structure area: 1,812
    • Total interior livable area: 1,812 sqft
    • Finished area above ground: 1,812

    Property

    Parking
    • Total spaces: 2
    • Parking features: Attached, Drain, Direct Access, Electricity, Garage, Garage Door Opener, Paved
    • Attached garage spaces: 2
    Features
    • Levels: One
    • Stories: 1
    • Patio & porch: Deck, Enclosed, Patio, Porch
    Details
    • Parcel number: 011810038000
    • Special conditions: Standard

    Construction

    Type & style
    • Home type: SingleFamily
    • Architectural style: Ranch
    • Property subtype: Single Family Residence
    Materials
    • Vinyl Siding
    • Roof: Asphalt,Fiberglass
    Condition
    • Year built: 2003

    Utilities & green energy

    • Sewer: Public Sewer
    • Water: Public

    Community & neighborhood

    Security
    • Security features: Smoke Detector(s)
    Location
    • Region: Youngstown
    • Subdivision: Hampton Rdg Villa

    HOA & financial

    HOA
    • Has HOA: Yes
    • HOA fee: $278 monthly
    • Services included: Maintenance Grounds, Maintenance Structure, Reserve Fund, Trash
    • Association name: Hampton Ridge Condominium Association

    Other

    Other facts
    • Listing terms: Conventional

    Price history

    DateEventPrice
    4/7/2026Sold$425,000-1.1%$235/sqft
    Source: MLS Now #5181952 Report a problem
    3/2/2026Contingent$429,900$237/sqft
    Source: MLS Now #5181952 Report a problem
    1/19/2026Listed for sale$429,900+164.6%$237/sqft
    Source: MLS Now #5181952 Report a problem
    8/26/2010Sold$162,500-37.3%$90/sqft
    Source: Public Record Report a problem
    7/19/2009Listing removed$259,000$143/sqft
    Source: Burgan Real Estate #1545979 Report a problem
    12/14/2008Listed for sale$259,000+35.2%$143/sqft
    Source: Listhub #1545980 Report a problem
    10/14/2003Sold$191,500$106/sqft
    Source: Public Record Report a problem

    Public tax history

    YearProperty taxesTax assessment
    2025$3,789 +8.7%$86,430
    2024$3,485 +1.7%$86,430
    2023$3,427 +11.5%$86,430 +24.3%
    2022$3,073 -0.8%$69,550
    2021$3,097 -0.6%$69,550
    2020$3,114 +12.5%$69,550 +16.5%
    2019$2,767 +1.1%$59,710
    2018$2,737 -2.4%$59,710
    2017$2,804 +7%$59,710 +8.2%
    2016$2,622 +2.7%$55,190
    2015$2,553 +2.2%$55,190
    2014$2,497 +1%$55,190
    2013$2,473 +5.4%$55,190
    2012$2,345 0%$55,190
    2011$2,346 -8.3%$55,190 -6.2%
    2010$2,558 +6.9%$58,840
    2009$2,392 -3%$58,840
    2008$2,465 -0.2%$58,840
    2007$2,471 -1.7%$58,840
    2006$2,513 -8%$58,840 -8.1%
    2005$2,732 $64,050
    2003-- --

    Find assessor info on the county website

    Neighborhood: 44514

    Nearby schools

    GreatSchools rating
    Schools provided by the listing agent
    • District: Springfield LSD Mahoning- 5010

    Source: MLS Now. This data may not be complete. We recommend contacting the local school district to confirm school assignments for this home.

    Get a cash offer in 3 minutes
    Find out how much your home could sell for in as little as 3 minutes with a no-obligation cash offer.
    Estimated market value
    $433,200
    Get a cash offer in 3 minutes
    Find out how much your home could sell for in as little as 3 minutes with a no-obligation cash offer.
    Estimated market value
    $433,200