Skip main navigation
Closed
  • $235,500

    1805 E Western Reserve Rd Unit 6, Poland, OH 44514

    2beds
    1,838sqft
    Townhouse, Condominium
    Built in 2003
    -- sqft lot
    $245,000 Zestimate®
    $128/sqft
    $2,057 Estimated rent

    Home value

    $245,000

    $213,000 - $282,000

    $2,057/mo

    Zestimate® history
    Loading
    Loading...

    Owner options

    List your home for rent

    $2,057/mo

    Rent Zestimate®

    Find your next renter with Zillow Rental Manager. Plus, with online applications, you can quickly screen prospective tenants – for free.

    Learn more

    $2,057/mo

    Rent Zestimate®

    Refinance and save

    $1,890/mo

    Est. payment

    Refinancing to a lower rate could help reduce your monthly payments and save thousands over the life of the loan.

    See today's rates

    $1,890/mo

    Est. payment

    Explore your selling options

    Work with a Zillow partner agent

    Leverage their expertise and Zillow's premium Showcase listings to get your home seen by more buyers.

    Get started

    List with your own agent

    Get your home in front of millions of buyers by listing it on Zillow.

    Learn how to do it

    Sell it yourself

    Take full control of how buyers see your home on Zillow by listing For Sale by Owner (FSBO).

    List your home

    What's special

    Two-car attached garageTwo private patiosInviting spaceSoaring vaulted ceilingsOpen-concept designStunning flooringGranite countertops
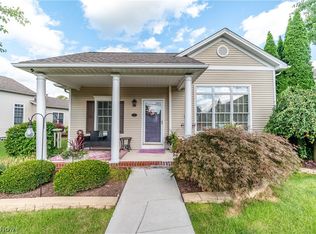
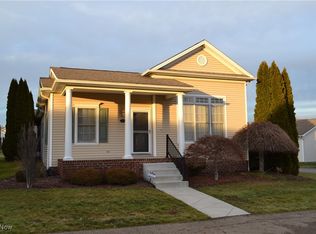
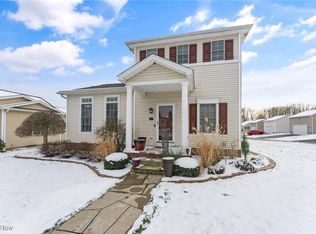
    Experience refined living in this beautifully updated townhome nestled in the highly sought-after Hampton Ridge community. The open-concept design flows seamlessly from the living room to the dining area and kitchen, creating an inviting space perfect for entertaining. Featuring granite countertops throughout, sleek stainless steel appliances, designer lighting, and stunning flooring. Soaring vaulted ceilings and oversized windows flood the home with natural light, enhancing its elegant and airy vibe. Enjoy two private patios, a spacious laundry room, and a two-car attached garage. Ideally located just minutes from upscale dining, premier shopping, and top medical facilities. Schedule your private showing today and make this sophisticated retreat yours!

    Zillow last checked:

    Listing updated:

    Listed by:

    Deborah Masluk 330-519-7178 deborahmasluk@howardhanna.com,

    Howard Hanna,

    Zachary P Struharik 330-398-6606,

    Howard Hanna

    Bought with:

    Holly Ritchie, 2001021919

    Keller Williams Chervenic Rlty

    Source: MLS Now,MLS#: 5139883Originating MLS: Youngstown Columbiana Association of REALTORS

    Facts & features

    Interior

    Bedrooms & bathrooms
    • Bedrooms: 2
    • Bathrooms: 3
    • Full bathrooms: 2
    • 1/2 bathrooms: 1
    • Main level bathrooms: 1
    Primary bedroom
    • Description: Flooring: Carpet
    • Level: Second
    Bedroom
    • Description: Flooring: Carpet
    • Level: Second
    Primary bathroom
    • Description: Flooring: Ceramic Tile
    • Level: Second
    Bathroom
    • Description: Flooring: Ceramic Tile
    • Level: First
    Bathroom
    • Description: Flooring: Ceramic Tile
    • Level: Second
    Great room
    • Description: Flooring: Ceramic Tile
    • Level: First
    Kitchen
    • Description: Flooring: Ceramic Tile
    • Level: First
    Laundry
    • Description: Flooring: Ceramic Tile
    • Level: First
    Heating
    • Forced Air, Gas
    Cooling
    • Central Air
    Appliances
    • Laundry: In Unit
    Features
    • Has basement: No
    • Has fireplace: No
    Interior area
    • Total structure area: 1,838
    • Total interior livable area: 1,838 sqft
    • Finished area above ground: 1,838

    Property

    Parking
    • Parking features: Attached, Garage
    • Attached garage spaces: 2
    Features
    • Levels: Two
    • Stories: 2
    Details
    • Parcel number: 011810034.000

    Construction

    Type & style
    • Home type: Condo
    • Property subtype: Townhouse, Condominium
    Materials
    • Vinyl Siding
    • Roof: Asphalt,Fiberglass
    Condition
    • Year built: 2003

    Utilities & green energy

    • Sewer: Public Sewer
    • Water: Public

    Community & neighborhood

    Location
    • Region: Poland
    • Subdivision: Hampton Rdg Condo

    HOA & financial

    HOA
    • Has HOA: Yes
    • HOA fee: $242 monthly
    • Services included: Maintenance Grounds, Reserve Fund, Snow Removal, Trash
    • Association name: Hampton Ridge

    Other

    Other facts
    • Listing agreement: Exclusive Right To Sell

    Price history

    DateEventPrice
    12/31/2025Sold$235,500-7.6%$128/sqft
    Source: Public Record Report a problem
    12/16/2025Contingent$255,000$139/sqft
    Source: MLS Now #5139883 Report a problem
    11/3/2025Price change$255,000-5.2%$139/sqft
    Source: MLS Now #5139883 Report a problem
    10/2/2025Price change$269,000-3.9%$146/sqft
    Source: MLS Now #5139883 Report a problem
    8/11/2025Price change$279,900-5.1%$152/sqft
    Source: MLS Now #5139883 Report a problem
    7/16/2025Listed for sale$295,000$161/sqft
    Source: MLS Now #5139883 Report a problem
    7/13/2025Listing removed$295,000$161/sqft
    Source: MLS Now #5121355 Report a problem
    5/9/2025Listed for sale$295,000+63.9%$161/sqft
    Source: MLS Now #5121355 Report a problem
    1/25/2019Sold$180,000+27.9%$98/sqft
    Source: Public Record Report a problem
    11/30/2015Sold$140,750+1.8%$77/sqft
    Source: MLS Now #3760101 Report a problem
    10/6/2003Sold$138,300$75/sqft
    Source: Public Record Report a problem

    Public tax history

    YearProperty taxesTax assessment
    2025$3,647 +8.7%$83,200
    2024$3,355 +1.7%$83,200
    2023$3,299 +24.2%$83,200 +38.4%
    2022$2,656 -0.8%$60,100
    2021$2,676 -0.6%$60,100
    2020$2,691 +12.7%$60,100 +16.6%
    2019$2,389 +1.1%$51,540
    2018$2,363 +0.2%$51,540
    2017$2,359 +4.4%$51,540 +5.6%
    2016$2,259 +2.8%$48,790
    2015$2,198 -3.1%$48,790
    2014$2,268 +0.8%$48,790
    2013$2,249 +5.4%$48,790
    2012$2,133 0%$48,790
    2011$2,133 +0%$48,790 -0.5%
    2010$2,133 +6.9%$49,040
    2009$1,994 -3%$49,040
    2008$2,055 -0.2%$49,040
    2007$2,060 -1.7%$49,040
    2006$2,095 +3.9%$49,040 +3.8%
    2005$2,016 $47,250
    2003-- --

    Find assessor info on the county website

    Neighborhood: 44514

    Nearby schools

    GreatSchools rating
    Schools provided by the listing agent
    • District: Springfield LSD Mahoning- 5010

    Source: MLS Now. This data may not be complete. We recommend contacting the local school district to confirm school assignments for this home.

    Get a cash offer in 3 minutes
    Find out how much your home could sell for in as little as 3 minutes with a no-obligation cash offer.
    Estimated market value
    $245,000
    Get a cash offer in 3 minutes
    Find out how much your home could sell for in as little as 3 minutes with a no-obligation cash offer.
    Estimated market value
    $245,000