Welcome to this exquisite, fully furnished, turnkey home on the golf course at the exclusive Plantation Golf & Country Club. Tucked away on a quiet cul-de-sac, this maintenance-free, free-standing villa offers the perfect blend of luxury, privacy, and convenience. With high-end upgrades and designer touches throughout, every detail has been carefully chosen to enhance comfort and style. As you step into the spacious great room, you’re welcomed by impressive architectural features: an elegant archway with columns, crown molding, double tray ceilings, built-in shelving, and beautiful wood-plank tile floors that create a warm, inviting atmosphere. Sliding doors open to a generously extended lanai, where you can relax with a serene, peek-a-boo view of the golf course framed by mature trees. Enjoy watching the game while preserving your privacy in this tranquil outdoor space. The home’s contemporary coastal decor and premium furnishings exude sophistication. From plush linens to top-quality housewares, every aspect has been thoughtfully selected to provide you with a seamless living experience. The kitchen is a chef's dream, featuring custom cabinets with glass inserts, granite countertops, a central island, built-in ovens, stainless steel appliances, and a convenient breakfast bar. A cozy coffee nook with additional cabinetry offers the perfect spot to start your day. The spacious primary bedroom is a true retreat, complete with two walk-in closets, a luxurious en-suite bathroom with dual sinks, and a walk-in shower. Sliding doors from the bedroom open to the lanai, allowing you to take in the golf course views from the comfort of your own room. The split floor plan ensures privacy, with a large guest suite featuring a walk-in closet and an elegantly appointed bathroom with a walk-in shower. A third bedroom, currently used as a den, provides versatile space to suit your needs. In addition to its beauty, this home is designed for convenience and peace of mind. Equipped with insulated/impact glass hurricane windows, and a whole house surge protector for storm readiness, custom shelving in every closet, it’s both secure and organized. The neighborhood has an active clubhouse and two community pools. The Plantation Golf & Country Club is a master-planned community with two 18-hole championship golf courses, 13 Har-Tru tennis courts, 6 pickleball courts, Bocce Ball, a fitness center, Jr. Olympic pool along with exceptional dining and activity programs. Club membership is optional. The neighborhood is located minutes from beaches, dining, shopping, the up-and-coming Wellen Park Downtown, the new Atlanta Braves Stadium, and I-75. With all the work already done, all that’s left is to move in and start enjoying the Plantation lifestyle! This property combines the best of golf course living, upscale design, and modern amenities—truly a rare find!
Sold for $550,000
$550,000
1805 LANCASHIRE DRIVE, VENICE, FL 34293
3beds
2,151sqft
Single Family Residence
Built in 2014
-- sqft lot
$513,200 Zestimate®
$256/sqft
$3,305 Estimated rent
Home value
$513,200
$462,000 - $570,000
$3,305/mo
Zestimate® history
Owner options
List your home for rent
$3,305/mo
Rent Zestimate®
Find your next renter with Zillow Rental Manager. Plus, with online applications, you can quickly screen prospective tenants – for free.
$3,305/mo
Rent Zestimate®
Refinance and save
$4,245/mo
Est. payment
Refinancing to a lower rate could help reduce your monthly payments and save thousands over the life of the loan.
$4,245/mo
Est. payment
Explore your selling options
Work with a Zillow partner agent
Leverage their expertise and Zillow's premium Showcase listings to get your home seen by more buyers.
Get startedList with your own agent
Get your home in front of millions of buyers by listing it on Zillow.
Learn how to do itSell it yourself
Take full control of how buyers see your home on Zillow by listing For Sale by Owner (FSBO).
List your homeWhat's special
Modern amenitiesCentral islandDesigner touchesMaintenance-free free-standing villaGenerously extended lanaiGranite countertopsContemporary coastal decor
Zillow last checked:
Listing updated:
Listed by:
Shannon Thinnes 941-232-6182,
EXP REALTY LLC 888-883-8509
Bought with:
Lee Anna Duck, 3464600
MICHAEL SAUNDERS & COMPANY
Source: Stellar MLS,MLS#: N6135302 Originating MLS: Sarasota - Manatee
Originating MLS: Sarasota - Manatee
Facts & features
Interior
Bedrooms & bathrooms
- Bedrooms: 3
- Bathrooms: 3
- Full bathrooms: 2
- 1/2 bathrooms: 1
Rooms
- Room types: Great Room, Utility Room
Primary bedroom
- Features: Walk-In Closet(s)
- Level: First
- Dimensions: 14.5x16
Bedroom 2
- Features: Walk-In Closet(s)
- Level: First
- Dimensions: 11.5x14
Bedroom 3
- Features: Built-in Closet
- Level: First
- Dimensions: 12x13.5
Great room
- Features: Built-In Shelving
- Level: First
- Dimensions: 16x34
Kitchen
- Level: First
- Dimensions: 11.5x24.5
Heating
- Central, Heat Pump
Cooling
- Central Air
Appliances
- Included: Oven, Cooktop, Dishwasher, Disposal, Dryer, Electric Water Heater, Microwave, Refrigerator, Washer
- Laundry: Laundry Room
Features
- Built-in Features, Ceiling Fan(s), Crown Molding, Eating Space In Kitchen, High Ceilings, Living Room/Dining Room Combo, Open Floorplan, Primary Bedroom Main Floor, Solid Surface Counters, Tray Ceiling(s), Walk-In Closet(s)
- Flooring: Ceramic Tile, Tile
- Doors: Sliding Doors
- Windows: Window Treatments, Hurricane Shutters/Windows
- Has fireplace: No
- Furnished: Yes
Interior area
- Total structure area: 3,000
- Total interior livable area: 2,151 sqft
Property
Parking
- Total spaces: 2
- Parking features: Garage - Attached
- Attached garage spaces: 2
- Details: Garage Dimensions: 24x24
Features
- Levels: One
- Stories: 1
- Patio & porch: Rear Porch, Screened
- Exterior features: Lighting, Rain Gutters
- Has view: Yes
- View description: Golf Course
Lot
- Features: Cul-De-Sac, In County, Landscaped, On Golf Course
- Residential vegetation: Mature Landscaping, Trees/Landscaped
Details
- Parcel number: 0442081007
- Zoning: RSF2
- Special conditions: None
Construction
Type & style
- Home type: SingleFamily
- Property subtype: Single Family Residence
Materials
- Block, Stucco
- Foundation: Slab
- Roof: Tile
Condition
- New construction: No
- Year built: 2014
Utilities & green energy
- Sewer: Public Sewer
- Water: Public
- Utilities for property: Cable Connected, Electricity Connected, Phone Available, Public, Sewer Connected, Underground Utilities, Water Connected
Community & HOA
Community
- Features: Clubhouse, Deed Restrictions, Fitness Center, Golf Carts OK, Golf, Pool, Racquetball, Restaurant
- Pet fee: $0 monthly
- Subdivision: LINKS PRESERVE II OF ST ANDREW
HOA
- Has HOA: No
- Amenities included: Clubhouse, Fitness Center, Golf Course, Maintenance, Pickleball Court(s), Pool, Racquetball, Recreation Facilities, Tennis Court(s), Vehicle Restrictions
- Services included: Cable TV, Common Area Taxes, Community Pool, Reserve Fund, Insurance, Maintenance Structure, Maintenance Grounds, Manager, Pest Control, Private Road
- HOA fee: $680 monthly
- HOA name: Capri Property Management
- HOA phone: 941-412-0449
- Second HOA name: Plantation Management
- Second HOA phone: 941-493-0287
Location
- Region: Venice
Financial & listing details
- Price per square foot: $256/sqft
- Tax assessed value: $450,600
- Annual tax amount: $5,682
- Date on market: 11/9/2024
- Cumulative days on market: 36 days
- Listing terms: Cash,Conventional,FHA,VA Loan
- Ownership: Condominium
- Total actual rent: 0
- Electric utility on property: Yes
- Road surface type: Paved
Price history
| Date | Event | Price |
|---|---|---|
| 1/14/2025 | Sold | $550,000-0.9%$256/sqft |
Source:  Stellar MLS #N6135302 Report a problem Stellar MLS #N6135302 Report a problem | ||
| 12/15/2024 | Pending sale | $555,000$258/sqft |
Source: Stellar MLS #N6135302 Report a problem | ||
| 12/13/2024 | Price change | $555,000-4.3%$258/sqft |
Source: Stellar MLS #N6135302 Report a problem | ||
| 11/10/2024 | Listed for sale | $580,000-10.8%$270/sqft |
Source: Stellar MLS #N6135302 Report a problem | ||
| 4/28/2022 | Sold | $649,900$302/sqft |
Source: Public Record Report a problem | ||
| 3/23/2022 | Pending sale | $649,900$302/sqft |
Source: Stellar MLS #N6119813 Report a problem | ||
| 3/22/2022 | Listed for sale | $649,900$302/sqft |
Source: Stellar MLS #N6119813 Report a problem | ||
| 3/15/2022 | Pending sale | $649,900$302/sqft |
Source: Stellar MLS #N6119813 Report a problem | ||
| 3/6/2022 | Price change | $649,900-5.8%$302/sqft |
Source: Stellar MLS #N6119813 Report a problem | ||
| 3/5/2022 | Listed for sale | $689,900+58.6%$321/sqft |
Source: Stellar MLS #N6119813 Report a problem | ||
| 3/19/2020 | Sold | $435,000-3.3%$202/sqft |
Source: Public Record Report a problem | ||
| 2/27/2020 | Pending sale | $449,900$209/sqft |
Source: Michael Saunders & Company - Licensed Real Estate Broker #N6106881 Report a problem | ||
| 2/1/2020 | Price change | $449,900-5.3%$209/sqft |
Source: Michael Saunders & Company - Licensed Real Estate Broker #N6106881 Report a problem | ||
| 1/15/2020 | Price change | $474,900-8.5%$221/sqft |
Source: Michael Saunders & Company - Licensed Real Estate Broker #N6106881 Report a problem | ||
| 8/29/2019 | Listed for sale | $519,000+5.9%$241/sqft |
Source: MICHAEL SAUNDERS & COMPANY #N6106881 Report a problem | ||
| 12/14/2017 | Listing removed | $489,900$228/sqft |
Source: Owner Report a problem | ||
| 11/14/2017 | Listed for sale | $489,900+15.1%$228/sqft |
Source: Owner Report a problem | ||
| 11/25/2014 | Sold | $425,482$198/sqft |
Source: Public Record Report a problem | ||
Public tax history
| Year | Property taxes | Tax assessment |
|---|---|---|
| 2025 | $5,935 +0.3% | $450,600 -1% |
| 2024 | $5,920 +0.3% | $455,300 -8.3% |
| 2023 | $5,900 +5.9% | $496,700 +29.7% |
| 2022 | $5,573 +17.9% | $383,020 +10% |
| 2021 | $4,729 +28.8% | $348,200 +19% |
| 2020 | $3,671 +5.5% | $292,683 +2.3% |
| 2019 | $3,480 | $286,103 +1.9% |
| 2018 | $3,480 +2.4% | $280,768 +2.1% |
| 2017 | $3,398 -1.2% | $274,993 -14.1% |
| 2016 | $3,440 +1.8% | $320,100 +3.1% |
| 2015 | $3,381 +261.6% | $310,500 |
| 2014 | $935 | -- |
Find assessor info on the county website
Neighborhood: 34293
Nearby homes
- $542,0002 bd3 ba2.1k sqft1877 Lancashire Dr, Venice, FL 34293Sold

- $480,0003 bd3 ba2.1k sqft1817 Lancashire Dr, Venice, FL 34293Sold
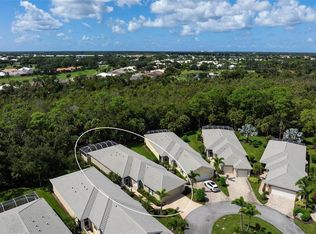
- $550,0003 bd3 ba2.1k sqft1845 Lancashire Dr, Venice, FL 34293Sold

- $545,0003 bd3 ba2.1k sqft1838 Lancashire Dr, Venice, FL 34293Sold

- $615,0003 bd3 ba2.5k sqft1864 Lancashire Dr, Venice, FL 34293Sold
- $447,5002 bd3 ba2.2k sqft1833 Lancashire Dr, Venice, FL 34293Sold
- $517,4002 bd2 ba2.1k sqft1813 Lancashire Dr, Venice, FL 34293Off Market
- $470,3002 bd2 ba2.1k sqft1872 Lancashire Dr, Venice, FL 34293Off Market
Nearby schools
GreatSchools rating
- 9/10Taylor Ranch Elementary SchoolGrades: PK-5Distance: 1.7 mi
- 7/10Venice Middle SchoolGrades: 6-8Distance: 0.5 mi
- 7/10Venice Senior High SchoolGrades: 9-12Distance: 5.6 mi
Schools provided by the listing agent
- Elementary: Taylor Ranch Elementary
- Middle: Venice Area Middle
- High: Venice Senior High
Source: Stellar MLS. This data may not be complete. We recommend contacting the local school district to confirm school assignments for this home.
Get a cash offer in 3 minutes
Find out how much your home could sell for in as little as 3 minutes with a no-obligation cash offer.
Estimated market value
$513,200
Get a cash offer in 3 minutes
Find out how much your home could sell for in as little as 3 minutes with a no-obligation cash offer.
Estimated market value
$513,200
- Florida
- Sarasota County
- Venice
- 34293
- 1805 LANCASHIRE DRIVE
Nearby cities
Nearby neighborhoods
Nearby zip codes
Other Venice Topics
