Back on the market! The previous buyer was unable to complete the purchase, but the good news is this beautiful home passed inspection with flying colors and is ready for you. Discover easy, maintenance-free living where everything is handled for you, allowing more time to enjoy the Florida lifestyle. With condominium ownership, exterior insurance, wind coverage, roof reserves, exterior painting, lawn care, pest and termite protection, and even discounted high-speed internet are all included. The community features two pools, a resident-run clubhouse, and full community management, creating a warm and relaxed atmosphere. There are no CDD fees, and optional membership at Plantation Golf & Country Club opens the door to championship golf, tennis, pickleball, fitness, dining, and a vibrant social scene. Inside, this impeccably cared-for villa offers two bedrooms, two-and-a-half baths, a den, and a spacious great room. The kitchen is designed for both everyday living and entertaining, showcasing custom cabinetry with glass inserts, granite countertops, under-cabinet lighting, a center island, updated appliances, custom pantry shelving, and a charming breakfast nook with built-ins and a wine cooler. The primary suite is a true retreat with bay windows overlooking the preserve, dual walk-in closets with custom organizers, and a spa-like bathroom with dual sinks and a walk-in shower featuring bench seating. Guests will appreciate their own private en-suite complete with a custom closet and walk-in shower. The large den provides flexible space for work or hobbies and includes an impressive built-in desk with abundant storage. The extended screened lanai invites you to unwind with tranquil preserve views, where a stretch of green space leads to classic Old Florida scenery. This outdoor oasis offers a generous covered area with a ceiling fan, and TV outlet making it perfect for morning coffee, quiet evenings, or hosting friends. Additional features elevate comfort and peace of mind. The extended garage includes a motorized screen door and a climate-controlled storage room with built-in shelving. The home is fully outfitted for storm protection with impact windows, mechanical roll-down shutters on the lanai and front entry, and a whole-house surge protector. A Kinetico water treatment system adds efficiency, while the laundry room offers a utility sink and Speed Queen washer and dryer. Plantation shutters, a Verdiglide shade on the sliders, crown molding, and thoughtful architectural details enhance the home’s style and function. With extensive upgrades, full storm protection, and maintenance-free living, this villa is ideally located just minutes from Gulf beaches, shopping, dining, Wellen Park Downtown, the Atlanta Braves Spring Training Stadium, and I-75. This beautifully finished home truly captures the best of Florida living.
Sold for $447,500
$447,500
1833 Lancashire Dr, Venice, FL 34293
2beds
2,215sqft
Single Family Residence
Built in 2015
-- sqft lot
$445,700 Zestimate®
$202/sqft
$3,202 Estimated rent
Home value
$445,700
$406,000 - $490,000
$3,202/mo
Zestimate® history
Owner options
List your home for rent
$3,202/mo
Rent Zestimate®
Find your next renter with Zillow Rental Manager. Plus, with online applications, you can quickly screen prospective tenants – for free.
$3,202/mo
Rent Zestimate®
Refinance and save
$3,667/mo
Est. payment
Refinancing to a lower rate could help reduce your monthly payments and save thousands over the life of the loan.
$3,667/mo
Est. payment
Explore your selling options
Work with a Zillow partner agent
Leverage their expertise and Zillow's premium Showcase listings to get your home seen by more buyers.
Get startedList with your own agent
Get your home in front of millions of buyers by listing it on Zillow.
Learn how to do itSell it yourself
Take full control of how buyers see your home on Zillow by listing For Sale by Owner (FSBO).
List your homeWhat's special
Center islandTwo-and-a-half bathsTwo bedroomsGranite countertopsResident-run clubhouseUpdated appliancesCommunity features two pools
Zillow last checked:
Listing updated:
Listed by:
Shannon Thinnes 941-232-6182,
EXP REALTY LLC 888-883-8509
Bought with:
Bambi Utton, 3163469
MICHAEL SAUNDERS & COMPANY
Source: Stellar MLS,MLS#: N6142270 Originating MLS: Sarasota - Manatee
Originating MLS: Sarasota - Manatee
Facts & features
Interior
Bedrooms & bathrooms
- Bedrooms: 2
- Bathrooms: 3
- Full bathrooms: 2
- 1/2 bathrooms: 1
Rooms
- Room types: Den/Library/Office, Great Room, Utility Room, Storage Rooms
Primary bedroom
- Features: Walk-In Closet(s)
- Level: First
- Area: 232 Square Feet
- Dimensions: 14.5x16
Bedroom 2
- Features: Walk-In Closet(s)
- Level: First
- Area: 161 Square Feet
- Dimensions: 11.5x14
Primary bathroom
- Features: Water Closet/Priv Toilet
- Level: First
Balcony porch lanai
- Level: First
- Area: 487.5 Square Feet
- Dimensions: 19.5x25
Den
- Features: Built-in Closet
- Level: First
- Area: 182 Square Feet
- Dimensions: 13x14
Dining room
- Level: First
- Area: 168 Square Feet
- Dimensions: 10.5x16
Great room
- Features: Ceiling Fan(s)
- Level: First
- Area: 384 Square Feet
- Dimensions: 16x24
Kitchen
- Features: Breakfast Bar, Built-in Closet
- Level: First
- Area: 288 Square Feet
- Dimensions: 12x24
Laundry
- Features: Single Vanity
- Level: First
- Area: 45 Square Feet
- Dimensions: 7.5x6
Heating
- Central, Electric, Heat Pump
Cooling
- Central Air, Humidity Control
Appliances
- Included: Oven, Cooktop, Dishwasher, Disposal, Dryer, Electric Water Heater, Microwave, Refrigerator, Washer, Water Softener, Wine Refrigerator
- Laundry: Electric Dryer Hookup, Inside, Laundry Closet, Laundry Room, Washer Hookup
Features
- Built-in Features, Ceiling Fan(s), Crown Molding, Eating Space In Kitchen, High Ceilings, Living Room/Dining Room Combo, Primary Bedroom Main Floor, Solid Surface Counters, Split Bedroom, Stone Counters, Thermostat, Walk-In Closet(s)
- Flooring: Ceramic Tile, Tile
- Doors: Sliding Doors
- Windows: Window Treatments, Hurricane Shutters, Hurricane Shutters/Windows
- Has fireplace: No
Interior area
- Total structure area: 3,113
- Total interior livable area: 2,215 sqft
Property
Parking
- Total spaces: 2
- Parking features: Driveway, Garage Door Opener
- Attached garage spaces: 2
- Has uncovered spaces: Yes
- Details: Garage Dimensions: 24x27
Features
- Levels: One
- Stories: 1
- Patio & porch: Covered, Patio, Rear Porch
- Exterior features: Irrigation System, Lighting, Rain Gutters, Storage
- Has view: Yes
- View description: Trees/Woods
Lot
- Features: Greenbelt, In County, Landscaped, Near Golf Course, Street Dead-End, Unincorporated, Above Flood Plain
- Residential vegetation: Mature Landscaping, Trees/Landscaped
Details
- Parcel number: 0442081030
- Zoning: RSF2
- Special conditions: None
Construction
Type & style
- Home type: SingleFamily
- Architectural style: Mediterranean
- Property subtype: Single Family Residence
Materials
- Block, Stucco
- Foundation: Slab
- Roof: Tile
Condition
- New construction: No
- Year built: 2015
Details
- Builder model: Stamford IV
- Builder name: SAP Panther Dev. Inc.
Utilities & green energy
- Sewer: Public Sewer
- Water: Public
- Utilities for property: BB/HS Internet Available, Cable Available, Electricity Connected, Fire Hydrant, Public, Sewer Connected, Underground Utilities, Water Connected
Green energy
- Energy efficient items: Thermostat, Windows
Community & HOA
Community
- Features: Buyer Approval Required, Clubhouse, Deed Restrictions, Fitness Center, Golf Carts OK, Golf, No Truck/RV/Motorcycle Parking, Pool, Restaurant, Sidewalks, Special Community Restrictions, Tennis Court(s)
- Security: Smoke Detector(s), Fire Resistant Exterior, Fire/Smoke Detection Integration
- Pet fee: $0 monthly
- Subdivision: LINKS PRESERVE II OF ST ANDREW
HOA
- Has HOA: No
- Amenities included: Cable TV, Clubhouse, Fence Restrictions, Fitness Center, Golf Course, Maintenance, Optional Additional Fees, Pickleball Court(s), Pool, Racquetball, Recreation Facilities, Tennis Court(s), Vehicle Restrictions
- Services included: Cable TV, Common Area Taxes, Community Pool, Reserve Fund, Fidelity Bond, Insurance, Maintenance Structure, Maintenance Grounds, Manager, Pest Control, Private Road, Recreational Facilities
- HOA fee: $730 monthly
- HOA name: CPMI / Debbie Greene
- HOA phone: 941-412-0449
- Second HOA name: Plantation Golf and Country Club
Location
- Region: Venice
Financial & listing details
- Price per square foot: $202/sqft
- Tax assessed value: $453,900
- Annual tax amount: $3,401
- Date on market: 1/9/2026
- Cumulative days on market: 100 days
- Listing terms: Cash,Conventional,FHA,VA Loan
- Ownership: Condominium
- Total actual rent: 0
- Electric utility on property: Yes
- Road surface type: Paved, Concrete
Price history
| Date | Event | Price |
|---|---|---|
| 5/15/2026 | Sold | $447,500-4.8%$202/sqft |
Source:  Stellar MLS #N6142270 Report a problem Stellar MLS #N6142270 Report a problem | ||
| 4/18/2026 | Pending sale | $470,000$212/sqft |
Source: eXp Realty #N6142270 Report a problem | ||
| 3/22/2026 | Listed for sale | $470,000$212/sqft |
Source: Stellar MLS #N6142270 Report a problem | ||
| 2/2/2026 | Pending sale | $470,000$212/sqft |
Source: Stellar MLS #N6142270 Report a problem | ||
| 1/9/2026 | Listed for sale | $470,000-7.8%$212/sqft |
Source: eXp Realty #N6142270 Report a problem | ||
| 11/24/2025 | Listing removed | $510,000$230/sqft |
Source: Stellar MLS #N6140782 Report a problem | ||
| 11/20/2025 | Price change | $510,000-1.9%$230/sqft |
Source: Stellar MLS #N6140782 Report a problem | ||
| 11/10/2025 | Listed for sale | $520,000$235/sqft |
Source: Stellar MLS #N6140782 Report a problem | ||
| 11/7/2025 | Pending sale | $520,000$235/sqft |
Source: Stellar MLS #N6140782 Report a problem | ||
| 10/1/2025 | Listed for sale | $520,000-5.5%$235/sqft |
Source: Stellar MLS #N6140782 Report a problem | ||
| 6/11/2025 | Listing removed | $550,000$248/sqft |
Source: Stellar MLS #N6137621 Report a problem | ||
| 5/16/2025 | Price change | $550,000-0.9%$248/sqft |
Source: Stellar MLS #N6137621 Report a problem | ||
| 3/10/2025 | Listed for sale | $555,000+36.8%$251/sqft |
Source: Stellar MLS #N6137621 Report a problem | ||
| 8/28/2015 | Sold | $405,746$183/sqft |
Source: Public Record Report a problem | ||
Public tax history
| Year | Property taxes | Tax assessment |
|---|---|---|
| 2025 | $3,543 +4.7% | $277,549 +2.9% |
| 2024 | $3,385 +5.8% | $269,727 +3% |
| 2023 | $3,199 +3.7% | $261,871 +3% |
| 2022 | $3,086 +0.6% | $254,244 +3% |
| 2021 | $3,068 -0.1% | $246,839 +1.4% |
| 2020 | $3,070 +5.5% | $243,431 +2.3% |
| 2019 | $2,909 | $237,958 +1.9% |
| 2018 | $2,909 +2.6% | $233,521 +2.1% |
| 2017 | $2,836 +257.2% | $228,718 -31.6% |
| 2016 | $794 -71.7% | $334,200 +457.9% |
| 2015 | $2,803 +253% | $59,900 |
| 2014 | $794 | -- |
Find assessor info on the county website
Neighborhood: 34293
Nearby homes
- $542,0002 bd3 ba2.1k sqft1877 Lancashire Dr, Venice, FL 34293Sold

- $480,0003 bd3 ba2.1k sqft1817 Lancashire Dr, Venice, FL 34293Sold
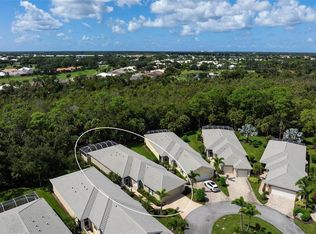
- $550,0003 bd3 ba2.1k sqft1845 Lancashire Dr, Venice, FL 34293Sold

- $550,0003 bd3 ba2.1k sqft1805 Lancashire Dr, Venice, FL 34293Sold
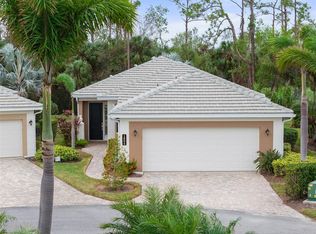
- $545,0003 bd3 ba2.1k sqft1838 Lancashire Dr, Venice, FL 34293Sold
- $615,0003 bd3 ba2.5k sqft1864 Lancashire Dr, Venice, FL 34293Sold
- $514,4002 bd2 ba2.1k sqft1813 Lancashire Dr, Venice, FL 34293Off Market
- $470,3002 bd2 ba2.1k sqft1872 Lancashire Dr, Venice, FL 34293Off Market
Nearby schools
GreatSchools rating
- 9/10Taylor Ranch Elementary SchoolGrades: PK-5Distance: 1.7 mi
- 7/10Venice Middle SchoolGrades: 6-8Distance: 0.5 mi
- 7/10Venice Senior High SchoolGrades: 9-12Distance: 5.6 mi
Schools provided by the listing agent
- Elementary: Taylor Ranch Elementary
- Middle: Venice Area Middle
- High: Venice Senior High
Source: Stellar MLS. This data may not be complete. We recommend contacting the local school district to confirm school assignments for this home.
Get a cash offer in 3 minutes
Find out how much your home could sell for in as little as 3 minutes with a no-obligation cash offer.
Estimated market value
$445,700
Get a cash offer in 3 minutes
Find out how much your home could sell for in as little as 3 minutes with a no-obligation cash offer.
Estimated market value
$445,700
- Florida
- Sarasota County
- Venice
- 34293
- 1833 Lancashire Dr
Nearby cities
Nearby neighborhoods
Nearby zip codes
Other Venice Topics
