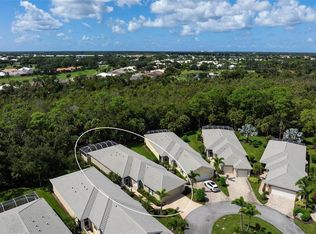
Nestled on a Peaceful Cul-De-Sac in St. Andrews East at the Plantation Golf & Country Club Welcome to this exceptional free-standing villa, perfectly positioned to offer unparalleled tranquility and privacy with its lush preserve view. Loaded with premium upgrades, this home is a true retreat, designed for both comfort and style. The spacious kitchen is a chef’s dream, featuring custom cabinetry, sleek granite countertops, double wall ovens, an upgraded cooktop, and stainless-steel appliances. The thoughtful layout includes a walk-in pantry and additional cabinetry in the charming breakfast nook, providing ample storage for all your needs. Every detail of this home has been elevated with upgrades, including crown molding, tray ceilings, Plantation shutters, an in-wall vacuum system, built-in surround sound, and smart home features. The expansive great room opens to a stunning extended lanai, where you can savor Florida’s year-round sunshine while enjoying the serene private preserve view. The master suite is a luxurious sanctuary, offering two generous walk-in closets, dual vanities, a spacious walk-in shower, and private access to the lanai. The split floor plan ensures your guests have their own private retreat, perfect for hosting family and friends. This home is storm-ready with impact-insulated windows and StormSmart hurricane curtains, which can enclose the covered lanai in minutes. The garage features an epoxy floor and built-in storage, combining functionality with style. As a single-family home with condominium ownership, all exterior maintenance is handled for you—ideal for those who love to travel or simply desire a carefree lifestyle. Living in The Plantation Golf & Country Club means access to an exceptional array of amenities. This master-planned community boasts two championship 18-hole golf courses, 13 Har-Tru tennis courts, six pickleball courts, Bocce Ball, a state-of-the-art fitness center, and a Jr. Olympic-sized pool. Enjoy fine dining and a wide range of activity programs at the clubhouse. Membership is optional but opens the door to a vibrant social scene. Conveniently located just minutes from pristine beaches, world-class dining, shopping, and the exciting new Wellen Park Downtown. Sports fans will love the proximity to the Atlanta Braves Spring Training Stadium, and I-75 provides easy access for all your travel needs. Experience the perfect blend of luxury, comfort, and convenience in this remarkable home. Don’t miss the opportunity to make it yours—schedule your private showing today!
Sold for $542,000
$542,000
1877 Lancashire Dr, Venice, FL 34293
2beds
2,138sqft
Single Family Residence
Built in 2014
-- sqft lot
$507,500 Zestimate®
$254/sqft
$3,420 Estimated rent
Home value
$507,500
$457,000 - $563,000
$3,420/mo
Zestimate® history
Owner options
List your home for rent
$3,420/mo
Rent Zestimate®
Find your next renter with Zillow Rental Manager. Plus, with online applications, you can quickly screen prospective tenants – for free.
$3,420/mo
Rent Zestimate®
Refinance and save
$4,218/mo
Est. payment
Refinancing to a lower rate could help reduce your monthly payments and save thousands over the life of the loan.
$4,218/mo
Est. payment
Explore your selling options
Work with a Zillow partner agent
Leverage their expertise and Zillow's premium Showcase listings to get your home seen by more buyers.
Get startedList with your own agent
Get your home in front of millions of buyers by listing it on Zillow.
Learn how to do itSell it yourself
Take full control of how buyers see your home on Zillow by listing For Sale by Owner (FSBO).
List your homeWhat's special
Extended lanaiSleek granite countertopsLush preserve viewEpoxy floorMaster suiteImpact-insulated windowsBuilt-in storage
Zillow last checked:
Listing updated:
Listed by:
Shannon Thinnes 941-232-6182,
EXP REALTY LLC 888-883-8509
Bought with:
Shannon Thinnes, 3365730
EXP REALTY LLC
Source: Stellar MLS,MLS#: N6135923 Originating MLS: Sarasota - Manatee
Originating MLS: Sarasota - Manatee
Facts & features
Interior
Bedrooms & bathrooms
- Bedrooms: 2
- Bathrooms: 3
- Full bathrooms: 2
- 1/2 bathrooms: 1
Primary bedroom
- Features: Walk-In Closet(s)
- Level: First
- Dimensions: 14x16
Bedroom 2
- Features: Walk-In Closet(s)
- Level: First
- Dimensions: 11.5x14
Bedroom 3
- Features: Built-in Closet
- Level: First
- Dimensions: 12x13.5
Great room
- Level: First
- Dimensions: 16x34
Kitchen
- Level: First
- Dimensions: 11.5x25
Heating
- Central, Electric
Cooling
- Central Air
Appliances
- Included: Oven, Cooktop, Dishwasher, Disposal, Dryer, Exhaust Fan, Microwave, Refrigerator, Washer
- Laundry: Inside, Laundry Room
Features
- Ceiling Fan(s), Central Vacuum, Crown Molding, Eating Space In Kitchen, High Ceilings, Living Room/Dining Room Combo, Open Floorplan, Primary Bedroom Main Floor, Solid Surface Counters, Split Bedroom, Thermostat Attic Fan, Walk-In Closet(s)
- Flooring: Ceramic Tile
- Doors: Outdoor Kitchen, Sliding Doors
- Windows: Storm Window(s), Shutters, Window Treatments, Hurricane Shutters, Hurricane Shutters/Windows
- Has fireplace: No
Interior area
- Total structure area: 3,007
- Total interior livable area: 2,138 sqft
Property
Parking
- Total spaces: 2
- Parking features: Garage - Attached
- Attached garage spaces: 2
- Details: Garage Dimensions: 28x21
Features
- Levels: One
- Stories: 1
- Exterior features: Irrigation System, Lighting, Outdoor Kitchen
Details
- Parcel number: 0442081025
- Zoning: RSF2
- Special conditions: None
Construction
Type & style
- Home type: SingleFamily
- Property subtype: Single Family Residence
Materials
- Block, Stucco
- Foundation: Slab
- Roof: Tile
Condition
- New construction: No
- Year built: 2014
Utilities & green energy
- Sewer: Public Sewer
- Water: Public
- Utilities for property: Cable Connected, Electricity Connected, Phone Available, Public, Sewer Connected, Underground Utilities, Water Connected
Community & HOA
Community
- Features: Buyer Approval Required, Clubhouse, Community Mailbox, Deed Restrictions, Fitness Center, Golf Carts OK, Golf, Pool, Racquetball, Restaurant, Sidewalks, Tennis Court(s)
- Pet fee: $0 monthly
- Subdivision: LINKS PRESERVE II OF ST ANDREW
HOA
- Has HOA: No
- Amenities included: Clubhouse, Fitness Center, Golf Course, Maintenance, Pickleball Court(s), Pool, Racquetball, Recreation Facilities, Tennis Court(s)
- Services included: Cable TV, Community Pool, Reserve Fund, Fidelity Bond, Maintenance Structure, Maintenance Grounds, Pest Control, Private Road
- HOA fee: $680 monthly
- Second HOA name: Plantation Management Association
Location
- Region: Venice
Financial & listing details
- Price per square foot: $254/sqft
- Tax assessed value: $7,000
- Annual tax amount: $4,268
- Date on market: 12/12/2024
- Cumulative days on market: 1 day
- Listing terms: Cash,Conventional,FHA,VA Loan
- Ownership: Condominium
- Total actual rent: 0
- Electric utility on property: Yes
- Road surface type: Paved
Price history
| Date | Event | Price |
|---|---|---|
| 3/25/2025 | Sold | $542,000-2.3%$254/sqft |
Source:  Stellar MLS #N6135923 Report a problem Stellar MLS #N6135923 Report a problem | ||
| 12/13/2024 | Pending sale | $555,000$260/sqft |
Source: Stellar MLS #N6135923 Report a problem | ||
| 12/13/2024 | Listed for sale | $555,000+50.3%$260/sqft |
Source: Stellar MLS #N6135923 Report a problem | ||
| 6/10/2014 | Sold | $369,198-0.3%$173/sqft |
Source: Public Record Report a problem | ||
| 2/28/2014 | Sold | $370,249-12.6%$173/sqft |
Source: Public Record Report a problem | ||
| 12/12/2013 | Sold | $423,615-30.8%$198/sqft |
Source: Public Record Report a problem | ||
| 8/6/2013 | Sold | $611,825$286/sqft |
Source: Public Record Report a problem | ||
Public tax history
| Year | Property taxes | Tax assessment |
|---|---|---|
| 2025 | $112 +0.9% | $7,000 |
| 2024 | $111 +0.9% | $7,000 |
| 2023 | $110 -0.8% | $7,000 |
| 2022 | $111 +10.9% | $7,000 |
| 2021 | $100 -2% | $7,000 |
| 2020 | $102 +0.3% | $7,000 |
| 2019 | $101 | $7,000 |
| 2018 | $101 -0.3% | $7,000 |
| 2017 | $102 -5.4% | $7,000 |
| 2016 | $107 +2.3% | $7,000 |
| 2015 | $105 -84.6% | $7,000 -98.6% |
| 2014 | $683 -91.1% | $518,400 -9.1% |
| 2012 | $7,647 -9.2% | $570,200 -10.8% |
| 2011 | $8,424 -1.6% | $639,400 +1.4% |
| 2010 | $8,561 -27.2% | $630,700 -26.3% |
| 2009 | $11,763 | $855,400 -8.6% |
| 2008 | $11,763 -16.8% | $935,500 -16.3% |
| 2007 | $14,146 | $1,118,300 +0.2% |
| 2006 | -- | $1,116,400 +32.3% |
| 2005 | -- | $844,000 |
Find assessor info on the county website
Neighborhood: 34293
Nearby homes
- $480,0003 bd3 ba2.1k sqft1817 Lancashire Dr, Venice, FL 34293Sold
- $550,0003 bd3 ba2.1k sqft1845 Lancashire Dr, Venice, FL 34293Sold

- $550,0003 bd3 ba2.1k sqft1805 Lancashire Dr, Venice, FL 34293Sold
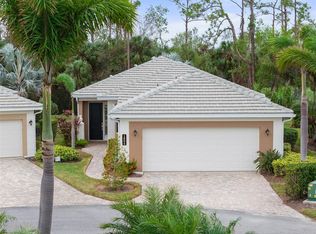
- $545,0003 bd3 ba2.1k sqft1838 Lancashire Dr, Venice, FL 34293Sold

- $615,0003 bd3 ba2.5k sqft1864 Lancashire Dr, Venice, FL 34293Sold
- $447,5002 bd3 ba2.2k sqft1833 Lancashire Dr, Venice, FL 34293Sold
- $517,4002 bd2 ba2.1k sqft1813 Lancashire Dr, Venice, FL 34293Off Market
- $470,3002 bd2 ba2.1k sqft1872 Lancashire Dr, Venice, FL 34293Off Market
Nearby schools
GreatSchools rating
- 9/10Taylor Ranch Elementary SchoolGrades: PK-5Distance: 1.7 mi
- 7/10Venice Middle SchoolGrades: 6-8Distance: 0.5 mi
- 7/10Venice Senior High SchoolGrades: 9-12Distance: 5.6 mi
Schools provided by the listing agent
- Elementary: Taylor Ranch Elementary
- Middle: Venice Area Middle
- High: Venice Senior High
Source: Stellar MLS. This data may not be complete. We recommend contacting the local school district to confirm school assignments for this home.
Get a cash offer in 3 minutes
Find out how much your home could sell for in as little as 3 minutes with a no-obligation cash offer.
Estimated market value
$507,500
Get a cash offer in 3 minutes
Find out how much your home could sell for in as little as 3 minutes with a no-obligation cash offer.
Estimated market value
$507,500
- Florida
- Sarasota County
- Venice
- 34293
- 1877 Lancashire Dr
Nearby cities
Nearby neighborhoods
Nearby zip codes
Other Venice Topics
