One or more photo(s) has been virtually staged. Best-value pool home in Plantation Golf & Country Club—newer construction, maintenance-free living, and a private cul-de-sac location. Built in 2014 and impeccably maintained, this residence in St. Andrews East offers the rare combination of modern design, privacy, and worry-free ownership. The association covers lawn care, exterior painting, roof maintenance and replacement, and insurance, providing predictable costs and true lock-and-leave convenience. Inside, the sunlit open floor plan with desirable southern exposure creates bright living spaces ideal for everyday comfort and entertaining. The great room features tray ceilings, crown molding, plantation shutters, 8-foot doors, and pocketing sliding glass doors that open seamlessly to the lanai. The chef’s kitchen is designed for both beauty and function with quartz countertops, soft-close cabinetry, glass tile backsplash, under-cabinet lighting, granite sink, multiple drawer banks, and premium appliances including a double wall oven, induction cooktop, and wine refrigerator. Step outside to your private lanai and heated saltwater pool, surrounded by lush tropical landscaping—an ideal setting for relaxing or hosting guests. Additional highlights include IMPACT WINDOWS, storm shutters, a finished garage, and a NEW AC SYSTEM installed in 2025 for modern efficiency and peace of mind. Optional membership at Plantation Golf & Country Club offers championship golf, tennis, pickleball, a resort-style pool, fitness center, dining, and a vibrant social calendar. Conveniently located just minutes from downtown Venice, the beaches of Venice, and the dining and entertainment of downtown Wellen Park.
Sold for $480,000
$480,000
1817 Lancashire Dr, Venice, FL 34293
3beds
2,157sqft
Single Family Residence
Built in 2014
-- sqft lot
$478,300 Zestimate®
$223/sqft
$4,243 Estimated rent
Home value
$478,300
$440,000 - $521,000
$4,243/mo
Zestimate® history
Owner options
List your home for rent
$4,243/mo
Rent Zestimate®
Find your next renter with Zillow Rental Manager. Plus, with online applications, you can quickly screen prospective tenants – for free.
$4,243/mo
Rent Zestimate®
Refinance and save
$3,809/mo
Est. payment
Refinancing to a lower rate could help reduce your monthly payments and save thousands over the life of the loan.
$3,809/mo
Est. payment
Explore your selling options
Work with a Zillow partner agent
Leverage their expertise and Zillow's premium Showcase listings to get your home seen by more buyers.
Get startedList with your own agent
Get your home in front of millions of buyers by listing it on Zillow.
Learn how to do itSell it yourself
Take full control of how buyers see your home on Zillow by listing For Sale by Owner (FSBO).
List your homeWhat's special
Granite sinkPrivate lanaiHeated saltwater poolDeep drawer banksQuartz countertopsLush tropical landscapingDesirable southern exposure
Zillow last checked:
Listing updated:
Listed by:
Rob Brooker 941-445-0861,
MICHAEL SAUNDERS & COMPANY 941-493-2500
Bought with:
Shannon Thinnes, 3365730
EXP REALTY LLC
Source: Stellar MLS,MLS#: N6140529 Originating MLS: Venice
Originating MLS: Venice
Facts & features
Interior
Bedrooms & bathrooms
- Bedrooms: 3
- Bathrooms: 3
- Full bathrooms: 2
- 1/2 bathrooms: 1
Rooms
- Room types: Great Room, Utility Room
Primary bedroom
- Features: Ceiling Fan(s), Walk-In Closet(s)
- Level: First
- Area: 224 Square Feet
- Dimensions: 14x16
Bedroom 2
- Features: Ceiling Fan(s), Walk-In Closet(s)
- Level: First
- Area: 154 Square Feet
- Dimensions: 14x11
Bedroom 3
- Features: Ceiling Fan(s), Built-in Closet
- Level: First
- Area: 156 Square Feet
- Dimensions: 12x13
Primary bathroom
- Features: Dual Sinks, Shower No Tub, Stone Counters
- Level: First
- Area: 96 Square Feet
- Dimensions: 16x6
Bathroom 2
- Features: Shower No Tub, Stone Counters
- Level: First
- Area: 72 Square Feet
- Dimensions: 6x12
Bathroom 3
- Features: Stone Counters
- Level: First
- Area: 25 Square Feet
- Dimensions: 5x5
Balcony porch lanai
- Features: Ceiling Fan(s)
- Level: First
- Area: 234 Square Feet
- Dimensions: 18x13
Dinette
- Level: First
- Area: 81 Square Feet
- Dimensions: 9x9
Dining room
- Level: First
- Area: 176 Square Feet
- Dimensions: 16x11
Great room
- Features: Ceiling Fan(s)
- Level: First
- Area: 320 Square Feet
- Dimensions: 16x20
Kitchen
- Features: Pantry, Stone Counters
- Level: First
- Area: 176 Square Feet
- Dimensions: 11x16
Laundry
- Level: First
- Area: 35 Square Feet
- Dimensions: 5x7
Heating
- Central, Electric
Cooling
- Central Air
Appliances
- Included: Oven, Cooktop, Dishwasher, Disposal, Dryer, Electric Water Heater, Microwave, Refrigerator, Washer
- Laundry: Inside, Laundry Room
Features
- Ceiling Fan(s), Crown Molding, Open Floorplan, Solid Wood Cabinets, Stone Counters, Tray Ceiling(s), Walk-In Closet(s)
- Flooring: Laminate
- Doors: Sliding Doors
- Has fireplace: No
Interior area
- Total structure area: 3,043
- Total interior livable area: 2,157 sqft
Property
Parking
- Total spaces: 2
- Parking features: Garage Door Opener
- Attached garage spaces: 2
- Details: Garage Dimensions: 23x24
Features
- Levels: One
- Stories: 1
- Patio & porch: Covered, Rear Porch, Screened
- Exterior features: Irrigation System, Rain Gutters
- Has private pool: Yes
- Pool features: Child Safety Fence, Gunite, Heated, Salt Water, Screen Enclosure
- Has view: Yes
- View description: Trees/Woods
Lot
- Features: In County, Street Dead-End
Details
- Parcel number: 0442081010
- Zoning: RSF2
- Special conditions: None
Construction
Type & style
- Home type: SingleFamily
- Architectural style: Mediterranean
- Property subtype: Single Family Residence
Materials
- Block, Stucco
- Foundation: Slab
- Roof: Tile
Condition
- New construction: No
- Year built: 2014
Utilities & green energy
- Sewer: Public Sewer
- Water: Public
- Utilities for property: BB/HS Internet Available, Cable Connected, Electricity Connected, Public, Sewer Connected, Street Lights, Underground Utilities, Water Connected
Community & HOA
Community
- Features: Association Recreation - Owned, Buyer Approval Required, Deed Restrictions, Golf, Irrigation-Reclaimed Water, Pool
- Security: Security System Owned, Smoke Detector(s)
- Pet fee: $0 monthly
- Subdivision: LINKS PRESERVE II OF ST ANDREW
HOA
- Has HOA: Yes
- Amenities included: Pool, Vehicle Restrictions
- Services included: Common Area Taxes, Community Pool, Reserve Fund, Insurance, Maintenance Structure, Maintenance Grounds, Manager, Pest Control, Private Road
- HOA fee: $713 monthly
- HOA name: Capri Property Management
- HOA phone: 941-412-0449
- Second HOA name: PMA
- Second HOA phone: 941-493-0287
Location
- Region: Venice
Financial & listing details
- Price per square foot: $223/sqft
- Tax assessed value: $463,600
- Annual tax amount: $4,613
- Date on market: 9/15/2025
- Cumulative days on market: 212 days
- Listing terms: Cash,Conventional
- Ownership: Condominium
- Total actual rent: 0
- Electric utility on property: Yes
- Road surface type: Paved, Asphalt
Price history
| Date | Event | Price |
|---|---|---|
| 5/20/2026 | Sold | $480,000-3%$223/sqft |
Source:  Stellar MLS #N6140529 Report a problem Stellar MLS #N6140529 Report a problem | ||
| 4/16/2026 | Pending sale | $495,000$229/sqft |
Source: Stellar MLS #N6140529 Report a problem | ||
| 3/31/2026 | Price change | $495,000-3.9%$229/sqft |
Source: Stellar MLS #N6140529 Report a problem | ||
| 3/9/2026 | Price change | $515,000-2.8%$239/sqft |
Source: Stellar MLS #N6140529 Report a problem | ||
| 1/15/2026 | Price change | $530,000-5.4%$246/sqft |
Source: Stellar MLS #N6140529 Report a problem | ||
| 10/14/2025 | Price change | $560,000-4.3%$260/sqft |
Source: Stellar MLS #N6140529 Report a problem | ||
| 9/15/2025 | Listed for sale | $585,000+41%$271/sqft |
Source: Stellar MLS #N6140529 Report a problem | ||
| 10/27/2016 | Sold | $415,000-4.6%$192/sqft |
Source: Stellar MLS #N5909037 Report a problem | ||
| 9/2/2016 | Pending sale | $434,900$202/sqft |
Source: Michael Saunders & Company - Licensed Real Estate Broker Report a problem | ||
| 7/9/2016 | Price change | $434,900+7.3%$202/sqft |
Source: Michael Saunders & Company - Licensed Real Estate Broker Report a problem | ||
| 5/29/2016 | Listed for sale | $405,500+7.7%$188/sqft |
Source: Owner Report a problem | ||
| 1/23/2014 | Sold | $376,395$174/sqft |
Source: Public Record Report a problem | ||
Public tax history
| Year | Property taxes | Tax assessment |
|---|---|---|
| 2025 | $4,805 +4.2% | $388,793 +2.9% |
| 2024 | $4,613 +4.8% | $377,836 +3% |
| 2023 | $4,401 +3.1% | $366,831 +3% |
| 2022 | $4,267 +0.1% | $356,147 +3% |
| 2021 | $4,262 -0.3% | $345,774 +1.4% |
| 2020 | $4,275 -7.7% | $341,000 -10% |
| 2019 | $4,631 | $378,800 +0.7% |
| 2018 | $4,631 +1% | $376,000 -4.2% |
| 2017 | $4,584 +10.5% | $392,600 +18.4% |
| 2016 | $4,147 +1.8% | $331,500 +2.6% |
| 2015 | $4,073 +335.6% | $323,100 |
| 2014 | $935 | -- |
Find assessor info on the county website
Neighborhood: 34293
Nearby homes
- $542,0002 bd3 ba2.1k sqft1877 Lancashire Dr, Venice, FL 34293Sold

- $550,0003 bd3 ba2.1k sqft1845 Lancashire Dr, Venice, FL 34293Sold

- $550,0003 bd3 ba2.1k sqft1805 Lancashire Dr, Venice, FL 34293Sold
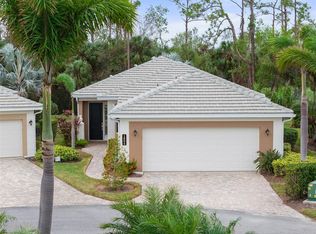
- $545,0003 bd3 ba2.1k sqft1838 Lancashire Dr, Venice, FL 34293Sold

- $615,0003 bd3 ba2.5k sqft1864 Lancashire Dr, Venice, FL 34293Sold
- $447,5002 bd3 ba2.2k sqft1833 Lancashire Dr, Venice, FL 34293Sold
- $514,4002 bd2 ba2.1k sqft1813 Lancashire Dr, Venice, FL 34293Off Market
- $470,3002 bd2 ba2.1k sqft1872 Lancashire Dr, Venice, FL 34293Off Market
Nearby schools
GreatSchools rating
- 9/10Taylor Ranch Elementary SchoolGrades: PK-5Distance: 1.7 mi
- 7/10Venice Middle SchoolGrades: 6-8Distance: 0.5 mi
- 7/10Venice Senior High SchoolGrades: 9-12Distance: 5.6 mi
Get a cash offer in 3 minutes
Find out how much your home could sell for in as little as 3 minutes with a no-obligation cash offer.
Estimated market value
$478,300
Get a cash offer in 3 minutes
Find out how much your home could sell for in as little as 3 minutes with a no-obligation cash offer.
Estimated market value
$478,300
- Florida
- Sarasota County
- Venice
- 34293
- 1817 Lancashire Dr
Nearby cities
Nearby neighborhoods
Nearby zip codes
Other Venice Topics
