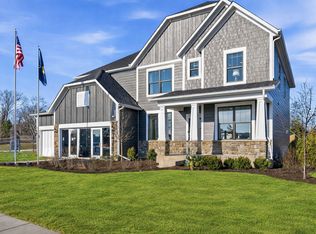
Ideally located in desirable Deerfield, the new construction homes at Leclair Estates are served by top-rated schools including Deerfield High School, and situated within 3 miles of golf courses, upscale shopping and dining, recreation, and everyday conveniences. Our luxury two-story homes feature the space you need coupled with innovative, open concept layouts that are built for the way you live. THIS HOME IS TO BE BUILT. The Castleton features a soaring two-story gathering room with a separate, formal dining room. You have a first-floor flex room to use as you need and there is an office near the kitchen that is perfect for homework or shopping lists. Your chef-inspired kitchen is complete with built-in SS appliances, 42" cabinets, quartz counters, tile backsplash and a large island with space for seating. Your walk-in pantry has plenty of extra storage. Your spacious primary bedroom includes an ensuite bath with separate tiled shower and double bowl vanity with Quartz counters plus a large walk-in closet. You will enjoy the convenience of a 2nd floor laundry room with cabinets and utility sink. Three additional bedrooms and two full baths complete the 2nd floor. Your 3-car tandem garage has room for storage. Homesite 19. This home features the optional first-floor bedroom and full bath and additional upgrades. Photos are of similar home showing some options and finishes not available in this home at this price. You can select your own options and finishes to customize your new home.
Active
$1,180,595
1805 Lewis Dr, Deerfield, IL 60015
5beds
3,363sqft
:
Get pre-qualified$8,487/mo
Single Family Residence
Built in 2026
9,500 Square Feet Lot
$-- Zestimate®
$351/sqft
$170/mo HOA
What's special
Spacious primary bedroomOffice near the kitchenFirst-floor flex roomChef-inspired kitchenSeparate formal dining roomSoaring two-story gathering roomQuartz counters
- 15 days |
- 165 |
- 2 |
Zillow last checked:
Listing updated:
Listed by:
Nicholas Solano 630-427-5444,
Twin Vines Real Estate Svcs
Source: MRED as distributed by MLS GRID,MLS#: 12698776
Facts & features
Interior
Bedrooms & bathrooms
- Bedrooms: 5
- Bathrooms: 4
- Full bathrooms: 4
Rooms
- Room types: Bedroom 5, Eating Area, Great Room, Office
Primary bedroom
- Features: Bathroom (Full)
- Level: Second
- Area: 304 Square Feet
- Dimensions: 19X16
Bedroom 2
- Level: Second
- Area: 143 Square Feet
- Dimensions: 13X11
Bedroom 3
- Level: Main
- Area: 156 Square Feet
- Dimensions: 13X12
Bedroom 4
- Level: Second
- Area: 180 Square Feet
- Dimensions: 15X12
Bedroom 5
- Level: Main
- Area: 144 Square Feet
- Dimensions: 12X12
Dining room
- Level: Main
- Area: 180 Square Feet
- Dimensions: 15X12
Eating area
- Level: Main
- Area: 136 Square Feet
- Dimensions: 17X8
Great room
- Level: Main
- Area: 289 Square Feet
- Dimensions: 17X17
Kitchen
- Features: Kitchen (Island, Pantry-Walk-in)
- Level: Main
- Area: 168 Square Feet
- Dimensions: 14X12
Laundry
- Level: Second
- Area: 64 Square Feet
- Dimensions: 8X8
Office
- Level: Main
- Area: 36 Square Feet
- Dimensions: 6X6
Heating
- Natural Gas
Cooling
- Central Air
Appliances
- Included: Microwave, Dishwasher, Disposal, Stainless Steel Appliance(s), Cooktop, Oven, Range Hood
- Laundry: Gas Dryer Hookup, Sink
Features
- Basement: Unfinished,Bath/Stubbed,Full
Interior area
- Total structure area: 0
- Total interior livable area: 3,363 sqft
Property
Parking
- Total spaces: 3
- Parking features: Yes, Garage Owned, Attached, Garage
- Attached garage spaces: 3
Accessibility
- Accessibility features: No Disability Access
Features
- Stories: 2
Lot
- Size: 9,500 Square Feet
Details
- Parcel number: 16314050250000
- Special conditions: Home Warranty
Construction
Type & style
- Home type: SingleFamily
- Property subtype: Single Family Residence
Materials
- Other
- Foundation: Concrete Perimeter
- Roof: Asphalt
Condition
- New Construction
- New construction: Yes
- Year built: 2026
Details
- Builder model: Castleton
- Warranty included: Yes
Utilities & green energy
- Electric: 200+ Amp Service
- Sewer: Public Sewer
- Water: Public
Community & HOA
Community
- Subdivision: Leclair Estates
HOA
- Has HOA: Yes
- Services included: Other
- HOA fee: $170 monthly
Location
- Region: Deerfield
Financial & listing details
- Price per square foot: $351/sqft
- Date on market: 7/13/2026
- Ownership: Fee Simple w/ HO Assn.
Estimated market value
Not available
Estimated sales range
Not available
Not available
Price history
| Date | Event | Price |
|---|---|---|
| 7/13/2026 | Listed for sale | $1,180,595+0.4%$351/sqft |
Source:  MRED as distributed by MLS GRID #12698776 Report a problem MRED as distributed by MLS GRID #12698776 Report a problem | ||
| 7/8/2026 | Listing removed | $1,175,595$350/sqft |
Source: MRED as distributed by MLS GRID #12615884 Report a problem | ||
| 6/8/2026 | Price change | $1,175,595+2.6%$350/sqft |
Source: MRED as distributed by MLS GRID #12615884 Report a problem | ||
| 4/15/2026 | Listed for sale | $1,145,595$341/sqft |
Source: MRED as distributed by MLS GRID #12615884 Report a problem | ||
Public tax history
Tax history is unavailable.
Monthly payment
Est. payment
Payment breakdown
Explore the cost of this home by adjusting the details. Changes won't be saved.Climate risks
Neighborhood: 60015
Nearby schools
GreatSchools rating
- 9/10Wilmot Elementary SchoolGrades: K-5Distance: 0.7 mi
- 9/10Charles J Caruso Middle SchoolGrades: 6-8Distance: 0.3 mi
- 10/10Deerfield High SchoolGrades: 9-12Distance: 1.5 mi
Schools provided by the listing agent
- Elementary: South Park Elementary School
- Middle: Charles J Caruso Middle School
- High: Deerfield High School
- District: 109
Source: MRED as distributed by MLS GRID. This data may not be complete. We recommend contacting the local school district to confirm school assignments for this home.
- $--3 bd3 ba950 sqft712-12 Elm St, Deerfield, IL 60015Off Market
- $--2 bd3 ba2k sqft704 Four Elm Flt #DHT, Deerfield, IL 60015Off Market
- $2,399,0006 bd6 ba6.3k sqft757 Kipling St, Deerfield, IL 60015New Construction
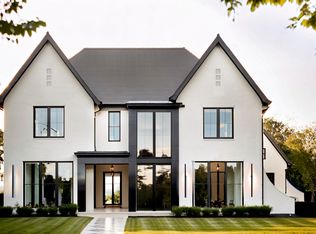
- $--3 bd3 ba2k sqft664-64 Elm St #DHT, Deerfield, IL 60015Off Market
- $--2 bd3 ba1.6k sqft630 Thayer St #3-675H, Deerfield, IL 60015Off Market
- $--3 bd3 ba2.5k sqft630 Thayer St #2-675H, Deerfield, IL 60015Off Market
- $--3 bd3 ba2.1k sqft630 Thayer St #1-720H, Deerfield, IL 60015Off Market
- $--2 bd3 ba1.6k sqft630 Thayer St #3-685H, Deerfield, IL 60015Off Market
- $--3 bd3 ba2.1k sqft630 Thayer St #2-720H, Deerfield, IL 60015Off Market
A local agent can set up tours, give advice and negotiate with sellers.
A local lender can help you make sure your offer is ready when you are.
Similar homes
- $1,160,8465 bd3 ba3.4k sqft1795 Lewis Dr, Deerfield, IL 60015Active
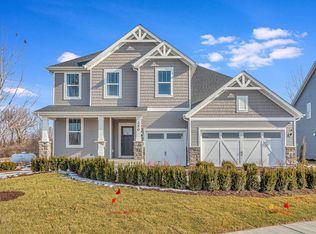 MLS ID #12705818, Nicholas Solano, Twin Vines Real Estate Svcs. MRED as distributed by MLS GRID
 - $1,144,0975 bd4 ba3.2k sqft1820 Lewis Dr, Deerfield, IL 60015Active
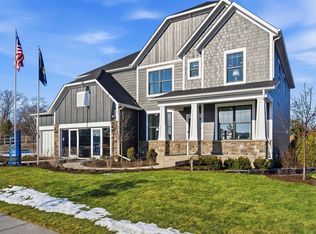 MLS ID #12705810, Nicholas Solano, Twin Vines Real Estate Svcs. MRED as distributed by MLS GRID
 - $1,128,6844 bd3 ba3.2k sqft1785 Lewis Dr, Deerfield, IL 60015New
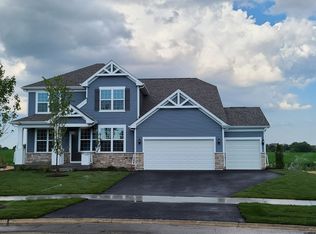 MLS ID #12713843, Nicholas Solano, Twin Vines Real Estate Svcs. MRED as distributed by MLS GRID
 - $1,132,5495 bd4 ba3.4k sqft1830 Lewis Dr, Deerfield, IL 60015Active
 MLS ID #12698763, Nicholas Solano, Twin Vines Real Estate Svcs. MRED as distributed by MLS GRID
 - $1,300,0005 bd5 ba4.2k sqft1100 Studio Ln, Riverwoods, IL 60015ActiveMLS ID #12694272, Lyn Wise, @properties Christie's International Real Estate. MRED as distributed by MLS GRID
- from $1,044,9904 bd2 ba3.2k sqftWoodside Plan, Leclair Estates, Deerfield, IL 60015New ConstructionPulte
- $1,150,0005 bd5 ba3k sqft14380 W Shankiln Ct, Libertyville, IL 60048NewMLS ID #12708515, Elizabeth Bryant, CSC, Baird & Warner. MRED as distributed by MLS GRID
- from $1,060,9904 bd2 ba3.3k sqftCastleton Plan, Leclair Estates, Deerfield, IL 60015New ConstructionPulte
- from $1,029,9904 bd2 ba3.3k sqftWestchester Plan, Leclair Estates, Deerfield, IL 60015New ConstructionPulte
- $1,750,0005 bd6 ba4.6k sqft901 Kenton Rd, Deerfield, IL 60015ActiveMLS ID #12698077, Janet Borden, Compass. MRED as distributed by MLS GRID
- from $999,9904 bd3 ba3.1k sqftRiverton Plan, Leclair Estates, Deerfield, IL 60015New ConstructionPulte
- from $1,039,9904 bd3 ba3.1k sqftWillwood Plan, Leclair Estates, Deerfield, IL 60015New ConstructionPulte
- $1,299,0005 bd5 ba4k sqft6243 Pine Tree Dr, Long Grove, IL 60047Re-activatedMLS ID #12684468, Amy Grossman, Coldwell Banker Realty. MRED as distributed by MLS GRID
- from $1,004,9904 bd3 ba2.7k sqftMaple Valley Plan, Leclair Estates, Deerfield, IL 60015New ConstructionPulte
- $1,399,0004 bd4 ba4.9k sqft1147 Steeple View Dr, Long Grove, IL 60047ActiveMLS ID #12701638, Brittany Dorf, RE/MAX Top Performers. MRED as distributed by MLS GRID
- $975,0004 bd5 ba3.5k sqft25549 N Broken Bow Pass, Barrington, IL 60010NewMLS ID #12703961, William Squires, Real 1 Realty. MRED as distributed by MLS GRID
- $985,0004 bd5 ba3.3k sqft411 Periwinkle Way, Prospect Heights, IL 60070ActiveMLS ID #12692157, Caroline Starr, @properties Christie's International Real Estate. MRED as distributed by MLS GRID
- $974,9004 bd4 ba4k sqft23 Crystal Downs Dr, Hawthorn Woods, IL 60047NewMLS ID #12705915, Christine Bianchi, @properties Christie's International Real Estate. MRED as distributed by MLS GRID
- $799,0004 bd3 ba2.6k sqft(Undisclosed Address), Vernon Hills, IL 60061NewMLS ID #12666012, Leslie McDonnell, RE/MAX Suburban. MRED as distributed by MLS GRID
- $1,000,0004 bd5 ba4k sqft312 Camargo Ct, Vernon Hills, IL 60061ActiveMLS ID #12704480, Jane Lee, RE/MAX Top Performers. MRED as distributed by MLS GRID
