This is a rare opportunity to buy a 2BR-2BA penthouse unit in Crystal Park with a fantastic view and 2 garages including an oversized garage. The 6' x15' covered balcony is the perfect place to watch the4th of July fireworks. The unit was completely remodeled in 2020 with $120,000 in upgrades including new tile floors and marble bathrooms, a new kitchen with Stainless steel appliances including a wine cooler, new granite countertops, new self closing white cabinets, and new recessed lighting. It also has new oak flooring in the foyer and hall. In addition, a new HVAC unit and upgraded electric was installed last year. Double pane insulated windows provide a quiet interior. The building has resort style amenities including an outdoor pool with cabanas and grilling areas. It also has an indoor gym and sauna and a party room with a kitchen. Crystal Park is located blocks away from the Metro, the VRE, bus stops and bike trails. It is surrounded by restaurants, activities, and parks in Crystal City.
Sold for $672,000
$672,000
1805 S Crystal Dr #1109S, Arlington, VA 22202
2beds
1,322sqft
Condominium
Built in 1984
-- sqft lot
$679,500 Zestimate®
$508/sqft
$3,820 Estimated rent
Home value
$679,500
$632,000 - $734,000
$3,820/mo
Zestimate® history
Owner options
List your home for rent
$3,820/mo
Rent Zestimate®
Find your next renter with Zillow Rental Manager. Plus, with online applications, you can quickly screen prospective tenants – for free.
$3,820/mo
Rent Zestimate®
Refinance and save
$4,203/mo
Est. payment
Refinancing to a lower rate could help reduce your monthly payments and save thousands over the life of the loan.
$4,203/mo
Est. payment
Explore your selling options
Work with a Zillow partner agent
Leverage their expertise and Zillow's premium Showcase listings to get your home seen by more buyers.
Get startedList with your own agent
Get your home in front of millions of buyers by listing it on Zillow.
Learn how to do itSell it yourself
Take full control of how buyers see your home on Zillow by listing For Sale by Owner (FSBO).
List your homeWhat's special
Zillow last checked:
Listing updated:
Listed by:
Sue Nelson 703-521-2217,
Arlington Realty, Inc.
Bought with:
Julie Chesser, 0225101033
Century 21 Redwood Realty
Source: Bright MLS,MLS#: VAAR2056026
Facts & features
Interior
Bedrooms & bathrooms
- Bedrooms: 2
- Bathrooms: 2
- Full bathrooms: 2
- Main level bathrooms: 2
- Main level bedrooms: 2
Rooms
- Room types: Living Room, Dining Room, Primary Bedroom, Bedroom 2, Kitchen, Foyer, Bedroom 1, Bathroom 1, Bathroom 2
Primary bedroom
- Level: Unspecified
Bedroom 1
- Features: Attached Bathroom, Bathroom - Walk-In Shower, Ceiling Fan(s), Flooring - Carpet, Flooring - Marble, Walk-In Closet(s), Window Treatments
- Level: Main
- Area: 208 Square Feet
- Dimensions: 16 x 13
Bedroom 2
- Features: Attached Bathroom, Bathroom - Tub Shower, Crown Molding, Flooring - Ceramic Tile, Flooring - Marble, Window Treatments
- Level: Main
- Area: 240 Square Feet
- Dimensions: 20 x 12
Bathroom 1
- Features: Bathroom - Walk-In Shower, Granite Counters, Flooring - Marble, Recessed Lighting
- Level: Main
- Area: 78 Square Feet
- Dimensions: 6 x 13
Bathroom 2
- Features: Attached Bathroom, Bathroom - Tub Shower, Flooring - Marble, Recessed Lighting, Granite Counters
- Level: Main
- Area: 45 Square Feet
- Dimensions: 9 x 5
Dining room
- Features: Balcony Access, Crown Molding, Flooring - Ceramic Tile, Living/Dining Room Combo, Window Treatments
- Level: Main
- Area: 120 Square Feet
- Dimensions: 12 X 10
Foyer
- Features: Flooring - HardWood
- Level: Main
- Area: 110 Square Feet
- Dimensions: 5 X 5
Kitchen
- Features: Granite Counters, Flooring - Ceramic Tile, Kitchen - Electric Cooking, Recessed Lighting, Pantry
- Level: Main
- Area: 90 Square Feet
- Dimensions: 11 X 10
Living room
- Features: Flooring - Ceramic Tile, Ceiling Fan(s), Crown Molding, Living/Dining Room Combo, Window Treatments, Balcony Access
- Level: Main
- Area: 288 Square Feet
- Dimensions: 21 X 14
Heating
- Forced Air, Electric
Cooling
- Central Air, Electric
Appliances
- Included: Dishwasher, Disposal, Dryer, Exhaust Fan, Freezer, Ice Maker, Microwave, Self Cleaning Oven, Refrigerator, Cooktop, Stainless Steel Appliance(s), Washer, Electric Water Heater
- Laundry: Has Laundry, In Unit
Features
- Dining Area, Entry Level Bedroom, Primary Bath(s), Floor Plan - Traditional, Crown Molding, Bathroom - Walk-In Shower, Ceiling Fan(s), Combination Dining/Living, Kitchen - Gourmet, Pantry, Recessed Lighting, Upgraded Countertops, Walk-In Closet(s)
- Flooring: Ceramic Tile, Wood, Marble
- Doors: French Doors
- Windows: Double Pane Windows, Insulated Windows, Window Treatments
- Has basement: No
- Has fireplace: No
- Common walls with other units/homes: No One Above
Interior area
- Total structure area: 1,322
- Total interior livable area: 1,322 sqft
- Finished area above ground: 1,322
- Finished area below ground: 0
Property
Parking
- Total spaces: 2
- Parking features: Storage, Oversized, Assigned, Garage
- Garage spaces: 2
- Details: Assigned Parking, Assigned Space #: G2-126 11'x20' and G2-139 9'x20
Accessibility
- Accessibility features: Accessible Elevator Installed
Features
- Levels: One
- Stories: 1
- Patio & porch: Porch
- Exterior features: Barbecue, Sidewalks, Lighting, Storage, Street Lights
- Pool features: Community
- Has view: Yes
- View description: Scenic Vista, River, City
- Has water view: Yes
- Water view: River
- Waterfront features: River
Details
- Additional structures: Above Grade, Below Grade
- Parcel number: 34020221
- Zoning: C-O-1.5
- Special conditions: Standard
Construction
Type & style
- Home type: Condo
- Architectural style: Other
- Property subtype: Condominium
- Attached to another structure: Yes
Materials
- Brick
Condition
- Excellent
- New construction: No
- Year built: 1984
Utilities & green energy
- Sewer: Public Sewer
- Water: Public
- Utilities for property: Cable Available, Electricity Available
Community & HOA
Community
- Security: 24 Hour Security
- Condo and coop fee: $1,307 monthly
- Subdivision: Crystal Park S
HOA
- Has HOA: No
- Amenities included: Concierge, Elevator(s), Fitness Center, Storage, Jogging Path, Party Room, Pool, Sauna, Security
- Services included: Common Area Maintenance, Custodial Services Maintenance, Maintenance Structure, Insurance, Management, Snow Removal, Trash, Recreation Facility, Water
- HOA name: Kpa Management
Location
- Region: Arlington
Financial & listing details
- Price per square foot: $508/sqft
- Tax assessed value: $722,000
- Annual tax amount: $7,458
- Date on market: 5/21/2025
- Listing agreement: Exclusive Right To Sell
- Listing terms: Conventional,Cash
- Ownership: Condominium
Price history
| Date | Event | Price |
|---|---|---|
| 11/15/2025 | Listing removed | $3,500$3/sqft |
Source: Bright MLS #VAAR2064912 Report a problem | ||
| 10/11/2025 | Listed for rent | $3,500$3/sqft |
Source: Bright MLS #VAAR2064912 Report a problem | ||
| 9/5/2025 | Sold | $672,000-10.4%$508/sqft |
Source:  Bright MLS #VAAR2056026 Report a problem Bright MLS #VAAR2056026 Report a problem | ||
| 8/9/2025 | Contingent | $749,900$567/sqft |
Source: Bright MLS #VAAR2056026 Report a problem | ||
| 5/21/2025 | Listed for sale | $749,900$567/sqft |
Source: Bright MLS #VAAR2056026 Report a problem | ||
Public tax history
Tax history is unavailable.
Neighborhood: 22202
Nearby homes
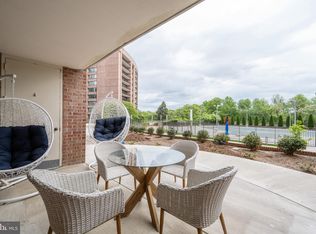
- $605,0002 bd2 ba1.3k sqft1805 Crystal Dr APT 208S, Arlington, VA 22202Sold
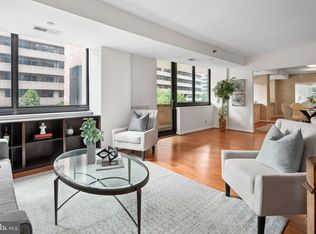
- $650,0002 bd2 ba1.5k sqft1805 Crystal Dr APT 213S, Arlington, VA 22202Sold
- $395,0001 bd1 ba652 sqft1805 Crystal Dr APT 215S, Arlington, VA 22202Sold
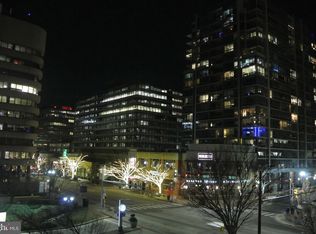
- $422,0002 bd1 ba983 sqft1805 Crystal Dr APT 301S, Arlington, VA 22202Sold
- $400,0001 bd1 ba771 sqft1805 Crystal Dr APT 304S, Arlington, VA 22202Sold
- $375,0001 bd1 ba652 sqft1805 Crystal Dr APT 315S, Arlington, VA 22202For Sale
- $399,0001 bd1 ba855 sqft1805 Crystal Dr APT 317S, Arlington, VA 22202Sold
- $558,0002 bd2 ba1.1k sqft1805 Crystal Dr APT 318S, Arlington, VA 22202Sold
- $479,9991 bd1 ba676 sqft1805 Crystal Dr APT 403S, Arlington, VA 22202Sold
Nearby schools
GreatSchools rating
- 6/10Oakridge Elementary SchoolGrades: PK-5Distance: 1.2 mi
- 7/10Gunston Middle SchoolGrades: 6-8Distance: 1.2 mi
- 4/10Wakefield High SchoolGrades: 9-12Distance: 3.4 mi
Schools provided by the listing agent
- Elementary: Oakridge
- Middle: Gunston
- High: Wakefield
- District: Arlington County Public Schools
Source: Bright MLS. This data may not be complete. We recommend contacting the local school district to confirm school assignments for this home.
Get a cash offer in 3 minutes
Find out how much your home could sell for in as little as 3 minutes with a no-obligation cash offer.
Estimated market value
$679,500
Get a cash offer in 3 minutes
Find out how much your home could sell for in as little as 3 minutes with a no-obligation cash offer.
Estimated market value
$679,500
- Virginia
- Arlington County
- Arlington
- 22202
- 1805 S Crystal Dr Unit 1109S
Nearby cities
Nearby neighborhoods
Nearby zip codes
Other Arlington Topics
