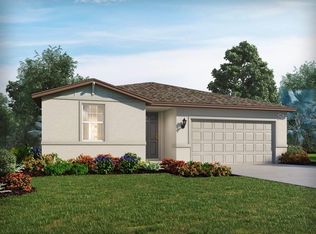
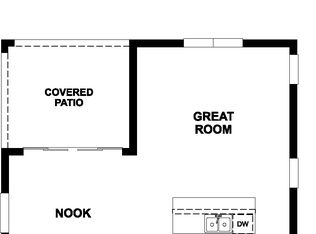
Under Construction. This new two-story home boasts a modern layout with an open-concept floorplan consisting of a stylish kitchen, dining room and family room on the first floor. A convenient bedroom is located toward the back of the home, perfect as a guest suite or home office. Five additional bedrooms can be found upstairs, including the luxurious owner’s suite, surrounding a versatile loft space. For those who call Rye Ranch® home, this community puts you close to countless shopping, dining and entertainment options. Embark on adventures like never before at amazing parks and recreational sites just nearby. Right across the street are highly rated schools, perfect for growing families. Prices, dimensions and features may vary and are subject to change. Photos are for illustrative purposes only. Estimated delivery date is May/June 2026.
Pending
Price increase: $5.3K (6/18)
$375,297
18053 Mellon St, Parrish, FL 34219
6beds
2,463sqft
Single Family Residence
Built in 2026
5,040 Square Feet Lot
$-- Zestimate®
$152/sqft
$284/mo HOA
What's special
Modern layoutVersatile loft spaceConvenient bedroomFamily roomOpen-concept floorplanStylish kitchenDining room
- 110 days |
- 11 |
- 0 |
Zillow last checked:
Listing updated:
Listed by:
David Meyers 239-208-6417,
LENNAR REALTY INC 239-208-6417
Source: Stellar MLS,MLS#: TB8492148 Originating MLS: Orlando Regional
Originating MLS: Orlando Regional
Facts & features
Interior
Bedrooms & bathrooms
- Bedrooms: 6
- Bathrooms: 3
- Full bathrooms: 3
Rooms
- Room types: Utility Room, Loft
Primary bedroom
- Features: Walk-In Closet(s)
- Level: Second
Kitchen
- Level: First
Living room
- Level: First
Heating
- Central, Electric
Cooling
- Central Air
Appliances
- Included: Dishwasher, Disposal, Dryer, Electric Water Heater, Exhaust Fan, Freezer, Ice Maker, Microwave, Range, Refrigerator, Washer
- Laundry: Inside, Laundry Room
Features
- Kitchen/Family Room Combo, Living Room/Dining Room Combo, Open Floorplan, Primary Bedroom Main Floor, Split Bedroom, Thermostat, Walk-In Closet(s)
- Flooring: Tile
- Windows: Window Treatments, Hurricane Shutters
- Has fireplace: No
Interior area
- Total structure area: 2,463
- Total interior livable area: 2,463 sqft
Property
Parking
- Total spaces: 2
- Parking features: Garage - Attached
- Attached garage spaces: 2
Features
- Levels: Two
- Stories: 2
- Exterior features: Irrigation System, Sidewalk
- Has view: Yes
- View description: Trees/Woods, Lake
- Has water view: Yes
- Water view: Lake
Lot
- Size: 5,040 Square Feet
Details
- Parcel number: 513340609
- Zoning: PD-MU
- Special conditions: None
Construction
Type & style
- Home type: SingleFamily
- Property subtype: Single Family Residence
Materials
- Stucco
- Foundation: Slab
- Roof: Shingle
Condition
- Under Construction
- New construction: Yes
- Year built: 2026
Details
- Builder model: Jefferson
- Builder name: Lennar
Utilities & green energy
- Sewer: Private Sewer
- Water: Canal/Lake For Irrigation, Private
- Utilities for property: BB/HS Internet Available, Cable Available, Electricity Available, Electricity Connected, Private, Sewer Available, Sewer Connected, Sprinkler Recycled, Underground Utilities, Water Available, Water Connected
Community & HOA
Community
- Features: Community Mailbox, Deed Restrictions, Irrigation-Reclaimed Water, Sidewalks
- Pet fee: $0 monthly
- Subdivision: RYE RANCH
HOA
- Has HOA: Yes
- Services included: Internet, Maintenance Grounds
- HOA fee: $284 monthly
- HOA name: CCMC Brad Jeffers
- HOA phone: 970-471-6981
Location
- Region: Parrish
Financial & listing details
- Price per square foot: $152/sqft
- Tax assessed value: $21,975
- Annual tax amount: $2,259
- Date on market: 3/31/2026
- Cumulative days on market: 76 days
- Ownership: Fee Simple
- Total actual rent: 0
- Electric utility on property: Yes
- Road surface type: Asphalt, Paved
Estimated market value
Not available
Estimated sales range
Not available
Not available
Price history
| Date | Event | Price |
|---|---|---|
| 6/22/2026 | Pending sale | $375,297$152/sqft |
Source:  Stellar MLS #TB8492148 Report a problem Stellar MLS #TB8492148 Report a problem | ||
| 6/18/2026 | Price change | $375,297+1.4%$152/sqft |
Source:  Lennar Homes Report a problem Lennar Homes Report a problem | ||
| 5/18/2026 | Pending sale | $369,998$150/sqft |
Source: Stellar MLS #TB8492148 Report a problem | ||
| 3/31/2026 | Price change | $369,998+0.1%$150/sqft |
Source: Stellar MLS #TB8492148 Report a problem | ||
| 3/31/2026 | Price change | $369,668-1.5%$150/sqft |
Source: Lennar Homes Report a problem | ||
| 3/24/2026 | Listed for sale | $375,297$152/sqft |
Source: Lennar Homes Report a problem | ||
Public tax history
| Year | Property taxes | Tax assessment |
|---|---|---|
| 2025 | $2,259 | $21,975 |
Find assessor info on the county website
Monthly payment
Est. payment
Payment breakdown
Explore the cost of this home by adjusting the details. Changes won't be saved.Climate risks
Neighborhood: 34219
Nearby schools
GreatSchools rating
- 8/10Gene Witt Elementary SchoolGrades: PK-5Distance: 3.7 mi
- 5/10Buffalo Creek Middle SchoolGrades: 6-8Distance: 8.4 mi
- 5/10Parrish Community High SchoolGrades: 9-12Distance: 5.7 mi
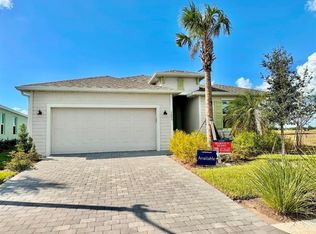
- $393,2473 bd3 ba2.2k sqft3603 Night Star Ter, Parrish, FL 34219Sold

- $416,0004 bd3 ba2.2k sqft3404 Night Star Ter, Parrish, FL 34219Sold
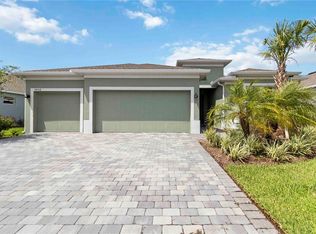
- $410,0004 bd2 ba2.2k sqft3408 Night Star Ter, Parrish, FL 34219Sold
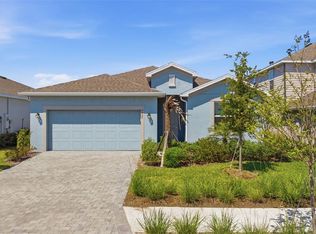
- $399,0003 bd3 ba2.1k sqft3527 Night Star Ter, Parrish, FL 34219New Construction
- $345,0005 bd3 ba2.1k sqft3813 Ambersweet Xing, Parrish, FL 34219Sold
- $300,0004 bd3 ba1.8k sqft3818 Ambersweet Xing, Parrish, FL 34219Sold
- $325,0004 bd3 ba1.8k sqft3805 Ambersweet Xing, Parrish, FL 34219Sold
- $344,2985 bd3 ba2.1k sqft3821 Ambersweet Xing, Parrish, FL 34219New Construction
- $358,5973 bd3 ba1.8k sqft3515 Night Star Ter, Parrish, FL 34219Sold
A local agent can set up tours, give advice and negotiate with sellers.
Similar homes
- $374,9003 bd2 ba2k sqft7027 161st Ter E, Parrish, FL 34219New Construction

 Stellar MLS
 - $372,4704 bd2 ba1.8k sqft7721 Satterfield Ter, Parrish, FL 34219New Construction
 Stellar MLS
 - from $384,9503 bd3 ba2.1k sqftPalm Plan, Estates at Rivers Edge, Parrish, FL 34219New Construction
 Richmond Homes
 - from $452,9904 bd4 ba2.9k sqftVision 2 Plan, Canoe Creek, Parrish, FL 34219New Construction
 Neal Communities
 - $350,9263 bd2 ba1.5k sqft12589 Oak Hill Way, Parrish, FL 34219New ConstructionStellar MLS
- from $434,0425 bd3 ba2.7k sqftTeton Plan, Oakfield Trails, Parrish, FL 34219New ConstructionAshton Woods Homes
- from $361,9995 bd4 ba2.4k sqftFalcon Plan, Firethorn, Parrish, FL 34219New ConstructionTaylor Morrison
- $397,9414 bd3 ba2.1k sqft8132 Sunny Point Trl, Parrish, FL 34219New ConstructionStellar MLS
- $404,0654 bd3 ba2.1k sqft8108 Sunny Point Trl, Parrish, FL 34219New ConstructionStellar MLS
- $412,0464 bd3 ba2.1k sqft8086 Sunny Point Trl, Parrish, FL 34219New ConstructionStellar MLS
- from $455,9905 bd3 ba2.4k sqftCovington Plan, Rye Crossing, Parrish, FL 34219New ConstructionDR Horton
- from $322,9993 bd3 ba1.8k sqftDove Plan, Firethorn, Parrish, FL 34219New ConstructionTaylor Morrison
- $330,9504 bd2 ba1.6k sqft7817 Gilchrist Springs Dr, Parrish, FL 34219New ConstructionStellar MLS
- from $499,9504 bd4 ba3.3k sqftSage Plan, Rye Manor, Parrish, FL 34219New ConstructionRichmond Homes
- $510,9904 bd3 ba2.4k sqft10125 Cross River Trl, Parrish, FL 34219New ConstructionStellar MLS
- from $346,9904 bd3 ba2.1k sqftFlorence Plan, Seaire, Parrish, FL 34219New ConstructionDream Finders Homes
- $447,7114 bd3 ba2.1k sqft7827 Glen Lily Pl, Parrish, FL 34219New ConstructionStellar MLS
- from $419,9903 bd2 ba1.9k sqftBenton Plan, North River Ranch - Garden Series, Parrish, FL 34219New ConstructionDavid Weekley Homes
- $452,2644 bd3 ba2.2k sqft7823 Glen Lily Pl, Parrish, FL 34219New ConstructionStellar MLS
- $471,9903 bd3 ba2.1k sqft10121 Cross River Trl, Parrish, FL 34219New ConstructionMLS ID #A4697586, John Neal, NEAL COMMUNITIES REALTY, INC.. Stellar MLS
