TENANT OCCUPIED BUNGALOW HOME LOCATED NORTH OF NEVADA AND WEST OF DEQUINDRE. THIS PROPERTY FEATURES A 2 CAR DETACHED GARAGE, HARDWOOD FLOORS, INVITING LIVING ROOM, FORMAL DINING ROOM, THREE BEDROOMS ONE BATHROOM, AND AN UNFINISHED BASEMENT. THE TENANT PAYS 1000 PER MONTH AND IS IN A LEASE UNTIL 3/31/27. THIS PROPERTY CAN BE PURCHASED AS A PACKAGE WITH FOUR OTHER PROPERTIES- 20261055326, 20261035838, 20261014434, 20261014056, 20261053694. PROPERTY IS SOLD AS-IS. ALL DIMENSIONS ARE ESTIMATED AND SHOULD BE VERIFIED. ALL SHOWINGS REQUIRE A LICENSED AGENT TO BE PRESENT. BUYER TO PAY DETROIT INVESTMENT CO A 295 PROCESSING FEE AT CLOSING.
For sale
Price cut: $500 (9/9)
$56,900
18058 Cardoni St, Highland Park, MI 48203
3beds
867sqft
Single Family Residence
Built in 1950
5,227 Square Feet Lot
$-- Zestimate®
$66/sqft
$-- HOA
What's special
- 188 days
- 56
- 4
Zillow last checked:
Listing updated:
Listed by:
Greg Majewski 248-564-1972,
Detroit Investment Company 734-838-9197
Source: Realcomp II,MLS#: 20261014056
Facts & features
Interior
Bedrooms & bathrooms
- Bedrooms: 3
- Bathrooms: 1
- Full bathrooms: 1
Bedroom
- Level: Entry
- Area: 110
- Dimensions: 11 X 10
Bedroom
- Level: Entry
- Area: 99
- Dimensions: 11 X 9
Bedroom
- Level: Second
- Area: 156
- Dimensions: 13 X 12
Other
- Level: Entry
- Area: 48
- Dimensions: 8 X 6
Dining room
- Level: Entry
- Area: 70
- Dimensions: 10 X 7
Kitchen
- Level: Entry
- Area: 70
- Dimensions: 10 X 7
Living room
- Level: Entry
- Area: 182
- Dimensions: 13 X 14
Heating
- Forced Air, Natural Gas
Features
- Basement: Unfinished
- Has fireplace: No
Interior area
- Total interior livable area: 867 sqft
- Finished area above ground: 867
Property
Parking
- Total spaces: 2
- Parking features: Two Car Garage, Detached
- Garage spaces: 2
Features
- Levels: One And One Half
- Stories: 1.5
- Entry location: GroundLevelwSteps
- Pool features: None
Lot
- Size: 5,227 Square Feet
- Dimensions: 45 x 117.5
Details
- Parcel number: W09I021101S
- Special conditions: Short Sale No,Standard
Construction
Type & style
- Home type: SingleFamily
- Architectural style: Bungalow
- Property subtype: Single Family Residence
Materials
- Vinyl Siding
- Foundation: Basement, Block
Condition
- New construction: No
- Year built: 1950
Utilities & green energy
- Sewer: Public Sewer
- Water: Public
Community & HOA
Community
- Subdivision: CADILLAC HEIGHTS SUB OF N E 1/4 SEC 12
HOA
- Has HOA: No
Location
- Region: Highland Park
Financial & listing details
- Price per square foot: $66/sqft
- Tax assessed value: $20,000
- Annual tax amount: $2,776
- Date on market: 3/5/2026
- Cumulative days on market: 188 days
- Listing agreement: Exclusive Right To Sell
- Listing terms: Cash
Estimated market value
Not available
Estimated sales range
Not available
$1,228/mo
Price history
| Date | Event | Price |
|---|---|---|
| 9/9/2026 | Price change | $56,900-0.9%$66/sqft |
Source:  Realcomp II #20261014056 Report a problem Realcomp II #20261014056 Report a problem | ||
| 7/24/2026 | Price change | $57,400-1.7%$66/sqft |
Source: Realcomp II #20261014056 Report a problem | ||
| 7/17/2026 | Price change | $58,400-1.7%$67/sqft |
Source: Realcomp II #20261014056 Report a problem | ||
| 7/7/2026 | Price change | $59,400-1.7%$69/sqft |
Source: Realcomp II #20261014056 Report a problem | ||
| 6/24/2026 | Price change | $60,400-0.8%$70/sqft |
Source: Realcomp II #20261014056 Report a problem | ||
| 6/11/2026 | Price change | $60,900-1.6%$70/sqft |
Source: Realcomp II #20261014056 Report a problem | ||
| 5/29/2026 | Price change | $61,900-1.6%$71/sqft |
Source: Realcomp II #20261014056 Report a problem | ||
| 5/12/2026 | Price change | $62,900-3.1%$73/sqft |
Source: Realcomp II #20261014056 Report a problem | ||
| 4/23/2026 | Price change | $64,900-1.5%$75/sqft |
Source: Realcomp II #20261014056 Report a problem | ||
| 4/2/2026 | Price change | $65,900-3.7%$76/sqft |
Source: Realcomp II #20261014056 Report a problem | ||
| 3/5/2026 | Listed for sale | $68,400-2.1%$79/sqft |
Source: Realcomp II #20261014056 Report a problem | ||
| 1/21/2026 | Listing removed | $69,900$81/sqft |
Source: Realcomp II #20251041615 Report a problem | ||
| 10/1/2025 | Listed for sale | $69,900-2.8%$81/sqft |
Source: Realcomp II #20251041615 Report a problem | ||
| 7/12/2025 | Listing removed | $71,900$83/sqft |
Source: Realcomp II #20250034762 Report a problem | ||
| 5/14/2025 | Listed for sale | $71,900+301.7%$83/sqft |
Source: Realcomp II #20250034762 Report a problem | ||
| 12/15/2018 | Listing removed | $17,900$21/sqft |
Source: Moving Forward Realty #218090637 Report a problem | ||
| 11/15/2018 | Price change | $17,900-3.2%$21/sqft |
Source: Moving Forward Realty #218090637 Report a problem | ||
| 11/9/2018 | Price change | $18,500-2.1%$21/sqft |
Source: Moving Forward Realty #218090637 Report a problem | ||
| 10/17/2018 | Price change | $18,900-3.1%$22/sqft |
Source: Moving Forward Realty #218090637 Report a problem | ||
| 9/21/2018 | Price change | $19,500-13.3%$22/sqft |
Source: Moving Forward Realty #218090637 Report a problem | ||
| 4/8/2018 | Listed for sale | $22,500$26/sqft |
Source: City Management Group #218024099 Report a problem | ||
Public tax history
| Year | Property taxes | Tax assessment |
|---|---|---|
| 2025 | -- | $16,500 +23.1% |
| 2024 | -- | $13,400 +13.6% |
| 2023 | -- | $11,800 +35.6% |
| 2022 | -- | $8,700 +14.5% |
| 2021 | -- | $7,600 |
| 2020 | $1,281 +53.2% | $7,600 +5.6% |
| 2019 | $837 | $7,200 +4.3% |
| 2018 | $837 | $6,900 +6.2% |
| 2017 | -- | $6,500 -61.3% |
| 2016 | $1,533 | $16,800 +58.5% |
| 2015 | $1,533 +16.1% | $10,600 -19.7% |
| 2013 | $1,320 -13.9% | $13,201 -31.8% |
| 2010 | $1,533 | $19,355 -12% |
| 2009 | -- | $21,994 -13.5% |
| 2008 | -- | $25,427 |
| 2007 | -- | $25,427 +5.5% |
| 2005 | $109 | $24,101 +3% |
| 2004 | -- | $23,399 |
Find assessor info on the county website
Monthly payment
Est. payment
Payment breakdown
Explore the cost of this home by adjusting the details. Changes won't be saved.Climate risks
Neighborhood: Hawthorne Park
Similar homes
- $65,0003 bd1 ba945 sqft20486 Marx St, Highland Park, MI 48203For Sale
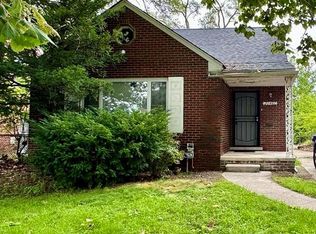
 MLS ID #20261046538, Gaston Munoz, Munoz Realty Inc. Realcomp II
 - $55,0002 bd1 ba716 sqft18052 Mackay St, Detroit, MI 48234For Sale
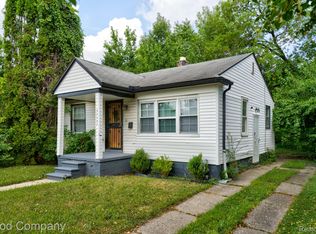 MLS ID #20261070662, Jim Shaffer, Good Company. Realcomp II
 - $54,9002 bd1 ba1k sqft20059 Yacama Rd, Detroit, MI 48203For Sale
 MLS ID #20261051708, Calvin Ferguson, RE/MAX Dream Properties. Realcomp II
 - $39,5003 bd1 ba870 sqft18030 Hull St, Highland Park, MI 48203For Sale
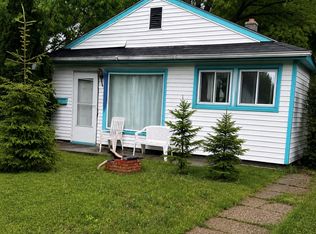 MLS ID #20261039567, Luquandra Robinson, Front Page Properties. Realcomp II
 - $65,0002 bd2 ba818 sqft20006 Hanna St, Highland Park, MI 48203For Sale
 MLS ID #26033679, Kristian Freiwald, Domus Realty. MichRIC
 - $60,0003 bd2 ba1.2k sqft148 Waverly St, Highland Park, MI 48203For SaleMLS ID #20261007000, Ann Rudd, Paramount One Realty LLC. Realcomp II
- $79,0003 bd1 ba1k sqft973 E Margaret St, Highland Park, MI 48203For SaleMLS ID #26042088, Vicki Love Orr, Keller Williams Metro. MichRIC
- $59,0003 bd2 ba914 sqft16435 Tacoma St, Detroit, MI 48205For SaleMLS ID #20261050032, Nader Shariff, Upside Investments. Realcomp II
- $49,0002 bd2 ba1k sqft19400 Charest St, Detroit, MI 48234For SaleMLS ID #20261066799, Charles Ryan, Victory Realty Centers. Realcomp II
- $49,0003 bd1 ba1.1k sqft18423 Norwood St, Detroit, MI 48234For SaleMLS ID #20250005000, Benjamin Ness, Clyde Realty LLC. Realcomp II
- $52,0003 bd1 ba1.1k sqft15845 Alden St, Detroit, MI 48238For SaleMLS ID #20261065034, Julie Golich, Keller Williams Legacy. Realcomp II
- $65,0003 bd-- ba1.1k sqft11766 Engleside St, Detroit, MI 48205For SaleMLS ID #26044757, Kristian Freiwald, Domus Realty. MichRIC
- $59,9002 bd2 ba1k sqft18752 Faust Ave, Detroit, MI 48219For SaleMLS ID #26041880, Kristian Freiwald, Domus Realty. MichRIC
- $49,9003 bd1 ba1k sqft16500 Asbury Park, Detroit, MI 48235For SaleMLS ID #20261069128, Marliesha Darnell, EXP Realty Main. Realcomp II
- $62,0003 bd1 ba946 sqft5800 Pennsylvania St, Detroit, MI 48213For SaleMLS ID #26033601, Tracie Ross, Keller Williams Metro. MichRIC
- $54,9003 bd1 ba1.2k sqft12016 Forrer St, Detroit, MI 48227For SaleMLS ID #20261057646, Jamal Kabbani, Keller Williams Legacy. Realcomp II
- $69,0003 bd1 ba1.1k sqft20214 Concord St, Detroit, MI 48234For SaleMLS ID #20261063214, M N M Tanveer, Wasim International Realty. Realcomp II
- $65,0004 bd2 ba1.2k sqft11783 Kenmoor St, Detroit, MI 48205For SaleMLS ID #20261060474, Erica Coleman, Moving Forward Realty. Realcomp II
- $49,0003 bd1 ba1k sqft13350 Tacoma St, Detroit, MI 48205For SaleMLS ID #20261028586, Michelle Small, Moving Forward Realty. Realcomp II
- $70,0003 bd1 ba906 sqft16140 W Chicago St, Detroit, MI 48228For SaleMLS ID #26047815, Chrisynphia Grace, Preferred, Realtors Ltd. MichRIC
