Welcome to 973 E Margaret Street—a charming 3-bedroom, 1-bath home full of character, potential, and opportunity! Step inside and imagine the possibilities with an open floor plan that offers a comfortable canvas to bring your personal style and vision to life. The owner has already begun the renovation process, with kitchen cabinets and flooring ready for installation, making it easy to continue transforming this home into something truly special. Whether you're looking to create your own cozy home or searching for your next investment opportunity, this little cutie is ready for the right buyer to bring their ideas, vision, and offers. Add your finishing touches, make it your own, and unlock the potential this property has to offer. PLEASE CONTACT VICKI LOVE ORR WITH ANY AND ALL QUESTIONS 248-416-7040 AND SUBMIT ALL OFFERS TO VICKILOVEORR@KW.COM
Active
$79,000
973 E Margaret St, Highland Park, MI 48203
3beds
1,034sqft
Single Family Residence
Built in 1922
3,049 Square Feet Lot
$-- Zestimate®
$76/sqft
$-- HOA
What's special
Open floor plan
- 8 days |
- 114 |
- 5 |
Zillow last checked:
Listing updated:
Listed by:
Vicki Love Orr 248-416-7040,
Keller Williams Metro 248-288-3500,
Reginald Perryman 313-510-5624,
Keller Williams Metro
Source: MichRIC,MLS#: 26042088
Facts & features
Interior
Bedrooms & bathrooms
- Bedrooms: 3
- Bathrooms: 1
- Full bathrooms: 1
- Main level bedrooms: 2
Primary bedroom
- Description: Measurements are approximate and provided for informational purposes only. Buyer and buyer's agent to verify all measurements and details
- Level: Upper
- Area: 400
- Dimensions: 20.00 x 20.00
Bedroom 2
- Description: Measurements are approximate and provided for informational purposes only. Buyer and buyer's agent to verify all measurements and details
- Level: Main
- Area: 120
- Dimensions: 10.00 x 12.00
Bedroom 3
- Description: Measurements are approximate and provided for informational purposes only. Buyer and buyer's agent to verify all measurements and details
- Level: Main
- Area: 120
- Dimensions: 10.00 x 12.00
Dining room
- Description: Measurements are approximate and provided for informational purposes only. Buyer and buyer's agent to verify all measurements and details
- Level: Main
- Area: 120
- Dimensions: 10.00 x 12.00
Kitchen
- Description: Measurements are approximate and provided for informational purposes only. Buyer and buyer's agent to verify all measurements and details
- Level: Main
- Area: 144
- Dimensions: 12.00 x 12.00
Living room
- Description: Measurements are approximate and provided for informational purposes only. Buyer and buyer's agent to verify all measurements and details
- Level: Main
- Area: 120
- Dimensions: 10.00 x 12.00
Heating
- Forced Air
Cooling
- Window Unit(s)
Appliances
- Laundry: In Basement
Features
- Ceiling Fan(s)
- Flooring: Carpet, Ceramic Tile, Laminate, Wood
- Basement: Michigan Basement
- Has fireplace: No
Interior area
- Total structure area: 1,034
- Total interior livable area: 1,034 sqft
- Finished area below ground: 855
Property
Features
- Stories: 2
- Patio & porch: Scrn Porch
Lot
- Size: 3,049 Square Feet
- Dimensions: 30 x 100
- Features: Level, Sidewalk
Details
- Parcel number: 09007015
Construction
Type & style
- Home type: SingleFamily
- Property subtype: Single Family Residence
Materials
- Aluminum Siding
- Roof: Shingle
Condition
- New construction: No
- Year built: 1922
Utilities & green energy
- Sewer: Public Sewer
- Water: Public
Community & HOA
Community
- Security: Smoke Detector(s), Security System
- Subdivision: Kiefer Homes Sub
HOA
- Services included: None
Location
- Region: Highland Park
Financial & listing details
- Price per square foot: $76/sqft
- Tax assessed value: $7,396
- Annual tax amount: $1,556
- Date on market: 8/12/2026
- Listing terms: Cash,FHA,VA Loan,Conventional
- Road surface type: Paved
Estimated market value
Not available
Estimated sales range
Not available
$1,361/mo
Price history
| Date | Event | Price |
|---|---|---|
| 8/12/2026 | Listed for sale | $79,000$76/sqft |
Source:  MichRIC #26042088 Report a problem MichRIC #26042088 Report a problem | ||
Public tax history
| Year | Property taxes | Tax assessment |
|---|---|---|
| 2025 | -- | $19,900 +24.4% |
| 2024 | -- | $16,000 +46.8% |
| 2023 | -- | $10,900 +36.3% |
| 2022 | -- | $8,000 +14.3% |
| 2021 | -- | $7,000 |
| 2020 | $1,135 +78% | $7,000 +17.8% |
| 2019 | $637 | $5,940 -2.6% |
| 2018 | $637 | $6,100 +7% |
| 2017 | -- | $5,700 -61.5% |
| 2016 | $852 | $14,800 +43.7% |
| 2015 | $852 -21% | $10,300 -20.2% |
| 2013 | $1,078 +26.6% | $12,908 -20.7% |
| 2010 | $852 | $16,275 -12% |
| 2009 | -- | $18,494 -13.5% |
| 2008 | -- | $21,380 |
| 2007 | -- | $21,380 |
| 2005 | -- | $21,380 +3% |
| 2004 | -- | $20,757 |
Find assessor info on the county website
Monthly payment
Est. payment
Payment breakdown
Explore the cost of this home by adjusting the details. Changes won't be saved.Climate risks
Neighborhood: Hawthorne Park
Nearby schools
GreatSchools rating
- 3/10Nolan Elementary-Middle SchoolGrades: PK-8Distance: 0.7 mi
- 2/10Pershing High SchoolGrades: 9-12Distance: 1.5 mi
- $867-- bd-- ba-- sqft979 E Margaret St, Highland Park, MI 48203Off Market
- $65,0003 bd1 ba1k sqft963 E Margaret St, Highland Park, MI 48203Off Market
- $---- bd-- ba-- sqft967 E Margaret St, Detroit, MI 48203Off Market
- $50,012-- bd1 ba864 sqft985 E Margaret St, Highland Park, MI 48203Off Market
- $47,2003 bd-- ba1.3k sqft991 E Margaret St, Highland Park, MI 48203Off Market
- $---- bd-- ba-- sqft991 E Margaret St, Highland Park, MI 48203Off Market
- $18,000-- bd1 ba1.2k sqft974 E Greendale, Detroit, MI 48203Off Market
- $76,0003 bd1 ba994 sqft949 E Margaret St, Highland Park, MI 48203Sold
A local agent can set up tours, give advice and negotiate with sellers.
Similar homes
- $73,0003 bd2 ba1.2k sqft148 Waverly St, Highland Park, MI 48203For Sale
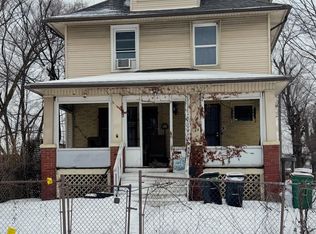
 MLS ID #20261007000, Ann Rudd, Paramount One Realty LLC. Realcomp II
 - $69,0003 bd2 ba1.3k sqft3317 Waverly St, Detroit, MI 48238For Sale

 MLS ID #26041808, Stephanie Lewis, MI Property Xperts LLC. MichRIC
 - $99,9993 bd2 ba1.1k sqft15389 Dexter Ave, Detroit, MI 48238For Sale
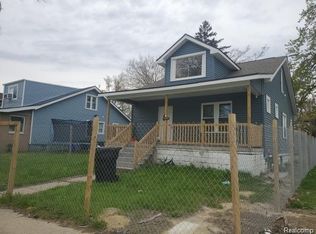 MLS ID #20261066255, Adrienne Ponce, EXP Realty Main. Realcomp II
 - $94,9004 bd2 ba1.3k sqft18900 Cardoni St, Highland Park, MI 48203For Sale
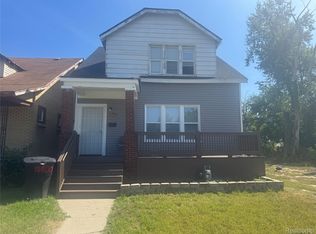 MLS ID #20251035904, Leonard A Pickett III, RCH Brokerage Legacy Inc. Realcomp II
 - $65,0002 bd2 ba818 sqft20006 Hanna St, Highland Park, MI 48203For SaleMLS ID #26033679, Kristian Freiwald, Domus Realty. MichRIC
- $89,9003 bd2 ba1.5k sqft20426 Tracey St, Detroit, MI 48235For SaleMLS ID #26043501, Kristian Freiwald, Domus Realty. MichRIC
- $82,5003 bd2 ba1k sqft17650 Beland St, Detroit, MI 48234For Sale
 MLS ID #50216534, Nadeem A Gebrael, Gebrael Management. MiRealSource
 - $79,9003 bd2 ba1.2k sqft9129 Fischer St, Detroit, MI 48213For SaleMLS ID #20261053376, Akram Aqib, Home Source Realty LLC. Realcomp II
- $45,0004 bd2 ba878 sqft529 W Margaret St, Highland Park, MI 48203AuctionXome
- $57,4003 bd1 ba867 sqft18058 Cardoni St, Highland Park, MI 48203For SaleMLS ID #20261014056, Greg Majewski, Detroit Investment Company. Realcomp II
- $69,0003 bd1 ba1.1k sqft20214 Concord St, Detroit, MI 48234For SaleMLS ID #20261063214, M N M Tanveer, Wasim International Realty. Realcomp II
- $39,5003 bd1 ba870 sqft18030 Hull St, Highland Park, MI 48203For SaleMLS ID #20261039567, Luquandra Robinson, Front Page Properties. Realcomp II
- $95,9002 bd1 ba701 sqft3057 Wasmund Ave, Warren, MI 48091For SaleMLS ID #50218543, Cindy Richardson, Move MI Realty LLC. MiRealSource
- $59,9005 bd1 ba998 sqft19174 Marx St, Highland Park, MI 48203For SaleMLS ID #20251043864, Tina M Hamilton, Community Choice Realty Associates, LLC. Realcomp II
- $75,0003 bd1 ba980 sqft1409 S Liddesdale St, Detroit, MI 48217For SaleMLS ID #20261049272, Joseph Hammel, Keller Williams Somerset. Realcomp II
- $75,0003 bd1 ba1.1k sqft14466 Robson St, Detroit, MI 48227For SaleMLS ID #20261026582, Jennifer Hemstrom, Thrive Realty Company. Realcomp II
- $75,0003 bd1 ba1.4k sqft15700 Mark Twain St, Detroit, MI 48227For SaleMLS ID #20261016126, Roland C Walker III, KW Grosse Pointe. Realcomp II
- $64,9003 bd1 ba1.1k sqft19347 Moenart St, Detroit, MI 48234For SaleMLS ID #26031220, Kristian Freiwald, Domus Realty. MichRIC
- $70,0003 bd1 ba1.3k sqft5545 Pacific St, Detroit, MI 48204For SaleMLS ID #26031034, Nancy Brooks, 3DX Real Estate, LLC. MichRIC
- $59,9003 bd1 ba1.4k sqft2982 Northwestern St, Detroit, MI 48206For SaleMLS ID #20261063462, Michael Quinn, The Sedlarik Group Realty LLC. Realcomp II
