Welcome home! This spacious 5 - bedroom, 4- bathroom home offers the perfect blend of comfort, space, and functionality. Generous living areas designed for both everyday living and entertaining, there's room for everyone to spread out and enjoy their own retreat. From the moment you walk in, you'll love the beautiful staircase, large formal dining & living rooms that provide plenty of room to gather and make memories. Family room with cozy fireplace connects directly to kitchen with gas range, double ovens and stainless steel appliances. Grand main floor primary suite has gorgeous newly remodeled bathroom (complete with barn door and tiled walk in shower) and large custom walk in closet. Office, half bath, work out room and laundry room all also conveniently on the main floor. The 2 enclosed Sun Rooms/ Porch provide the perfect year round space to relax or enjoy your morning coffee while taking in the backyard. Second private primary suite with private bathroom (also with walk in closet), 3 additional bedrooms and additional full bath on second level. DBL attached garage AND a Single attached garage, fenced backyard, storage shed and UGS on well for yard. Roof to be replaced prior to closing. f you're looking for a space to live, entertain, and grow, this home is a must-see!
For sale
$440,000
1806 13th Ave, Mitchell, NE 69357
5beds
4baths
4,134sqft
Single Family Residence
Built in 1972
0.48 Acres Lot
$432,800 Zestimate®
$106/sqft
$-- HOA
What's special
Fenced backyardStorage shedBeautiful staircase
- 16 days
- 131
- 5
Likely to sell faster than
Zillow last checked:
Listing updated:
Listed by:
Amber Howell,
HOME TEAM REALTY INC
Source: SBCMLS,MLS#: 27529
Facts & features
Interior
Bedrooms & bathrooms
- Bedrooms: 5
- Bathrooms: 4
- Main level bathrooms: 2
- Main level bedrooms: 1
Dining room
- Features: Formal, Carpet, Wood
Family room
- Features: Carpet, Wood
Kitchen
- Features: Wood
Living room
- Features: Carpet, Wood
Heating
- Steam/Hotwater
Cooling
- Central Air
Appliances
- Included: Gas Range, Dishwasher, Disposal, Refrigerator, Microwave, Vented Exhaust Fan, Water Softener Owned, Electric Water Heater
- Laundry: Main Level, In Kitchen, Gas Dryer Hookup, Wood
Features
- Walk-In Closet(s), Great Room, Sunroom, Pantry, Eat-in Kitchen
- Windows: Window Coverings
- Basement: Crawl Space
- Number of fireplaces: 1
- Fireplace features: One, Gas, Family Room
Interior area
- Total structure area: 4,134
- Total interior livable area: 4,134 sqft
- Finished area above ground: 4,134
Property
Parking
- Total spaces: 3
- Parking features: Attached, Garage Door Opener, Alley Access
- Attached garage spaces: 3
Features
- Levels: Two
- Patio & porch: Covered
- Exterior features: Rain Gutters
- Fencing: Chain Link
Lot
- Size: 0.48 Acres
- Features: Auto Und Sprnk, Established Yar, Good, Sidewalk
Details
- Additional structures: Shed(s)
- Parcel number: 010095241
Construction
Type & style
- Home type: SingleFamily
- Property subtype: Single Family Residence
Materials
- Frame, Brick, Vinyl Siding, Wood Siding
- Roof: Asphalt,Composition
Condition
- New construction: No
- Year built: 1972
Utilities & green energy
- Sewer: Public Sewer
- Water: Public, Well
- Utilities for property: Natural Gas Available, Electricity Available
Community & HOA
Community
- Security: Smoke Detector(s)
Location
- Region: Mitchell
Financial & listing details
- Price per square foot: $106/sqft
- Tax assessed value: $420,245
- Annual tax amount: $5,387
- Price range: $440K - $440K
- Date on market: 9/30/2026
- Road surface type: Paved
Estimated market value
$432,800
$411,000 - $454,000
Not available
Price history
| Date | Event | Price |
|---|---|---|
| 9/30/2026 | Listed for sale | $440,000-2.2%$106/sqft |
Source: SBCMLS #27529 Report a problem | ||
| 9/29/2026 | Listing removed | $450,000$109/sqft |
Source: SBCMLS #27092 Report a problem | ||
| 8/6/2026 | Price change | $450,000-5.3%$109/sqft |
Source: SBCMLS #27092 Report a problem | ||
| 5/20/2026 | Price change | $475,000-3.1%$115/sqft |
Source: SBCMLS #27092 Report a problem | ||
| 3/27/2026 | Listed for sale | $490,000+3.2%$119/sqft |
Source: SBCMLS #27092 Report a problem | ||
| 11/4/2024 | Sold | $475,000$115/sqft |
Source: SBCMLS #25715 Report a problem | ||
| 10/7/2024 | Pending sale | $475,000$115/sqft |
Source: SBCMLS #25715 Report a problem | ||
| 10/2/2024 | Price change | $475,000-4%$115/sqft |
Source: SBCMLS #25715 Report a problem | ||
| 8/16/2024 | Price change | $495,000-10%$120/sqft |
Source: SBCMLS #25715 Report a problem | ||
| 7/9/2024 | Listed for sale | $550,000+134%$133/sqft |
Source: SBCMLS #25715 Report a problem | ||
| 5/7/2003 | Sold | $235,000$57/sqft |
Source: Agent Provided Report a problem | ||
Public tax history
| Year | Property taxes | Tax assessment |
|---|---|---|
| 2025 | $5,387 -3.6% | $420,245 |
| 2024 | $5,591 -14.6% | $420,245 +13.8% |
| 2023 | $6,546 +0.4% | $369,140 +9.7% |
| 2022 | $6,518 +8.2% | $336,408 +12.6% |
| 2021 | $6,024 +4.2% | $298,753 +5.8% |
| 2020 | $5,779 -1.5% | $282,358 +3.9% |
| 2018 | $5,865 +5.7% | $271,848 +6.7% |
| 2017 | $5,546 +4.2% | $254,659 |
| 2016 | $5,323 | $254,659 |
| 2015 | $5,323 +3% | $254,659 |
| 2014 | $5,169 -1.1% | $254,659 +4.8% |
| 2012 | $5,225 | $242,966 +7.3% |
| 2011 | -- | $226,531 -4.7% |
| 2010 | -- | $237,718 |
| 2009 | -- | $237,718 |
Find assessor info on the county website
Monthly payment
Est. payment
Payment breakdown
Explore the cost of this home by adjusting the details. Changes won't be saved.Climate risks
Neighborhood: 69357

Similar homes
- $405,0005 bd3 ba2.1k sqft2775 Grandview Rd, Gering, NE 69341For Sale
 MLS ID #27292, Holli Nelson, HAUN NELSON REAL ESTATE LLC. SBCMLS
 - $314,0004 bd3 ba2k sqft2905 Avenue C, Scottsbluff, NE 69361For Sale
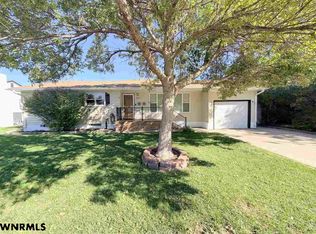 MLS ID #27538, Holli Nelson, HAUN NELSON REAL ESTATE LLC. SBCMLS
 - $537,5006 bd5 ba2.2k sqft2865 Grandview Rd, Gering, NE 69341For Sale
 MLS ID #27488, Trista Delunger, CHAMPION REALTY LLC. SBCMLS
 - $269,9003 bd2 ba2.1k sqft1712 22nd Ave, Mitchell, NE 69357For Sale
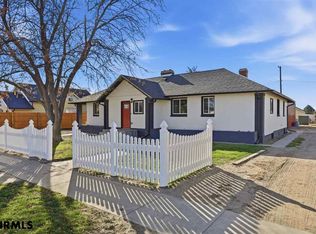 MLS ID #27231, Holly Bruce, exp REALTY LLC. SBCMLS
