Welcome to 1806 Grafton Shop Road, a spacious 3-bedroom, 2-bath rancher nestled on an acre of land! Deceptively large, the home offers plenty of living space along with room outside to raise your own chickens and a screened-in back porch to relax and enjoy the property. Inside, the main level features hardwood floors, a kitchen, living room, and family room. The spacious primary suite includes a private bathroom with a shower, while two additional bedrooms and a full bathroom finish off the main level. Downstairs, the basement offers plenty of potential for additional finished living space or storage, as does the large attic space. The backyard feels like a retreat, with a screened-in porch, deck, and beautiful wooded views. Don't miss your chance to see this home. Schedule your tour today!
For sale
$424,900
1806 Grafton Shop Rd, Forest Hill, MD 21050
3beds
1,550sqft
Single Family Residence
Built in 1954
1 Acres Lot
$415,300 Zestimate®
$274/sqft
$-- HOA
What's special
Beautiful wooded viewsHardwood floorsLarge attic spaceScreened-in porchFamily roomSpacious primary suite
- 3 days
- 645
- 48
Zillow last checked:
Listing updated:
Listed by:
Tony Fulco 443-477-9227,
One Percent Lists Mid-Atlantic 4439871402
Source: Bright MLS,MLS#: MDHR2060376
Facts & features
Interior
Bedrooms & bathrooms
- Bedrooms: 3
- Bathrooms: 2
- Full bathrooms: 2
- Main level bathrooms: 2
- Main level bedrooms: 3
Rooms
- Room types: Living Room, Primary Bedroom, Bedroom 2, Bedroom 3, Kitchen, Family Room, Basement, Storage Room, Bathroom 1, Attic, Primary Bathroom
Primary bedroom
- Level: Main
Bedroom 2
- Level: Main
Bedroom 3
- Level: Main
Primary bathroom
- Level: Main
Bathroom 1
- Level: Main
Other
- Level: Upper
Basement
- Level: Lower
Family room
- Level: Main
Kitchen
- Level: Main
Living room
- Level: Main
Storage room
- Level: Lower
Heating
- Forced Air, Natural Gas
Cooling
- Other, Electric
Appliances
- Included: Dryer, Washer, Microwave, Refrigerator, Oven/Range - Electric, Dishwasher, Stainless Steel Appliance(s), Gas Water Heater
- Laundry: In Basement
Features
- Bathroom - Tub Shower, Chair Railings, Ceiling Fan(s), Entry Level Bedroom, Floor Plan - Traditional, Kitchen - Galley, Primary Bath(s)
- Flooring: Hardwood, Carpet, Wood
- Basement: Unfinished
- Has fireplace: No
Interior area
- Total structure area: 3,100
- Total interior livable area: 1,550 sqft
- Finished area above ground: 1,550
- Finished area below ground: 0
Property
Parking
- Parking features: Driveway
- Has uncovered spaces: Yes
Accessibility
- Accessibility features: None
Features
- Levels: Three
- Stories: 3
- Patio & porch: Porch, Screened
- Pool features: None
Lot
- Size: 1 Acres
Details
- Additional structures: Above Grade, Below Grade
- Parcel number: 1303043134
- Zoning: RR
- Special conditions: Standard
Construction
Type & style
- Home type: SingleFamily
- Architectural style: Ranch/Rambler
- Property subtype: Single Family Residence
Materials
- Brick
- Foundation: Block
Condition
- Very Good
- New construction: No
- Year built: 1954
Utilities & green energy
- Sewer: Private Septic Tank
- Water: Well
Community & HOA
Community
- Subdivision: Forest Hill
HOA
- Has HOA: No
Location
- Region: Forest Hill
Financial & listing details
- Price per square foot: $274/sqft
- Tax assessed value: $264,533
- Annual tax amount: $2,883
- Date on market: 9/24/2026
- Listing agreement: Exclusive Right To Sell
- Inclusions: See Disclosures
- Exclusions: See Disclosures
- Ownership: Fee Simple
Estimated market value
$415,300
$395,000 - $436,000
$2,282/mo
Price history
| Date | Event | Price |
|---|---|---|
| 9/24/2026 | Listed for sale | $424,900+211.3%$274/sqft |
Source:  Bright MLS #MDHR2060376 Report a problem Bright MLS #MDHR2060376 Report a problem | ||
| 9/25/1995 | Sold | $136,500$88/sqft |
Source: Public Record Report a problem | ||
Public tax history
| Year | Property taxes | Tax assessment |
|---|---|---|
| 2025 | $2,889 +5.9% | $259,600 +3.7% |
| 2024 | $2,729 +3.8% | $250,367 +3.8% |
| 2023 | $2,628 +4% | $241,133 +4% |
| 2022 | $2,527 -4.3% | $231,900 |
| 2021 | $2,641 -1.3% | $231,900 |
| 2020 | $2,676 -0.9% | $231,900 -0.9% |
| 2019 | $2,702 | $234,100 |
| 2018 | $2,702 | $234,100 |
| 2017 | $2,702 | $234,100 0% |
| 2016 | -- | $234,200 +0.4% |
| 2015 | -- | $233,367 +0.4% |
| 2014 | $2,680 | $232,533 +0.4% |
| 2013 | -- | $231,700 |
| 2012 | -- | $231,700 |
| 2011 | -- | $231,700 -12% |
| 2010 | -- | $263,280 +10.1% |
| 2009 | -- | $239,160 +11.2% |
| 2008 | -- | $215,040 +12.6% |
| 2007 | -- | $190,920 +10.3% |
| 2006 | -- | $173,020 +11.5% |
| 2005 | -- | $155,120 +13% |
| 2004 | -- | $137,220 +3.8% |
| 2003 | -- | $132,172 +4% |
| 2002 | -- | $127,126 +4.1% |
| 2001 | -- | $122,080 |
Find assessor info on the county website
Monthly payment
Est. payment
Payment breakdown
Explore the cost of this home by adjusting the details. Changes won't be saved.Climate risks
Neighborhood: 21050
Nearby schools
Schools provided by the listing agent
- District: Harford County Public Schools
Source: Bright MLS. This data may not be complete. We recommend contacting the local school district to confirm school assignments for this home.
- $350,100-- bd1 ba1k sqft1804 Grafton Shop Rd, Forest Hill, MD 21050Off Market
- $444,200-- bd2 ba1.5k sqft1810 Grafton Shop Rd, Forest Hill, MD 21050Off Market
- $379,8003 bd1 ba1k sqft1802 Grafton Shop Rd, Forest Hill, MD 21050Off Market
- $459,400-- bd2 ba2k sqft1807 Grafton Shop Rd, Forest Hill, MD 21050Off Market
Similar homes
- $440,0004 bd2 ba1.7k sqft1706 Watervale Rd, Fallston, MD 21047For Sale
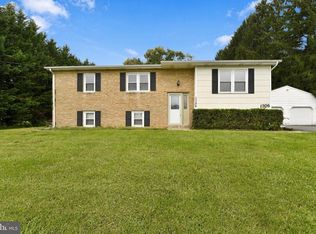
 MLS ID #MDHR2060196, Tony DellaRose, Coldwell Banker Realty. Bright MLS
 - $499,0004 bd2 ba1.8k sqft2856 Sharon Rd, Jarrettsville, MD 21084For Sale
 MLS ID #MDHR2060282, Rebecca Gray, Keller Williams Legacy. Bright MLS
 - $395,0004 bd3 ba1.6k sqft218 Bynum Ridge Rd, Forest Hill, MD 21050For Sale
 MLS ID #MDHR2058756, Linda Wilson, Monument Sotheby's International Realty. Bright MLS
 - $415,0003 bd2 ba2k sqft1923 Munsey Dr, Forest Hill, MD 21050For Sale
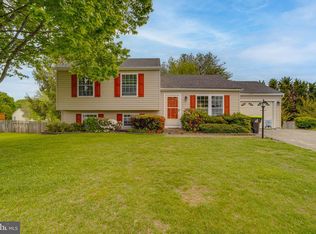 MLS ID #MDHR2053688, John Walker, LPT Realty, LLC. Bright MLS
 - $435,0003 bd3 ba1.8k sqft2624 Rocks Rd, Forest Hill, MD 21050For SaleMLS ID #MDHR2057482, Jenna Smith, Redfin Corp. Bright MLS
- $365,0003 bd2 ba1.3k sqft1802 Bear Creek Dr, Forest Hill, MD 21050For SaleMLS ID #MDHR2059096, John Fink, Berkshire Hathaway HomeServices PenFed Realty. Bright MLS
- $439,0003 bd3 ba1.8k sqft1605 Samantha Dr, Forest Hill, MD 21050For SaleMLS ID #MDHR2040270, Aaron Butler, Real Estate Consultants. Bright MLS
- $475,0004 bd2 ba2k sqft2322 Rockspring Rd, Forest Hill, MD 21050For SaleMLS ID #MDHR2055152, Betty Klepetka, Keller Williams Gateway LLC. Bright MLS
- $425,0003 bd3 ba2.2k sqft2018 Mardic Dr, Forest Hill, MD 21050For SaleMLS ID #MDHR2059634, Barbara Prichard, Samson Properties. Bright MLS
- $435,0004 bd2 ba1.7k sqft1501 Honeysuckle Dr, Bel Air, MD 21014For SaleMLS ID #MDHR2057724, Robyn Pottorff, Berkshire Hathaway HomeServices Homesale Realty. Bright MLS
- $565,0004 bd2 ba2.1k sqft2010 Fallsgrove Way, Fallston, MD 21047For SaleMLS ID #MDHR2060508, Daniel McGhee, Homeowners Real Estate. Bright MLS
- $515,0004 bd3 ba2k sqft2406 Putnam Rd, Forest Hill, MD 21050For SaleMLS ID #MDHR2058150, Aidan Jones, Northrop Realty. Bright MLS
- $499,9993 bd2 ba1.5k sqft1405 Wildwood Dr, Fallston, MD 21047For SaleMLS ID #MDHR2059220, Darin Donofrio, Long & Foster Real Estate, Inc.. Bright MLS
- $429,0003 bd2 ba1.3k sqft1310 Vanderbilt Rd, Bel Air, MD 21014For SaleMLS ID #MDHR2057488, Andrew Undem, Berkshire Hathaway HomeServices Homesale Realty. Bright MLS
- $492,0003 bd2 ba1.3k sqft2410 Watervale Rd, Fallston, MD 21047For SaleMLS ID #MDHR2060182, Beth MacMillan, Cummings & Co. Realtors. Bright MLS
- $539,0004 bd3 ba2.1k sqft721 Bedford Rd, Bel Air, MD 21014For SaleMLS ID #MDHR2060476, Vladimir Falko, Samson Properties. Bright MLS
- $399,9005 bd3 ba1.9k sqft2525 Friendship Rd, Fallston, MD 21047For SaleMLS ID #MDHR2058882, Christa Barkley, RE/MAX Advantage Realty. Bright MLS
- $379,9003 bd2 ba2k sqft901 Moores Mill Rd, Bel Air, MD 21014For SaleMLS ID #MDHR2058682, Denise Diana, Weichert, Realtors - Diana Realty. Bright MLS
- $394,0002 bd2 ba1.4k sqft3007 Charles St, Fallston, MD 21047For SaleMLS ID #MDHR2058876, Lou Chirgott, Core Maryland Real Estate LLC. Bright MLS
- $439,9004 bd3 ba1.8k sqft6 E Mac Phail Rd, Bel Air, MD 21014For SaleMLS ID #MDHR2054790, Sandy Smith, Berkshire Hathaway HomeServices Homesale Realty. Bright MLS
