**SELLER MUST MOVE** The beautiful Burchwood gardens! This lovely neighborhood and quiet street is just blocks form Inglewood and everything it has to offer. Looking for a quick close, no contingencies. She will need time to find housing after closing. Selling for lot value only. DO NOT GO ONTO THE PROPERTY. All calls and inquires need to go through listing agent. No HOA fees. Almost 1/3 acre
Closed
$360,000
1806 Hayden Dr, Nashville, TN 37216
3beds
1,433sqft
Single Family Residence, Residential
Built in 1960
0.31 Acres Lot
$440,600 Zestimate®
$251/sqft
$2,495 Estimated rent
Home value
$440,600
$401,000 - $485,000
$2,495/mo
Zestimate® history
Owner options
List your home for rent
$2,495/mo
Rent Zestimate®
Find your next renter with Zillow Rental Manager. Plus, with online applications, you can quickly screen prospective tenants – for free.
$2,495/mo
Rent Zestimate®
Refinance and save
$2,143/mo
Est. payment
Refinancing to a lower rate could help reduce your monthly payments and save thousands over the life of the loan.
$2,143/mo
Est. payment
Explore your selling options
Work with a Zillow partner agent
Leverage their expertise and Zillow's premium Showcase listings to get your home seen by more buyers.
Get startedList with your own agent
Get your home in front of millions of buyers by listing it on Zillow.
Learn how to do itSell it yourself
Take full control of how buyers see your home on Zillow by listing For Sale by Owner (FSBO).
List your homeWhat's special
Zillow last checked:
Listing updated:
Listed by:
Bernie Gallerani 615-438-6658,
Bernie Gallerani Real Estate
Bought with:
Laurie Marks, 290324
Realty One Group Music City
Source: RealTracs MLS as distributed by MLS GRID,MLS#: 2679923
Facts & features
Interior
Bedrooms & bathrooms
- Bedrooms: 3
- Bathrooms: 1
- Full bathrooms: 1
- Main level bedrooms: 3
Bedroom 1
- Area: 156 Square Feet
- Dimensions: 13x12
Bedroom 2
- Area: 121 Square Feet
- Dimensions: 11x11
Bedroom 3
- Area: 110 Square Feet
- Dimensions: 11x10
Den
- Features: Separate
- Level: Separate
- Area: 273 Square Feet
- Dimensions: 21x13
Dining room
- Area: 100 Square Feet
- Dimensions: 10x10
Kitchen
- Area: 130 Square Feet
- Dimensions: 13x10
Living room
- Features: Formal
- Level: Formal
- Area: 192 Square Feet
- Dimensions: 16x12
Heating
- Central, Electric
Cooling
- Central Air, Electric
Appliances
- Included: Built-In Electric Oven, Cooktop
Features
- Ceiling Fan(s), Extra Closets
- Flooring: Carpet, Wood, Vinyl
- Basement: Crawl Space
- Number of fireplaces: 1
Interior area
- Total structure area: 1,433
- Total interior livable area: 1,433 sqft
- Finished area above ground: 1,433
Property
Features
- Levels: One
- Stories: 1
- Patio & porch: Patio
- Fencing: Privacy
Lot
- Size: 0.31 Acres
- Dimensions: 89 x 180
- Features: Level
Details
- Parcel number: 07216004600
- Special conditions: Standard
Construction
Type & style
- Home type: SingleFamily
- Architectural style: Ranch
- Property subtype: Single Family Residence, Residential
Materials
- Brick
- Roof: Shingle
Condition
- New construction: No
- Year built: 1960
Utilities & green energy
- Sewer: Public Sewer
- Water: Public
- Utilities for property: Electricity Available, Water Available
Community & HOA
Community
- Security: Smoke Detector(s), Smart Camera(s)/Recording
- Subdivision: Burchwood Gardens
HOA
- Has HOA: No
Location
- Region: Nashville
Financial & listing details
- Price per square foot: $251/sqft
- Tax assessed value: $426,200
- Annual tax amount: $2,120
- Date on market: 7/16/2024
- Electric utility on property: Yes
Price history
| Date | Event | Price |
|---|---|---|
| 7/29/2024 | Sold | $360,000-5.3%$251/sqft |
Source:  RealTracs MLS as distributed by MLS GRID #2679923 Report a problem RealTracs MLS as distributed by MLS GRID #2679923 Report a problem | ||
| 7/18/2024 | Contingent | $380,000$265/sqft |
Source: RealTracs MLS as distributed by MLS GRID #2679923 Report a problem | ||
| 7/16/2024 | Price change | $380,000-8.4%$265/sqft |
Source: RealTracs MLS as distributed by MLS GRID #2679923 Report a problem | ||
| 5/10/2024 | Listed for sale | $415,000+45.6%$290/sqft |
Source: RealTracs MLS as distributed by MLS GRID #2652898 Report a problem | ||
| 4/28/2016 | Listing removed | $285,000$199/sqft |
Source: RE/MAX Elite #1720363 Report a problem | ||
| 4/14/2016 | Listed for sale | $285,000+220.2%$199/sqft |
Source: RE/MAX Elite #1720363 Report a problem | ||
| 10/18/2000 | Sold | $89,000$62/sqft |
Source: Public Record Report a problem | ||
Public tax history
| Year | Property taxes | Tax assessment |
|---|---|---|
| 2025 | $2,998 +41.4% | $106,550 +63.5% |
| 2024 | $2,120 | $65,150 |
| 2023 | $2,120 | $65,150 |
| 2022 | $2,120 -1% | $65,150 |
| 2021 | $2,142 -6.7% | $65,150 +19.8% |
| 2020 | $2,296 +33.8% | $54,400 |
| 2019 | $1,716 | $54,400 |
| 2018 | $1,716 | $54,400 |
| 2017 | $1,716 | $54,400 +106.1% |
| 2016 | $1,716 +44% | $26,400 |
| 2015 | $1,192 | $26,400 |
| 2014 | $1,192 | $26,400 |
| 2013 | -- | $26,400 -4.4% |
| 2012 | -- | $27,625 |
| 2011 | -- | $27,625 |
| 2010 | -- | $27,625 |
| 2009 | -- | $27,625 +3.8% |
| 2008 | -- | $26,625 |
| 2007 | -- | $26,625 |
| 2006 | -- | -- |
| 2005 | -- | -- |
| 2004 | -- | -- |
| 2003 | -- | -- |
| 2002 | -- | -- |
| 2001 | -- | -- |
| 2000 | -- | -- |
Find assessor info on the county website
Neighborhood: Burchwood Gardens
Nearby homes
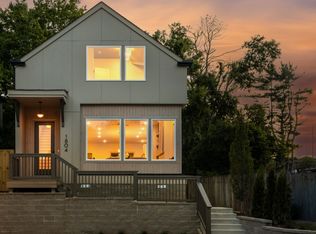
- $675,0003 bd3 ba1.9k sqft1804 Hayden Dr, Nashville, TN 37216New Construction
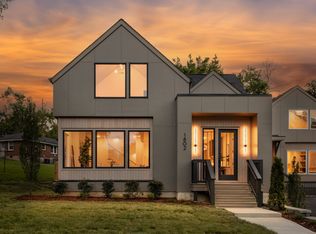
- $975,0004 bd4 ba3.1k sqft1802 Hayden Dr, Nashville, TN 37216New Construction
- $421,2003 bd1 ba1.2k sqft1912 Berkshire Dr, Nashville, TN 37216Off Market
- $521,8003 bd2 ba1.6k sqft1910 Berkshire Dr, Nashville, TN 37216Off Market

- $2,2003 bd1 ba1.1k sqft2103 Porter Rd UNIT A, Nashville, TN 37206For Rent
- $481,0004 bd2 ba1.8k sqft2103 Porter Rd, Nashville, TN 37206Off Market
- $1,5501 bd1 ba715 sqft2103 Porter Rd #B, Nashville, TN 37206For Rent
- $425,8002 bd1 ba875 sqft2105 Porter Rd, Nashville, TN 37206Off Market
Nearby schools
GreatSchools rating
- 5/10Inglewood Elementary SchoolGrades: PK-5Distance: 0.5 mi
- 3/10Stratford Comp High SchoolGrades: 6-12Distance: 0.2 mi
- 6/10Isaac Litton Middle SchoolGrades: 6-8Distance: 2.2 mi
Schools provided by the listing agent
- Elementary: Inglewood Elementary
- Middle: Stratford STEM Magnet School Lower Campus
- High: Stratford STEM Magnet School Upper Campus
Source: RealTracs MLS as distributed by MLS GRID. This data may not be complete. We recommend contacting the local school district to confirm school assignments for this home.
Get a cash offer in 3 minutes
Find out how much your home could sell for in as little as 3 minutes with a no-obligation cash offer.
Estimated market value
$440,600
Get a cash offer in 3 minutes
Find out how much your home could sell for in as little as 3 minutes with a no-obligation cash offer.
Estimated market value
$440,600
- Tennessee
- Davidson County
- Nashville
- 37216
- Burchwood Gardens
- 1806 Hayden Dr
Nearby cities
Nearby neighborhoods
Nearby zip codes
Other Nashville Topics
