Moments from Shelby Bottoms Park and Riverside Village, this contemporary Paros Group build is the one you've been waiting for. From the moment you step inside, soaring ceilings, large picture windows, and solid oak hardwood floors set the tone for the craftsmanship found throughout.
The main level flows seamlessly — an open-concept living area anchored by a chef's kitchen and elevated finishes at every turn. Accent walls, artisan tilework, designer lighting, custom built-ins, a dedicated office and thoughtful architectural details make this home unmistakably unique.
The ground level offers a two-car garage and a flexible guest suite, ideal for visitors, a home office, or a dedicated workspace. Upstairs, the stunning primary suite is joined by two additional bedrooms — all finished with the same attention to detail found throughout the home.
Outside, enjoy a private, fenced-in yard . Quality, craftsmanship, and an unbeatable location — all at a price that stands alone in this market.
Under contract - showing
$975,000
1802 Hayden Dr, Nashville, TN 37216
4beds
3,182sqft
:
Get pre-qualified$5,815/mo
Horizontal Property Regime - Detached, Residential
Built in 1961
1,742 Square Feet Lot
$-- Zestimate®
$306/sqft
$-- HOA
What's special
Flexible guest suiteTwo-car garageCustom built-insDedicated officePrivate fenced-in yardThoughtful architectural detailsArtisan tilework
- 55 days |
- 145 |
- 6 |
Zillow last checked:
Listing updated:
Listed by:
Sam Miller 615-300-6704,
Compass RE 615-475-5616,
Steve Miller 615-957-4957,
Compass RE
Source: RealTracs MLS as distributed by MLS GRID,MLS#: 3242491
Facts & features
Interior
Bedrooms & bathrooms
- Bedrooms: 4
- Bathrooms: 4
- Full bathrooms: 3
- 1/2 bathrooms: 1
- Main level bedrooms: 1
Bedroom 1
- Features: Full Bath
- Level: Full Bath
- Area: 182 Square Feet
- Dimensions: 14x13
Bedroom 2
- Features: Extra Large Closet
- Level: Extra Large Closet
- Area: 120 Square Feet
- Dimensions: 10x12
Bedroom 3
- Features: Walk-In Closet(s)
- Level: Walk-In Closet(s)
- Area: 204 Square Feet
- Dimensions: 12x17
Bedroom 4
- Features: Bath
- Level: Bath
- Area: 168 Square Feet
- Dimensions: 12x14
Primary bathroom
- Features: Double Vanity
- Level: Double Vanity
Dining room
- Area: 1260 Square Feet
- Dimensions: 90x14
Kitchen
- Area: 150 Square Feet
- Dimensions: 10x15
Living room
- Area: 529 Square Feet
- Dimensions: 23x23
Other
- Features: Office
- Level: Office
- Area: 120 Square Feet
- Dimensions: 12x10
Heating
- Central, Electric
Cooling
- Central Air, Electric
Appliances
- Included: Oven, Electric Range, Dishwasher, Disposal, Microwave, Refrigerator
Features
- Flooring: Wood, Tile
- Basement: None
Interior area
- Total structure area: 3,182
- Total interior livable area: 3,182 sqft
- Finished area above ground: 3,182
Property
Parking
- Total spaces: 2
- Parking features: Attached
- Attached garage spaces: 2
Features
- Levels: Three Or More
- Stories: 3
- Fencing: Back Yard
Lot
- Size: 1,742 Square Feet
Details
- Parcel number: 072162N00100CO
- Special conditions: Standard
Construction
Type & style
- Home type: SingleFamily
- Architectural style: Contemporary
- Property subtype: Horizontal Property Regime - Detached, Residential
Materials
- Hardboard Siding
- Roof: Shingle
Condition
- New construction: Yes
- Year built: 1961
Utilities & green energy
- Sewer: Public Sewer
- Water: Public
- Utilities for property: Electricity Available, Water Available
Community & HOA
Community
- Subdivision: Homes At 1804 And 1802 Hayden Drive
HOA
- Has HOA: No
Location
- Region: Nashville
Financial & listing details
- Price per square foot: $306/sqft
- Tax assessed value: $394,900
- Annual tax amount: $2,778
- Date on market: 6/13/2026
- Date available: 06/30/2026
- Electric utility on property: Yes
Estimated market value
Not available
Estimated sales range
Not available
Not available
Price history
| Date | Event | Price |
|---|---|---|
| 6/16/2026 | Contingent | $975,000$306/sqft |
Source:  RealTracs MLS as distributed by MLS GRID #3242491 Report a problem RealTracs MLS as distributed by MLS GRID #3242491 Report a problem | ||
| 6/13/2026 | Listed for sale | $975,000$306/sqft |
Source: RealTracs MLS as distributed by MLS GRID #3242491 Report a problem | ||
Public tax history
| Year | Property taxes | Tax assessment |
|---|---|---|
| 2025 | $2,778 | $98,725 |
Find assessor info on the county website
Monthly payment
Est. payment
Payment breakdown
Explore the cost of this home by adjusting the details. Changes won't be saved.Climate risks
Neighborhood: Burchwood Gardens
Nearby schools
GreatSchools rating
- 5/10Inglewood Elementary SchoolGrades: PK-5Distance: 0.5 mi
- 3/10Stratford Comp High SchoolGrades: 6-12Distance: 0.2 mi
- 6/10Isaac Litton Middle SchoolGrades: 6-8Distance: 2.2 mi
Schools provided by the listing agent
- Elementary: Inglewood Elementary
- Middle: Isaac Litton Middle
- High: Stratford STEM Magnet School Upper Campus
Source: RealTracs MLS as distributed by MLS GRID. This data may not be complete. We recommend contacting the local school district to confirm school assignments for this home.
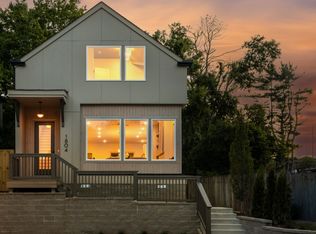
- $675,0003 bd3 ba1.9k sqft1804 Hayden Dr, Nashville, TN 37216New Construction
- $360,0003 bd1 ba1.4k sqft1806 Hayden Dr, Nashville, TN 37216Sold

- $419,9002 bd1 ba875 sqft2105 Porter Rd, Nashville, TN 37206Off Market
- $--2 bd1 ba875 sqft2105 Porter Rd #B, Nashville, TN 37206Off Market
- $2,2003 bd1 ba1.1k sqft2103 Porter Rd UNIT A, Nashville, TN 37206For Rent
- $481,0004 bd2 ba1.8k sqft2103 Porter Rd, Nashville, TN 37206Off Market
- $1,5501 bd1 ba715 sqft2103 Porter Rd #B, Nashville, TN 37206For Rent
- $519,9003 bd2 ba1.6k sqft1910 Berkshire Dr, Nashville, TN 37216Off Market
A local agent can set up tours, give advice and negotiate with sellers.
A local lender can help you make sure your offer is ready when you are.
Similar homes
- $999,9984 bd4 ba3.2k sqft1814A Piedmont Ave, Nashville, TN 37216New Construction

 MLS ID #3312642, Kacy Ellis. RealTracs MLS as distributed by MLS GRID
 - $775,0004 bd3 ba2.2k sqft1012 Hart Ln, Nashville, TN 37216For Sale
 MLS ID #3320095, Jaden Ismael Porto. RealTracs MLS as distributed by MLS GRID
 - $975,0004 bd4 ba2.9k sqft1416 15th Ave S, Nashville, TN 37212For Sale
 MLS ID #3336244, Melissa Hawley. RealTracs MLS as distributed by MLS GRID
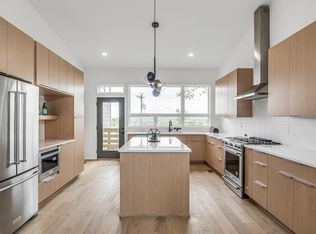
 - $974,9994 bd3 ba2.7k sqft263 Riverside Dr #A, Nashville, TN 37206For Sale
 MLS ID #3186009, Terra L. Bell. RealTracs MLS as distributed by MLS GRID
 - $794,9004 bd4 ba2.5k sqft2702B Bronte Ave, Nashville, TN 37216For SaleMLS ID #3250224, Phillip Bachelder. RealTracs MLS as distributed by MLS GRID
- $950,0004 bd3 ba2.8k sqft1313B Lischey Ave, Nashville, TN 37207For SaleMLS ID #3306706, Nick Irwin. RealTracs MLS as distributed by MLS GRID
- $750,0003 bd2 ba2.6k sqft2712 Eastland Ave, Nashville, TN 37206For SaleMLS ID #3320408, Sean Shariati. RealTracs MLS as distributed by MLS GRID
- $885,0004 bd4 ba2.7k sqft2320 Dalebrook Ct, Nashville, TN 37206For SaleMLS ID #3228459, Jackie Tulumaris. RealTracs MLS as distributed by MLS GRID
- $749,9004 bd4 ba2.8k sqft2820A Bronte Ave, Nashville, TN 37216New ConstructionMLS ID #3311862, Peyton Jones. RealTracs MLS as distributed by MLS GRID
- $994,9004 bd4 ba2.5k sqft605A Shady Ln, Nashville, TN 37206New ConstructionMLS ID #3247750, Danielle Hasley Helling. RealTracs MLS as distributed by MLS GRID
- $659,9004 bd3 ba2k sqft1610 Essex Ave, Nashville, TN 37216For SaleMLS ID #3301743, Ryan Maxwell. RealTracs MLS as distributed by MLS GRID
- $1,035,0005 bd5 ba3k sqft312 McKennell Dr, Nashville, TN 37206New ConstructionMLS ID #3260470, Mike Gallagher. RealTracs MLS as distributed by MLS GRID
- $925,0003 bd4 ba3k sqft521 Hobson Chapel Pl, Nashville, TN 37206For SaleMLS ID #3262131, Dixie Maggart. RealTracs MLS as distributed by MLS GRID
- $649,0004 bd5 ba1.7k sqft2809 Cooper Ln, Nashville, TN 37216New ConstructionMLS ID #3306734, Alexander Brandau IV. RealTracs MLS as distributed by MLS GRID
- $1,179,9994 bd3 ba2.8k sqft1417 Montgomery Ave, Nashville, TN 37207For SaleMLS ID #3267433, Dori Howarth. RealTracs MLS as distributed by MLS GRID
- $1,024,9004 bd3 ba2.8k sqft606 Buchanan St, Nashville, TN 37208For SaleMLS ID #3247593, Martha Montiel-Lewis. RealTracs MLS as distributed by MLS GRID
- $749,9003 bd3 ba2.3k sqft1516A Rosebank Ave, Nashville, TN 37206For SaleMLS ID #3263502, Chris Eldredge. RealTracs MLS as distributed by MLS GRID
- $899,0004 bd4 ba2.5k sqft1915A Scott Ave, Nashville, TN 37206For SaleMLS ID #3252068, Michelle Maldonado. RealTracs MLS as distributed by MLS GRID
- $1,190,0004 bd4 ba2.7k sqft1118 Douglas Ave, Nashville, TN 37206For SaleMLS ID #3214278, Alan Worthy. RealTracs MLS as distributed by MLS GRID
- $799,0004 bd3 ba2.5k sqft1411 Boscobel St #A, Nashville, TN 37206For SaleMLS ID #3306296, Chris Koch. RealTracs MLS as distributed by MLS GRID
