Moments from Shelby Bottoms Park and Riverside Village, this Paros Group build delivers everything buyers love about the brand — at a price point that makes it the most compelling new construction value in East Nashville right now.
Step inside to soaring ceilings, large picture windows, and solid oak hardwood floors — the same hallmarks of craftsmanship Paros is known for. The main level flows seamlessly, with an open-concept living area anchored by a chef's kitchen and elevated finishes throughout. Accent walls, artisan tilework, designer lighting, custom built-ins, and thoughtful architectural details make this home feel anything but entry-level.
Upstairs, a stunning primary suite and two additional bedrooms carry the same level of finish you'd expect at a significantly higher price.
Outside, a private fenced yard completes the package. Prime location. Paros build. Same attention to detail. Just a price that's nearly impossible to believe for a build of this quality.
Under contract - showing
$675,000
1804 Hayden Dr, Nashville, TN 37216
3beds
1,999sqft
Horizontal Property Regime - Detached, Residential
Built in 2026
871 Square Feet Lot
$-- Zestimate®
$338/sqft
$-- HOA
What's special
Private fenced yardCustom built-insThoughtful architectural detailsArtisan tileworkLarge picture windowsSoaring ceilingsSolid oak hardwood floors
- 63 days |
- 39 |
- 1 |
Zillow last checked:
Listing updated:
Listed by:
Sam Miller 615-300-6704,
Compass RE 615-475-5616,
Steve Miller 615-957-4957,
Compass RE
Source: RealTracs MLS as distributed by MLS GRID,MLS#: 3242523
Facts & features
Interior
Bedrooms & bathrooms
- Bedrooms: 3
- Bathrooms: 3
- Full bathrooms: 2
- 1/2 bathrooms: 1
Bedroom 1
- Features: Full Bath
- Level: Full Bath
- Area: 169 Square Feet
- Dimensions: 13x13
Bedroom 2
- Area: 150 Square Feet
- Dimensions: 15x10
Bedroom 3
- Area: 121 Square Feet
- Dimensions: 11x11
Primary bathroom
- Features: Double Vanity
- Level: Double Vanity
Dining room
- Area: 187 Square Feet
- Dimensions: 17x11
Kitchen
- Area: 304 Square Feet
- Dimensions: 19x16
Living room
- Area: 289 Square Feet
- Dimensions: 17x17
Other
- Features: Office
- Level: Office
- Area: 36 Square Feet
- Dimensions: 6x6
Heating
- Central, Electric
Cooling
- Central Air, Electric
Appliances
- Included: Electric Oven, Electric Range, Dishwasher, Disposal, Microwave, Refrigerator
Features
- Flooring: Wood, Tile
- Basement: Crawl Space
Interior area
- Total structure area: 1,999
- Total interior livable area: 1,999 sqft
- Finished area above ground: 1,999
Property
Parking
- Total spaces: 2
- Parking features: Open
- Uncovered spaces: 2
Features
- Levels: Two
- Stories: 2
- Fencing: Back Yard
Lot
- Size: 871 Square Feet
Details
- Parcel number: 072162N00200CO
- Special conditions: Standard
Construction
Type & style
- Home type: SingleFamily
- Property subtype: Horizontal Property Regime - Detached, Residential
Materials
- Hardboard Siding
Condition
- New construction: Yes
- Year built: 2026
Utilities & green energy
- Sewer: Public Sewer
- Water: Public
- Utilities for property: Electricity Available, Water Available
Community & HOA
Community
- Subdivision: Homes At 1804 And 1802 Hayden Drive
HOA
- Has HOA: No
Location
- Region: Nashville
Financial & listing details
- Price per square foot: $338/sqft
- Tax assessed value: $240,000
- Annual tax amount: $1,688
- Date on market: 6/13/2026
- Electric utility on property: Yes
Estimated market value
Not available
Estimated sales range
Not available
Not available
Price history
| Date | Event | Price |
|---|---|---|
| 6/23/2026 | Contingent | $675,000$338/sqft |
Source:  RealTracs MLS as distributed by MLS GRID #3242523 Report a problem RealTracs MLS as distributed by MLS GRID #3242523 Report a problem | ||
| 6/13/2026 | Listed for sale | $675,000+40.6%$338/sqft |
Source: RealTracs MLS as distributed by MLS GRID #3242523 Report a problem | ||
| 11/16/2023 | Sold | $480,000-20%$240/sqft |
Source: Public Record Report a problem | ||
| 3/11/2022 | Listing removed | -- |
Source: Owner Report a problem | ||
| 12/11/2021 | Price change | $600,001+0%$300/sqft |
Source: Owner Report a problem | ||
| 11/15/2021 | Price change | $600,000+9.1%$300/sqft |
Source: Owner Report a problem | ||
| 11/8/2021 | Listed for sale | $550,000+47.5%$275/sqft |
Source: Owner Report a problem | ||
| 11/4/2021 | Sold | $373,000+186.9%$187/sqft |
Source: Public Record Report a problem | ||
| 7/1/2010 | Sold | $130,000+49.4%$65/sqft |
Source: Public Record Report a problem | ||
| 5/8/2000 | Sold | $87,000+138.3%$44/sqft |
Source: Public Record Report a problem | ||
| 6/12/1997 | Sold | $36,516$18/sqft |
Source: Public Record Report a problem | ||
Public tax history
| Year | Property taxes | Tax assessment |
|---|---|---|
| 2025 | $1,688 -29.3% | $60,000 -18.2% |
| 2024 | $2,388 | $73,375 |
| 2023 | $2,388 | $73,375 |
| 2022 | $2,388 -1% | $73,375 |
| 2021 | $2,413 -4.8% | $73,375 +22.2% |
| 2020 | $2,535 +33.8% | $60,050 |
| 2019 | $1,895 | $60,050 |
| 2018 | $1,895 | $60,050 |
| 2017 | $1,895 | $60,050 +82.9% |
| 2016 | $1,895 +27.8% | $32,825 |
| 2015 | $1,482 | $32,825 |
| 2014 | $1,482 | $32,825 |
| 2013 | -- | $32,825 +3.5% |
| 2012 | -- | $31,700 |
| 2011 | -- | $31,700 |
| 2010 | -- | $31,700 |
| 2009 | -- | $31,700 +11.2% |
| 2008 | -- | $28,500 |
| 2007 | -- | $28,500 |
| 2006 | -- | -- |
| 2005 | -- | -- |
| 2004 | -- | -- |
| 2003 | -- | -- |
| 2002 | -- | -- |
| 2001 | -- | -- |
| 2000 | -- | -- |
Find assessor info on the county website
Monthly payment
Est. payment
Payment breakdown
Explore the cost of this home by adjusting the details. Changes won't be saved.Climate risks
Neighborhood: Burchwood Gardens
Nearby schools
GreatSchools rating
- 5/10Inglewood Elementary SchoolGrades: PK-5Distance: 0.5 mi
- 3/10Stratford Comp High SchoolGrades: 6-12Distance: 0.2 mi
- 6/10Isaac Litton Middle SchoolGrades: 6-8Distance: 2.2 mi
Schools provided by the listing agent
- Elementary: Inglewood Elementary
- Middle: Isaac Litton Middle
- High: Stratford STEM Magnet School Upper Campus
Source: RealTracs MLS as distributed by MLS GRID. This data may not be complete. We recommend contacting the local school district to confirm school assignments for this home.
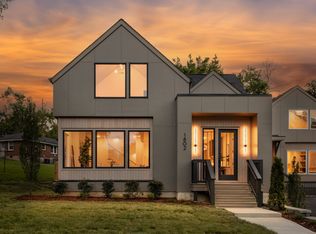
- $975,0004 bd4 ba3.1k sqft1802 Hayden Dr, Nashville, TN 37216New Construction
- $360,0003 bd1 ba1.4k sqft1806 Hayden Dr, Nashville, TN 37216Sold

- $2,2003 bd1 ba1.1k sqft2103 Porter Rd UNIT A, Nashville, TN 37206For Rent

- $482,9004 bd2 ba1.8k sqft2103 Porter Rd, Nashville, TN 37206Off Market
- $1,5501 bd1 ba715 sqft2103 Porter Rd #B, Nashville, TN 37206For Rent
- $421,1002 bd1 ba875 sqft2105 Porter Rd, Nashville, TN 37206Off Market
- $--2 bd1 ba875 sqft2105 Porter Rd #B, Nashville, TN 37206Off Market
- $515,5003 bd2 ba1.6k sqft1910 Berkshire Dr, Nashville, TN 37216Off Market
A local agent can set up tours, give advice and negotiate with sellers.
A local lender can help you make sure your offer is ready when you are.
Similar homes
- $649,9004 bd3 ba2k sqft1610 Essex Ave, Nashville, TN 37216For Sale

 MLS ID #3301743, Ryan Maxwell. RealTracs MLS as distributed by MLS GRID
 - $650,0004 bd4 ba2.2k sqft1520 Litton Ave, Nashville, TN 37216For Sale
 MLS ID #3263922, Bernie Gallerani. RealTracs MLS as distributed by MLS GRID
 - $669,9003 bd3 ba1.9k sqft2605D Traughber Dr, Nashville, TN 37206For Sale
 MLS ID #3319922, Becky Meagher. RealTracs MLS as distributed by MLS GRID
 - $649,0004 bd5 ba1.7k sqft2809 Cooper Ln, Nashville, TN 37216New Construction
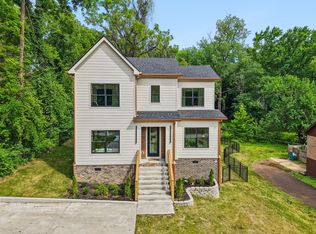 MLS ID #3306734, Alexander Brandau IV. RealTracs MLS as distributed by MLS GRID
 - $625,0004 bd3 ba2.2k sqft1406 Riverside Dr Unit B, Nashville, TN 37206For SaleMLS ID #3244806, Tiffany Bippus. RealTracs MLS as distributed by MLS GRID
- $775,0004 bd3 ba2.2k sqft1012 Hart Ln, Nashville, TN 37216For SaleMLS ID #3320095, Jaden Ismael Porto. RealTracs MLS as distributed by MLS GRID
- $650,0004 bd4 ba2.4k sqft3014 Forest Wander Way, Nashville, TN 37206For SaleMLS ID #3285598, Deborah Vahle. RealTracs MLS as distributed by MLS GRID
- $749,9003 bd3 ba2.3k sqft1516A Rosebank Ave, Nashville, TN 37206For SaleMLS ID #3263502, Chris Eldredge. RealTracs MLS as distributed by MLS GRID
- $794,9004 bd4 ba2.5k sqft2702B Bronte Ave, Nashville, TN 37216For SaleMLS ID #3250224, Phillip Bachelder. RealTracs MLS as distributed by MLS GRID
- $629,0003 bd3 ba1.8k sqft65 Creighton Ave, Nashville, TN 37206For SaleMLS ID #3230157, Timothy (Tim) Paul Boyls. RealTracs MLS as distributed by MLS GRID
- $699,9004 bd3 ba2.5k sqft1523 Ward Ave, Nashville, TN 37206For SaleMLS ID #3272433, David Koellein. RealTracs MLS as distributed by MLS GRID
- $825,0004 bd3 ba2.1k sqft911 Fairwin Ave, Nashville, TN 37216For SaleMLS ID #3278548, Martin (Marty) Kerrigan. RealTracs MLS as distributed by MLS GRID
- $715,0004 bd4 ba2.3k sqft211B Queen Ave, Nashville, TN 37207For SaleMLS ID #3306466, Gary Ashton. RealTracs MLS as distributed by MLS GRID
- $525,0003 bd2 ba1.3k sqft1204B Keller Ave, Nashville, TN 37216For SaleMLS ID #3314595, Travis Canby. RealTracs MLS as distributed by MLS GRID
- $699,9004 bd3 ba2.5k sqft297 Clovernook Dr, Nashville, TN 37210For SaleMLS ID #3207836, Lauren Kabbes. RealTracs MLS as distributed by MLS GRID
- $725,0004 bd3 ba2.3k sqft1540 Straightway Ave #B, Nashville, TN 37206For SaleMLS ID #3248341, Joscie Ray. RealTracs MLS as distributed by MLS GRID
- $699,9903 bd3 ba2.1k sqft1081 Whites Creek Pike, Nashville, TN 37207For SaleMLS ID #3213536, Faith Swift. RealTracs MLS as distributed by MLS GRID
- $699,0004 bd4 ba2.1k sqft927 Currey Rd, Nashville, TN 37217New ConstructionMLS ID #3309088, Arlo Nugent. RealTracs MLS as distributed by MLS GRID
- $649,9003 bd3 ba1.9k sqft6202B New York Ave, Nashville, TN 37209For SaleMLS ID #3501485, Stephanie McCue. RealTracs MLS as distributed by MLS GRID
- $725,0003 bd2 ba1.6k sqft1003 N 5th St, Nashville, TN 37207For SaleMLS ID #3319850, Brianna Morant. RealTracs MLS as distributed by MLS GRID
