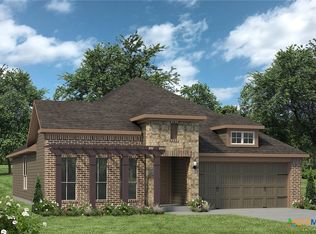
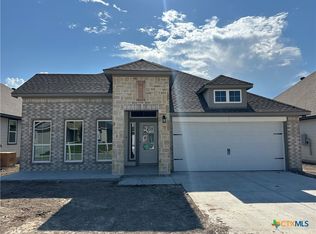
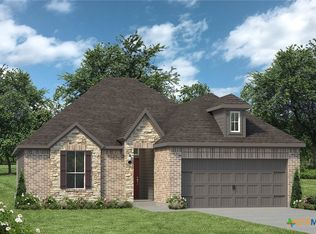
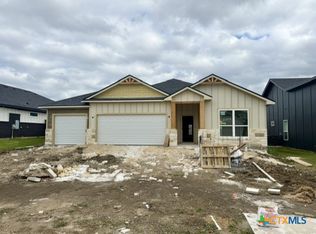
This beautiful rock front Stylecraft home features 2116 sq ft, 4 bedrooms, 3 bathrooms, a beautiful kitchen and located very close to schools. The kitchen features 10' ceiling, custom cabinets w/pull handles and 40" tall upper cabinets, laminated wood floor, granite counter tops and tile backsplash. The kitchen also features a large granite island w/sink for additional eating area. The kitchen flows to the dining area and spacious living room which also feature laminated wood floors and 10' ceilings. The master bedroom features 10' ceiling, and his & hers walk-in closets. The master bath features tile floor, double vanity w/granite top, separate shower w/tile surround and a garden tub. All bedrooms feature walk-in closets. The hall bath and bedroom 4 bath also have granite tops, tile floor, shower/tub combo w/tile surround. There are 2" blinds throughout and custom floor length drapes in dining, living and all bedrooms. Home has energy efficient vinyl windows, wood privacy fence and yard sprinklers. This home also has numerous upgrades. All measurements are deemed accurate but it is recommended that buyers should verify.
Active
Price cut: $5K (10/27)
$344,900
1806 Horatio St, Nolanville, TX 76559
4beds
2,116sqft
Single Family Residence
Built in 2024
6,011 Square Feet Lot
$344,300 Zestimate®
$163/sqft
$21/mo HOA
What's special
Wood privacy fenceRock front stylecraft homeGranite counter topsTile backsplashBeautiful kitchenYard sprinklersEnergy efficient vinyl windows
- 42 days
- 57
- 0
Zillow last checked:
Listing updated:
Listed by:
Thomas Sandifer (254)699-4990,
RE/MAX First Choice
Source: Central Texas MLS,MLS#: 626706 Originating MLS: Fort Hood Area Association of REALTORS
Facts & features
Interior
Bedrooms & bathrooms
- Bedrooms: 4
- Bathrooms: 3
- Full bathrooms: 3
Primary bedroom
- Level: Main
- Dimensions: 16x18
Bedroom 2
- Level: Main
- Dimensions: 12x10.6
Bedroom 3
- Level: Main
- Dimensions: 11x12
Bedroom 4
- Level: Main
- Dimensions: 11x12
Dining room
- Level: Main
- Dimensions: 8x15
Kitchen
- Level: Main
- Dimensions: 13x15
Laundry
- Level: Main
- Dimensions: 6x5
Living room
- Level: Main
- Dimensions: 17x16
Heating
- Central, Electric
Cooling
- Central Air, 1 Unit
Appliances
- Included: Dryer, Dishwasher, Electric Range, Electric Water Heater, Disposal, Microwave, Refrigerator, Range Hood, Vented Exhaust Fan, Water Heater, Washer, Some Electric Appliances, Range
- Laundry: Washer Hookup, Electric Dryer Hookup, Main Level, Laundry Room
Features
- All Bedrooms Down, Ceiling Fan(s), Double Vanity, Eat-in Kitchen, Garden Tub/Roman Tub, High Ceilings, His and Hers Closets, Primary Downstairs, Living/Dining Room, Main Level Primary, Multiple Closets, Pull Down Attic Stairs, Separate Shower, Tub Shower, Walk-In Closet(s), Breakfast Bar, Granite Counters, Kitchen Island, Kitchen/Family Room Combo, Kitchen/Dining Combo, Pantry
- Flooring: Carpet, Laminate, Tile
- Attic: Pull Down Stairs
- Has fireplace: No
- Fireplace features: None
Interior area
- Total interior livable area: 2,116 sqft
Video & virtual tour
Property
Parking
- Total spaces: 2
- Parking features: Garage
- Garage spaces: 2
Features
- Levels: One
- Stories: 1
- Patio & porch: Covered, Patio, Porch
- Exterior features: Covered Patio, Porch
- Pool features: None
- Fencing: Back Yard,Privacy,Wood
- View description: None
- Body of water: None
Lot
- Size: 6,011 Square Feet
Details
- Parcel number: 517201
Construction
Type & style
- Home type: SingleFamily
- Architectural style: Contemporary/Modern
- Property subtype: Single Family Residence
Materials
- HardiPlank Type, Stone Veneer
- Foundation: Slab
- Roof: Composition,Shingle
Condition
- Resale
- Year built: 2024
Details
- Builder name: Stylecraft
Utilities & green energy
- Sewer: Public Sewer
- Water: Public
- Utilities for property: Electricity Available, High Speed Internet Available, Underground Utilities
Community & HOA
Community
- Features: None, Curbs, Sidewalks
- Subdivision: Warriors Legacy Ph 2-C
HOA
- Has HOA: Yes
- HOA fee: $250 annually
- HOA name: Warrior's Legacy 2
Location
- Region: Nolanville
Financial & listing details
- Price per square foot: $163/sqft
- Tax assessed value: $340,107
- Annual tax amount: $6,466
- Date on market: 10/1/2026
- Cumulative days on market: 43 days
- Listing agreement: Exclusive Right To Sell
- Listing terms: Cash,Conventional,FHA,VA Loan
- Electric utility on property: Yes
- Road surface type: Asphalt
Estimated market value
$344,300
$327,000 - $362,000
$2,403/mo
Price history
| Date | Event | Price |
|---|---|---|
| 10/27/2026 | Price change | $344,900-1.4%$163/sqft |
Source:  Central Texas MLS #626706 Report a problem | ||
| 10/1/2026 | Listed for sale | $349,900+8.3%$165/sqft |
Source: Central Texas MLS #626706 Report a problem | ||
| 9/12/2024 | Listing removed | $323,100$153/sqft |
Source:  Stylecraft Homes Report a problem | ||
| 5/17/2024 | Listed for sale | $323,100$153/sqft |
Source: Stylecraft Homes Report a problem | ||
Public tax history
| Year | Property taxes | Tax assessment |
|---|---|---|
| 2025 | $6,466 +1069% | $340,107 +750.3% |
| 2024 | $553 -12.2% | $40,000 +14.3% |
| 2023 | $630 | $35,000 |
Find assessor info on the county website
Monthly payment
Est. payment
Payment breakdown
Explore the cost of this home by adjusting the details. Changes won't be saved.Climate risks
Neighborhood: 76559
Nearby schools
Schools provided by the listing agent
- District: Killeen ISD
Source: Central Texas MLS. This data may not be complete. We recommend contacting the local school district to confirm school assignments for this home.
Similar homes
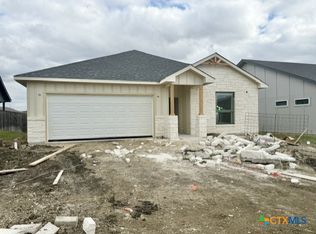
- $347,9004 bd3 ba2k sqft2050 Mercer St, Nolanville, TX 76559Active
 MLS ID #629886, Emilio Perales, Vista Real Estate Group-Compass RE Texas, LLC. Central Texas MLS
- $370,0004 bd3 ba2.1k sqft2058 Mercer St, Nolanville, TX 76559Active
 MLS ID #629801, Emilio Perales, Vista Real Estate Group-Compass RE Texas, LLC. Central Texas MLS
- $--4 bd3 ba2.4k sqft2020 Bella Vita Dr, Nolanville, TX 76559Auction
 Xome
- $345,0004 bd3 ba1.9k sqft2029 Stillwell St, Nolanville, TX 76559Active
 MLS ID #618306, Maria Jones, Belle & Co Real Estate Group - Spirit Real Estate. Central Texas MLS
- $344,9003 bd2 ba1.8k sqft1841 Horatio St, Nolanville, TX 76559ActiveCentral Texas MLS
- $339,0004 bd2 ba1.9k sqft2033 Stillwell St, Nolanville, TX 76559ActiveMLS ID #618320, Maria Jones, Belle & Co Real Estate Group - Spirit Real Estate. Central Texas MLS
- $325,1804 bd3 ba1.9k sqft1871 Caponier St, Nolanville, TX 76559ActiveCentral Texas MLS
- $357,9005 bd3 ba2.5k sqft1938 Truscott Pkwy, Nolanville, TX 76559ActiveCentral Texas MLS
- $364,9005 bd4 ba2.5k sqft1993 Rosson St, Nolanville, TX 76559ActiveCentral Texas MLS
- $339,0004 bd2 ba1.9k sqft1900 Sutton Place Trl, Harker Heights, TX 76548Active
 MLS ID #3735896, Theresa Schwab, BNT Real Estate. Unlock MLS
- $364,4755 bd3 ba2.5k sqft1906 Truscott Pkwy, Nolanville, TX 76559ActiveCentral Texas MLS
- $319,0004 bd2 ba1.7k sqft2025 Stillwell St, Nolanville, TX 76559ActiveMLS ID #618278, Maria Jones, Belle & Co Real Estate Group - Spirit Real Estate. Central Texas MLS
- $296,4353 bd2 ba1.6k sqft1903 Truscott Pkwy, Nolanville, TX 76559ActiveCentral Texas MLS
- $439,9004 bd3 ba2.3k sqft8018 Bella Charca Pkwy, Nolanville, TX 76559ActiveMLS ID #629082, Desmond Graham, The Graham Team. Central Texas MLS
