BRAND NEW CONSTRUCTION HOME, beautifully staged to help envision life here. Offering $15,000 IN BUYER INCENTIVES for contracts executed during September, plus survey and title policy. Spray foam insulation, custom soft-close cabinetry throughout, wood faux blinds, MyQ smart garage door technology, an 8-foot Craftsman front door, energy-efficient windows, lighting, and appliances, full yard sod, and a full sprinkler system are just some of the premium features included in this new construction home by Sandor Homes in Warriors Legacy. This thoughtfully designed 4-bedroom, 3-bath home offers an open-concept layout with a spacious living, dining, and kitchen area. The kitchen features a tile backsplash and pull-out trash drawer, while the private primary suite includes dual vanities, a walk-in shower, and a generous walk-in closet. Complete with a covered patio and conveniently located near schools, shopping, dining, Fort Hood, and I-14, this home offers quality craftsmanship, energy efficiency, and modern comfort.
Active
$345,000
2029 Stillwell St, Nolanville, TX 76559
4beds
1,944sqft
Single Family Residence
Built in 2026
6,011 Square Feet Lot
$-- Zestimate®
$177/sqft
$21/mo HOA
What's special
Wood faux blindsCovered patioEnergy-efficient windowsSpray foam insulationFull sprinkler systemFull yard sodCustom soft-close cabinetry throughout
- 65 days
- 33
- 0
Zillow last checked:
Listing updated:
Listed by:
Maria Jones 254-213-6336,
Magnolia Realty Temple Belton
Source: Central Texas MLS,MLS#: 618306 Originating MLS: Temple Belton Board of REALTORS
Originating MLS: Temple Belton Board of REALTORSFacts & features
Interior
Bedrooms & bathrooms
- Bedrooms: 4
- Bathrooms: 3
- Full bathrooms: 3
Heating
- Central, Electric
Cooling
- Central Air, Electric
Appliances
- Included: Dishwasher, Electric Range, Electric Water Heater, Disposal, Plumbed For Ice Maker, Some Electric Appliances, Microwave
- Laundry: Washer Hookup, Electric Dryer Hookup, Inside, Laundry Room
Features
- Built-in Features, Ceiling Fan(s), Double Vanity, Pull Down Attic Stairs, Shower Only, Separate Shower, Tub Shower, Walk-In Closet(s), Custom Cabinets, Kitchen Island, Kitchen/Dining Combo, Pantry
- Flooring: Carpet, Luxury Vinyl Plank
- Attic: Pull Down Stairs
- Has fireplace: Yes
- Fireplace features: Electric, Living Room
Interior area
- Total interior livable area: 1,944 sqft
Video & virtual tour
Property
Parking
- Total spaces: 2
- Parking features: Attached, Garage Faces Front, Garage, Garage Door Opener
- Attached garage spaces: 2
Features
- Levels: One
- Stories: 1
- Patio & porch: Covered, Patio, Porch
- Exterior features: Covered Patio, None, Porch
- Pool features: None
- Fencing: Back Yard,Privacy,Wood
- Has view: Yes
- View description: None
- Body of water: None
Lot
- Size: 6,011 Square Feet
Details
- Parcel number: 517033
- Special conditions: Builder Owned
Construction
Type & style
- Home type: SingleFamily
- Architectural style: Traditional
- Property subtype: Single Family Residence
Materials
- Board & Batten Siding, Brick, Spray Foam Insulation
- Foundation: Slab
- Roof: Composition,Shingle
Condition
- Under Construction
- New construction: Yes
- Year built: 2026
Details
- Builder name: Sandor Homes
Utilities & green energy
- Sewer: Public Sewer
Green energy
- Energy efficient items: Appliances, HVAC, Insulation, Lighting, Windows
Community & HOA
Community
- Features: Playground, Trails/Paths, Curbs, Sidewalks
- Security: Smoke Detector(s)
- Subdivision: Warriors Legacy Ph 2-B
HOA
- Has HOA: Yes
- HOA fee: $250 annually
- HOA name: warriors legacy
Location
- Region: Nolanville
Financial & listing details
- Price per square foot: $177/sqft
- Tax assessed value: $40,000
- Annual tax amount: $760
- Date on market: 6/30/2026
- Cumulative days on market: 66 days
- Listing agreement: Exclusive Right To Sell
- Listing terms: Cash,Conventional,FHA,USDA Loan,VA Loan
- Road surface type: Paved
Estimated market value
Not available
Estimated sales range
Not available
Not available
Price history
| Date | Event | Price |
|---|---|---|
| 7/1/2026 | Listed for sale | $345,000$177/sqft |
Source:  Central Texas MLS #618306 Report a problem Central Texas MLS #618306 Report a problem | ||
Public tax history
| Year | Property taxes | Tax assessment |
|---|---|---|
| 2025 | $760 +1.6% | $40,000 |
| 2024 | $748 +18.7% | $40,000 +14.3% |
| 2023 | $630 | $35,000 |
Find assessor info on the county website
Monthly payment
Est. payment
Payment breakdown
Explore the cost of this home by adjusting the details. Changes won't be saved.Climate risks
Neighborhood: 76559
Nearby schools
Schools provided by the listing agent
- Elementary: Nolanville Elementary School
- Middle: Nolan Middle School
- High: Harker Heights High School
- District: Killeen ISD
Source: Central Texas MLS. This data may not be complete. We recommend contacting the local school district to confirm school assignments for this home.
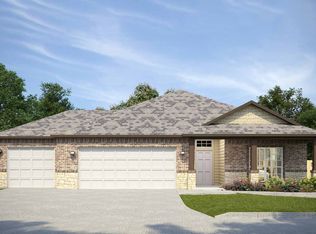

Similar homes
- $339,0004 bd2 ba1.9k sqft2033 Stillwell St, Nolanville, TX 76559Active

 MLS ID #618320, Maria Jones, Magnolia Realty Temple Belton. Central Texas MLS
 - $319,0004 bd2 ba1.7k sqft2025 Stillwell St, Nolanville, TX 76559Active
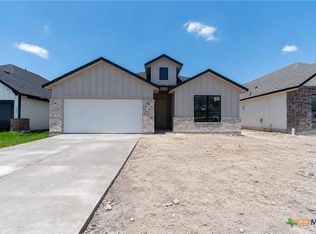 MLS ID #618278, Maria Jones, Magnolia Realty Temple Belton. Central Texas MLS
 - $319,0003 bd2 ba1.7k sqft2061 Stillwell St, Nolanville, TX 76559Active
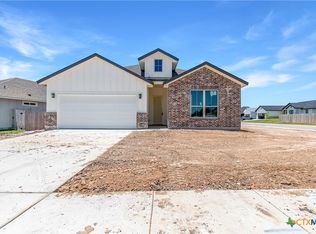 MLS ID #618277, Maria Jones, Magnolia Realty Temple Belton. Central Texas MLS
 - $379,0004 bd2 ba1.9k sqft1800 Ridgewood Ct, Harker Heights, TX 76548Active
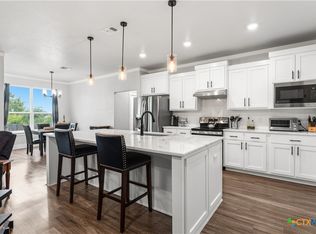 MLS ID #612648, Jennifer McCaslin, Kelly Realtors. Central Texas MLS
 - $312,9904 bd4 ba1.8k sqft405 Mustang Loop, Nolanville, TX 76559ActiveCentral Texas MLS
- $309,0003 bd2 ba1.6k sqft1986 Rosson St, Nolanville, TX 76559ActiveMLS ID #603914, Maria Jones, Magnolia Realty Temple Belton. Central Texas MLS
- $487,9654 bd3 ba2.2k sqft5067 Fence Line Trl, Nolanville, TX 76559ActiveMLS ID #621474, Desmond Graham, The Graham Team. Central Texas MLS
- $397,3004 bd3 ba2.1k sqft1803 Paint Horse Trl, Harker Heights, TX 76548ActiveMLS ID #597735, Lauren Reider-Hallmark, John Reider Properties II, Ltd. Central Texas MLS
- $405,0004 bd3 ba2.5k sqft2402 Lavigne Ct, Harker Heights, TX 76548ActiveMLS ID #623541, Susan King, Coldwell Banker Realty. Central Texas MLS
- $300,0005 bd3 ba2k sqft4313 Hope Ln, Killeen, TX 76542ActiveMLS ID #620603, Soyong Yu, Century 21 Premier Realtors. Central Texas MLS
- $338,9904 bd3 ba1.8k sqft9014 Chalk Maple Dr, Killeen, TX 76542ActiveCentral Texas MLS
- $380,0003 bd2 ba2.2k sqft6419 Tungsten Dr, Killeen, TX 76542ActiveMLS ID #615804, Angela Archuleta, All City Real Estate Ltd. Co. Central Texas MLS
- $315,0004 bd2 ba1.9k sqft1818 Broken Shoe Trl, Temple, TX 76502ActiveMLS ID #623906, Jodi Brazeal, Magnolia Realty Temple Belton. Central Texas MLS
- $350,9003 bd2 ba1.8k sqft4817 Burney Ct, Belton, TX 76513ActiveCentral Texas MLS
- $262,9003 bd2 ba1.4k sqft1916 Deodar Dr, Belton, TX 76513ActiveMLS ID #622808, Sujin Henson, StarPointe Realty CTX, LLC. Central Texas MLS
- $400,0003 bd3 ba2.3k sqft2936 Presidio Cir, Belton, TX 76513ActiveMLS ID #623555, Stephen Morton, Vista Real Estate Group-Compass RE Texas, LLC. Central Texas MLS
- $410,5904 bd2 ba2.1k sqft8415 James Herrings Way, Killeen, TX 76542ActiveMLS ID #622430, Linda Carey, Starpointe Realty Central Tx. Central Texas MLS
- $379,9004 bd2 ba2k sqft2823 Pistoia Dr, Temple, TX 76502ActiveMLS ID #621113, Steven Koleno, Beycome Brokerage Realty Llc. Central Texas MLS
- $450,0004 bd3 ba2.1k sqft8506 Platinum Dr, Killeen, TX 76542ActiveMLS ID #621098, B Latham, Rancier Realty. Central Texas MLS
- $339,0004 bd3 ba2k sqft7602 Wind Chime Way, Temple, TX 76502ActiveMLS ID #605353, Katie Strange, Two Lakes Real Estate. Central Texas MLS
