BIG PRICE ADJUSTMENT - Charming Remodeled Home with Private Guest House in Prime Dallas Location
Welcome to 1806 Maryland Ave—nestled in a well-established, tree-lined neighborhood where timeless charm meets modern updates. This beautifully remodeled home features fresh interior paint, new flooring throughout, and a layout designed for comfortable, contemporary living. The main house offers three spacious bedrooms and two updated bathrooms, providing ample space for family and entertaining.
What truly sets this property apart is the detached guest house located at the back of the lot. With its own private entrance and parking access from the alley, this self-contained unit includes a bedroom, living room, full kitchen, and bathroom. Perfect for guests, in-laws, teenagers, or even as a rental opportunity, the possibilities are endless.
Whether you're looking for multigenerational living or potential income-producing space, this unique property checks all the boxes. Don’t miss the opportunity to make this versatile and inviting home your own!
Seller is motivated and open to reasonable offers however has authorized broker to reject any owner finance, lease to own or creative finance offers.
Pending
$229,000
1806 Maryland Ave, Dallas, TX 75216
4beds
1,460sqft
Single Family Residence
Built in 1930
7,361 Square Feet Lot
$216,900 Zestimate®
$157/sqft
$-- HOA
What's special
Two updated bathroomsCharming remodeled homeFresh interior paintNew flooring throughoutThree spacious bedroomsVersatile and inviting homeWell-established tree-lined neighborhood
- 182 days
- 31
- 0
Zillow last checked:
Listing updated:
Listed by:
Jay Hartley 0499093,
Surge Property Management 817-308-1309
Source: NTREIS,MLS#: 21178598
Facts & features
Interior
Bedrooms & bathrooms
- Bedrooms: 4
- Bathrooms: 3
- Full bathrooms: 3
Primary bedroom
- Level: First
- Dimensions: 0 x 0
Bedroom
- Level: First
- Dimensions: 0 x 0
Bedroom
- Level: First
- Dimensions: 0 x 0
Bedroom
- Level: First
- Dimensions: 0 x 0
Living room
- Level: First
- Dimensions: 0 x 0
Heating
- Central, Electric
Cooling
- Central Air, Wall/Window Unit(s)
Appliances
- Included: Electric Cooktop, Electric Oven
Features
- Eat-in Kitchen, Granite Counters, Cable TV
- Flooring: Luxury Vinyl Plank
- Has basement: No
- Has fireplace: No
Interior area
- Total interior livable area: 1,460 sqft
Video & virtual tour
Property
Parking
- Parking features: Alley Access, Concrete, Driveway, No Garage, Off Street, Deck, Parking Pad
Features
- Levels: One
- Stories: 1
- Pool features: None
- Fencing: Back Yard,Fenced,Gate,Wood
Lot
- Size: 7,361 Square Feet
- Features: Interior Lot, No Backyard Grass, Many Trees, Subdivision
- Residential vegetation: Grassed, Partially Wooded
Details
- Parcel number: 00000283537000000
Construction
Type & style
- Home type: SingleFamily
- Architectural style: Craftsman,Traditional,Detached
- Property subtype: Single Family Residence
- Attached to another structure: Yes
Materials
- Vinyl Siding, Wood Siding
- Foundation: Pillar/Post/Pier, Slab
- Roof: Composition,Shingle
Condition
- Year built: 1930
Utilities & green energy
- Sewer: Public Sewer
- Water: Public
- Utilities for property: Electricity Available, Electricity Connected, Phone Available, Sewer Available, Separate Meters, Water Available, Cable Available
Community & HOA
Community
- Features: Curbs
- Security: Security System, Smoke Detector(s), Security Lights, Wireless
- Subdivision: Trinity Heights
HOA
- Has HOA: No
Location
- Region: Dallas
Financial & listing details
- Price per square foot: $157/sqft
- Tax assessed value: $221,710
- Annual tax amount: $4,224
- Date on market: 3/12/2026
- Cumulative days on market: 159 days
- Listing terms: Cash,Conventional,1031 Exchange,FHA
Estimated market value
$216,900
$206,000 - $228,000
$2,441/mo
Price history
| Date | Event | Price |
|---|---|---|
| 6/17/2026 | Pending sale | $229,000$157/sqft |
Source: NTREIS #21178598 Report a problem | ||
| 6/5/2026 | Contingent | $229,000$157/sqft |
Source: NTREIS #21178598 Report a problem | ||
| 5/22/2026 | Listed for sale | $229,000$157/sqft |
Source: NTREIS #21178598 Report a problem | ||
| 5/17/2026 | Pending sale | $229,000$157/sqft |
Source: NTREIS #21178598 Report a problem | ||
| 5/3/2026 | Contingent | $229,000$157/sqft |
Source: NTREIS #21178598 Report a problem | ||
| 4/10/2026 | Price change | $229,000-8%$157/sqft |
Source: NTREIS #21178598 Report a problem | ||
| 3/12/2026 | Listed for sale | $249,000$171/sqft |
Source: NTREIS #21178598 Report a problem | ||
| 2/20/2026 | Listing removed | $249,000$171/sqft |
Source: NTREIS #21178598 Report a problem | ||
| 2/12/2026 | Listed for sale | $249,000$171/sqft |
Source: NTREIS #21178598 Report a problem | ||
| 1/5/2026 | Listing removed | $249,000$171/sqft |
Source: NTREIS #20945892 Report a problem | ||
| 11/15/2025 | Price change | $249,000-2%$171/sqft |
Source: NTREIS #20945892 Report a problem | ||
| 10/30/2025 | Listed for sale | $254,000$174/sqft |
Source: NTREIS #20945892 Report a problem | ||
| 10/23/2025 | Contingent | $254,000$174/sqft |
Source: NTREIS #20945892 Report a problem | ||
| 10/1/2025 | Price change | $254,000-1.9%$174/sqft |
Source: NTREIS #20945892 Report a problem | ||
| 9/19/2025 | Price change | $259,000-1.9%$177/sqft |
Source: NTREIS #20945892 Report a problem | ||
| 9/2/2025 | Price change | $264,000-1.9%$181/sqft |
Source: NTREIS #20945892 Report a problem | ||
| 8/22/2025 | Price change | $269,000-1.8%$184/sqft |
Source: NTREIS #20945892 Report a problem | ||
| 7/23/2025 | Price change | $274,000-1.8%$188/sqft |
Source: NTREIS #20945892 Report a problem | ||
| 7/8/2025 | Price change | $279,000-1.8%$191/sqft |
Source: NTREIS #20945892 Report a problem | ||
| 7/2/2025 | Price change | $284,000-1.7%$195/sqft |
Source: NTREIS #20945892 Report a problem | ||
| 6/24/2025 | Price change | $289,000-3.3%$198/sqft |
Source: NTREIS #20945892 Report a problem | ||
| 6/12/2025 | Price change | $299,000-4.8%$205/sqft |
Source: NTREIS #20945892 Report a problem | ||
| 5/23/2025 | Listed for sale | $314,000-6.1%$215/sqft |
Source: NTREIS #20945892 Report a problem | ||
| 9/17/2024 | Listing removed | $334,500-1.3%$229/sqft |
Source: NTREIS #20675494 Report a problem | ||
| 9/6/2024 | Listed for sale | $339,000$232/sqft |
Source: NTREIS #20675494 Report a problem | ||
| 11/22/2018 | Sold | -- |
Source: Agent Provided Report a problem | ||
Public tax history
| Year | Property taxes | Tax assessment |
|---|---|---|
| 2025 | $4,937 0% | $221,710 |
| 2024 | $4,937 +16.9% | $221,710 +20.4% |
| 2023 | $4,224 -8.6% | $184,090 |
| 2022 | $4,621 +17.5% | $184,090 +23.5% |
| 2021 | $3,933 +16.3% | $149,080 +19.6% |
| 2020 | $3,383 +70% | $124,700 +71.3% |
| 2019 | $1,990 +117.4% | $72,800 +126.2% |
| 2018 | $916 +4.6% | $32,180 |
| 2017 | $875 +34.1% | $32,180 +34.1% |
| 2016 | $653 -0.9% | $24,000 |
| 2015 | $658 | $24,000 |
| 2014 | $658 | $24,000 |
| 2013 | -- | -- |
| 2012 | -- | -- |
| 2011 | -- | -- |
| 2010 | -- | -- |
| 2009 | -- | -- |
| 2008 | -- | -- |
| 2007 | -- | -- |
| 2005 | -- | -- |
| 2004 | -- | -- |
| 2003 | -- | -- |
| 2002 | -- | -- |
| 2001 | -- | -- |
Find assessor info on the county website
Monthly payment
Est. payment
Payment breakdown
Explore the cost of this home by adjusting the details. Changes won't be saved.Climate risks
Neighborhood: 75216
Nearby schools
Schools provided by the listing agent
- Elementary: Cedar Crest
- Middle: Oliver Wendell Holmes
- High: Roosevelt
- District: Dallas ISD
Source: NTREIS. This data may not be complete. We recommend contacting the local school district to confirm school assignments for this home.
Similar homes
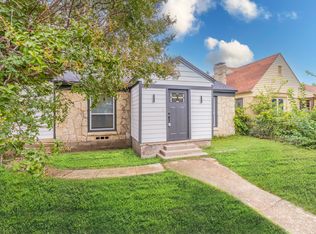
- $234,0004 bd2 ba1.4k sqft3047 Marjorie Ave, Dallas, TX 75216For Sale
 MLS ID #21265697, Maria Martinez. NTREIS
 - $197,9003 bd1 ba1.6k sqft2806 E Atoll Dr, Dallas, TX 75216For Sale
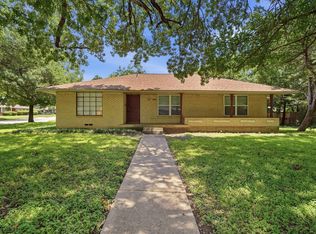 MLS ID #21262281, David Garcia. NTREIS
 - $225,0004 bd1 ba1.2k sqft2547 Wilton Ave, Dallas, TX 75211For Sale
 MLS ID #21274849, David Garcia. NTREIS
 - $245,0003 bd2 ba1.2k sqft3910 Vanette Ln, Dallas, TX 75216For Sale
 MLS ID #21328172, Devon Burrell. NTREIS
